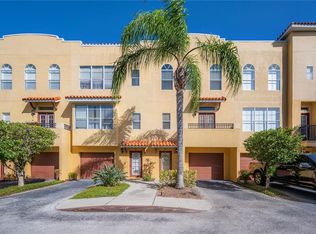
STYLE and LOCATION combined! This chic and modern South Tampa townhouse is the one you've been waiting for. Remodeled with elegant details throughout, this townhome features 3 bed/2.5 bath and over 2,000 sf of living space, plus a one-car garage and your own backyard space. This END UNIT is located in the Villas of Toscana community located less than a mile to Bayshore, Ballast Point Park, and a quick drive to Tampa's hot spots, restaurants, and all the shops you need. The kitchen has been beautifully updated with quartz countertops, luxury vinyl flooring, and a stylish pantry for extra storage, all adjacent to your spacious dining area. The large & inviting living room makes a great space for entertaining. Upstairs you'll find the primary suite with a balcony, large walk-in closet, primary bath with double-vanities and beautifully tiled shower. The second bedroom has cozy built-in shelving and an en-suite bath. The first floor hallway is designed with wainscoting leading to your third bedroom, great for a guest room or home office. Additional highlights include new paint throughout, new lighting including can lights and fixtures, window treatments, newer A/C (2021) and roof (2016), plus a private back deck and turfed yard space to enjoy. The community offers a dog park and community pool, perfect to enjoy all your Florida days!
Sold for $430,000
$430,000
3101 TOSCANA CIRCLE, TAMPA, FL 33611
3beds
2,022sqft
Townhouse
Built in 2004
1,150 Square Feet Lot
$447,500 Zestimate®
$213/sqft
$3,452 Estimated rent
Home value
$447,500
$425,000 - $474,000
$3,452/mo
Zestimate® history
Owner options
List your home for rent
$3,452/mo
Rent Zestimate®
Find your next renter with Zillow Rental Manager. Plus, with online applications, you can quickly screen prospective tenants – for free.
$3,452/mo
Rent Zestimate®
Refinance and save
$3,396/mo
Est. payment
Refinancing to a lower rate could help reduce your monthly payments and save thousands over the life of the loan.
$3,396/mo
Est. payment
Explore your selling options
Work with a Zillow partner agent
Leverage their expertise and Zillow's premium Showcase listings to get your home seen by more buyers.
Get startedList with your own agent
Get your home in front of millions of buyers by listing it on Zillow.
Learn how to do itSell it yourself
Take full control of how buyers see your home on Zillow by listing For Sale by Owner (FSBO).
List your homeWhat's special
Guest roomCommunity poolExtra storageDog parkBallast point parkSpacious dining areaPrivate back deck
Zillow last checked:
Listing updated:
Listed by:
Emma Yepsen Pardo 518-423-8090,
COMPASS FLORIDA, LLC 305-851-2820
Bought with:
Matthew Christian, 3455914
VREELAND REAL ESTATE LLC
Source: Stellar MLS,MLS#: T3520227 Originating MLS: Tampa
Originating MLS: Tampa
Facts & features
Interior
Bedrooms & bathrooms
- Bedrooms: 3
- Bathrooms: 3
- Full bathrooms: 2
- 1/2 bathrooms: 1
Primary bedroom
- Features: Walk-In Closet(s)
- Level: Third
- Dimensions: 14x13
Bedroom 2
- Features: Built-in Closet
- Level: Third
- Dimensions: 11x11
Bedroom 3
- Features: Built-in Closet
- Level: First
- Dimensions: 15x11
Kitchen
- Level: Second
- Dimensions: 11x8
Living room
- Level: Second
- Dimensions: 17x15
Heating
- Electric
Cooling
- Central Air
Appliances
- Included: Dishwasher, Dryer, Electric Water Heater, Microwave, Range, Refrigerator, Washer
- Laundry: Inside, Laundry Closet, Upper Level
Features
- Crown Molding, Eating Space In Kitchen, High Ceilings, PrimaryBedroom Upstairs, Solid Wood Cabinets, Stone Counters, Thermostat, Walk-In Closet(s)
- Flooring: Luxury Vinyl, Hardwood
- Windows: Blinds, Shades, Window Treatments
- Has fireplace: No
- Common walls with other units/homes: End Unit
Interior area
- Total structure area: 2,332
- Total interior livable area: 2,022 sqft
Property
Parking
- Total spaces: 1
- Parking features: Driveway, Garage Door Opener, Ground Level
- Attached garage spaces: 1
- Has uncovered spaces: Yes
Features
- Levels: Three Or More
- Stories: 3
- Patio & porch: Deck, Rear Porch
- Exterior features: Balcony, Lighting
Lot
- Size: 1,150 Square Feet
- Features: City Lot, Level, Near Public Transit
- Residential vegetation: Trees/Landscaped
Details
- Parcel number: A10301870DA0000000001.0
- Zoning: PD
- Special conditions: None
Construction
Type & style
- Home type: Townhouse
- Property subtype: Townhouse
Materials
- Block, Stucco
- Foundation: Slab
- Roof: Built-Up,Membrane
Condition
- New construction: No
- Year built: 2004
Utilities & green energy
- Sewer: Public Sewer
- Water: Public
- Utilities for property: BB/HS Internet Available, Cable Available, Electricity Available, Sewer Available, Water Available
Community & HOA
Community
- Features: Deed Restrictions, Dog Park, Pool
- Pet fee: $0 monthly
- Subdivision: VILLAS OF TOSCANA TOWNHOMES
HOA
- Has HOA: Yes
- Amenities included: Pool
- Services included: Common Area Taxes, Community Pool, Reserve Fund, Maintenance Structure, Maintenance Grounds, Manager, Pool Maintenance, Sewer, Trash, Water
- HOA fee: $450 monthly
- HOA name: Courtney Vlastnik
- HOA phone: 813-991-1116
Location
- Region: Tampa
Financial & listing details
- Price per square foot: $213/sqft
- Tax assessed value: $381,785
- Annual tax amount: $4,226
- Date on market: 4/19/2024
- Cumulative days on market: 10 days
- Listing terms: Cash,Conventional,FHA,VA Loan
- Ownership: Fee Simple
- Total actual rent: 0
- Electric utility on property: Yes
- Road surface type: Paved
Price history
| Date | Event | Price |
|---|---|---|
| 5/31/2024 | Sold | $430,000$213/sqft |
Source:  Stellar MLS #T3520227 Report a problem Stellar MLS #T3520227 Report a problem | ||
| 4/30/2024 | Pending sale | $430,000$213/sqft |
Source: Stellar MLS #T3520227 Report a problem | ||
| 4/19/2024 | Listed for sale | $430,000+52.5%$213/sqft |
Source: Stellar MLS #T3520227 Report a problem | ||
| 12/18/2020 | Sold | $282,000-4.1%$139/sqft |
Source: Stellar MLS #T3271063 Report a problem | ||
| 11/10/2020 | Pending sale | $294,000$145/sqft |
Source: EXIT BAYSHORE REALTY #T3271063 Report a problem | ||
| 10/19/2020 | Listed for sale | $294,000+44.1%$145/sqft |
Source: EXIT BAYSHORE REALTY #T3271063 Report a problem | ||
| 8/26/2016 | Sold | $204,000-0.4%$101/sqft |
Source: Stellar MLS #T2803119 Report a problem | ||
| 5/24/2016 | Pending sale | $204,900$101/sqft |
Source: CHAIS REALTY #T2803119 Report a problem | ||
| 5/18/2016 | Listed for sale | $204,900$101/sqft |
Source: CHAIS REALTY #T2803119 Report a problem | ||
| 4/26/2016 | Pending sale | $204,900$101/sqft |
Source: Homepath #T2803119 Report a problem | ||
| 3/18/2016 | Price change | $204,900-4.7%$101/sqft |
Source: CHAIS REALTY #T2803119 Report a problem | ||
| 2/26/2016 | Listed for sale | $214,900$106/sqft |
Source: CHAIS REALTY #T2803119 Report a problem | ||
| 2/26/2016 | Pending sale | $214,900$106/sqft |
Source: CHAIS REALTY #T2803119 Report a problem | ||
| 2/18/2016 | Price change | $214,900-6.5%$106/sqft |
Source: CHAIS REALTY #T2797860 Report a problem | ||
| 1/21/2016 | Listed for sale | $229,900+24.3%$114/sqft |
Source: CHAIS REALTY #T2797860 Report a problem | ||
| 7/1/2015 | Listing removed | $184,900$91/sqft |
Source: Homepath #T2737443 Report a problem | ||
| 6/17/2015 | Listed for sale | $184,900$91/sqft |
Source: Homepath #T2737443 Report a problem | ||
| 6/6/2015 | Pending sale | $184,900$91/sqft |
Source: Homepath #T2737443 Report a problem | ||
| 5/28/2015 | Listed for sale | $184,900$91/sqft |
Source: Homepath #T2737443 Report a problem | ||
| 5/22/2015 | Pending sale | $184,900$91/sqft |
Source: Homepath #T2737443 Report a problem | ||
| 5/13/2015 | Price change | $184,900-5.1%$91/sqft |
Source: Homepath #T2737443 Report a problem | ||
| 4/5/2015 | Price change | $194,900-6.3%$96/sqft |
Source: CHAIS REALTY #T2737443 Report a problem | ||
| 2/28/2015 | Price change | $207,900-4.6%$103/sqft |
Source: Homepath #T2737443 Report a problem | ||
| 1/29/2015 | Listed for sale | $217,900-1.7%$108/sqft |
Source: chais realty #T2737443 Report a problem | ||
| 6/8/2004 | Sold | $221,700$110/sqft |
Source: Public Record Report a problem | ||
Public tax history
| Year | Property taxes | Tax assessment |
|---|---|---|
| 2025 | $7,680 +76.9% | $381,785 +6.8% |
| 2024 | $4,341 +2.7% | $357,629 +38.8% |
| 2023 | $4,226 +2.9% | $257,661 +3% |
| 2022 | $4,107 +1.6% | $250,156 +3.2% |
| 2021 | $4,044 +10.2% | $242,422 +9.1% |
| 2020 | $3,669 +2% | $222,271 +2.3% |
| 2019 | $3,597 | $217,274 +1.9% |
| 2018 | $3,597 +0.8% | $213,223 +2.1% |
| 2017 | $3,568 +1.6% | $208,837 0% |
| 2016 | $3,512 -19.6% | $208,838 +10% |
| 2015 | $4,369 +20.2% | $189,853 +10% |
| 2014 | $3,634 | $172,594 +13.6% |
| 2013 | $3,634 +54% | $151,920 +1.7% |
| 2012 | $2,360 -9% | $149,381 -6.6% |
| 2011 | $2,595 +0.2% | $160,017 -0.5% |
| 2010 | $2,589 -24.4% | $160,851 -19.1% |
| 2009 | $3,425 -20.3% | $198,805 -16.5% |
| 2008 | $4,295 -3.3% | $238,149 +3% |
| 2007 | $4,439 -6% | $231,213 +2.5% |
| 2006 | $4,723 +0.4% | $225,574 +3% |
| 2005 | $4,706 | $219,004 +1654.7% |
| 2004 | -- | $12,481 |
Find assessor info on the county website
Neighborhood: Gandy-Sun Bay South
Nearby homes
- $425,0003 bd3 ba1.8k sqft3103 Toscana Cir, Tampa, FL 33611Sold
- $405,0003 bd3 ba1.8k sqft3105 Toscana Cir, Tampa, FL 33611Sold

- $473,5003 bd3 ba1.8k sqft3107 Toscana Cir, Tampa, FL 33611Sold
- $406,0003 bd2 ba1.8k sqft3109 Toscana Cir, Tampa, FL 33611Off Market

- $1,070,9002 bd1 ba5.5k sqft5401 Macdill Ave, Tampa, FL 33611Off Market
- $276,9002 bd1 ba700 sqft5401 S Macdill Ave APT 2A, Tampa, FL 33611Off Market
- $276,9002 bd1 ba700 sqft5401 S Macdill Ave APT 2B, Tampa, FL 33611Off Market
- $276,9002 bd1 ba700 sqft5401 S Macdill Ave APT 1B, Tampa, FL 33611Off Market
Nearby schools
GreatSchools rating
- 5/10Chiaramonte Elementary SchoolGrades: PK-5Distance: 0.6 mi
- 5/10Madison Middle SchoolGrades: 6-8Distance: 2.2 mi
- 6/10Robinson High SchoolGrades: 9-12Distance: 1.6 mi
Schools provided by the listing agent
- Elementary: Chiaramonte-HB
- Middle: Madison-HB
- High: Robinson-HB
Source: Stellar MLS. This data may not be complete. We recommend contacting the local school district to confirm school assignments for this home.
Get a cash offer in 3 minutes
Find out how much your home could sell for in as little as 3 minutes with a no-obligation cash offer.
Estimated market value
$447,500
Get a cash offer in 3 minutes
Find out how much your home could sell for in as little as 3 minutes with a no-obligation cash offer.
Estimated market value
$447,500
- Florida
- Hillsborough County
- Tampa
- 33611
- Gandy-Sun Bay South
- 3101 TOSCANA CIRCLE
Nearby cities
Nearby neighborhoods
Nearby zip codes
Other Tampa Topics
