Skip main navigation
Off market
  • $434,500

    3101 W 48th Ave, Denver, CO 80221

    2beds
    1baths
    879sqft
    SingleFamily
    Built in 1946
    3,053 Square Feet Lot
    $434,500 Zestimate®
    $494/sqft
    $2,287 Estimated rent

    Home value

    $434,500

    $404,000 - $465,000

    $2,287/mo

    Zestimate® history
    Loading
    Loading...

    Owner options

    List your home for rent

    $2,287/mo

    Rent Zestimate®

    Find your next renter with Zillow Rental Manager. Plus, with online applications, you can quickly screen prospective tenants – for free.

    Learn more

    $2,287/mo

    Rent Zestimate®

    Refinance and save

    $2,527/mo

    Est. payment

    Refinancing to a lower rate could help reduce your monthly payments and save thousands over the life of the loan.

    See today's rates

    $2,527/mo

    Est. payment

    Explore your selling options

    Work with a Zillow partner agent

    Leverage their expertise and Zillow's premium Showcase listings to get your home seen by more buyers.

    Get started

    List with your own agent

    Get your home in front of millions of buyers by listing it on Zillow.

    Learn how to do it

    Sell it yourself

    Take full control of how buyers see your home on Zillow by listing For Sale by Owner (FSBO).

    List your home

    What's special

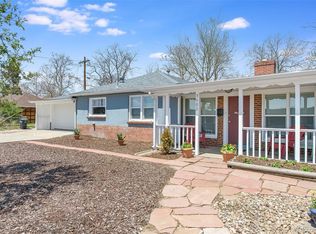
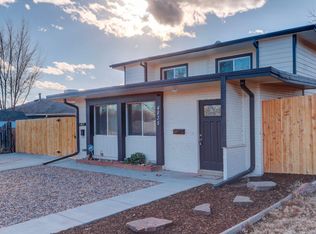
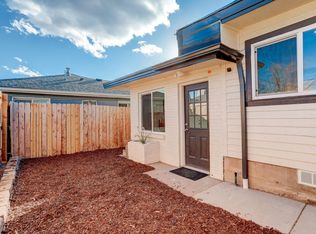
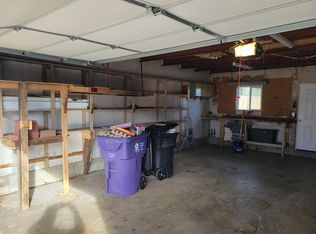
    Spacious 2 Bedroom in Berkley! - Bright and Spacious 2 Bedroom 1 Bath Duplex available in Denver! Great Location!! Close to Regis University and Highland Square! The Large south facing Windows allow Sunshine to flood through the property! Beautiful Hardwood Floors throughout and nicely Sized Bedrooms only add to the charm! Ample Storage Space available with the Utility Room and Outdoor Shed! Easy Access to I-70 and Federal Blvd ! Ready for Move In Now!! IMPORTANT COVID-19 SHOWING PROTOCOL: No one exhibiting ANY signs of illness including coughing, sneezing, runny nose, fever, or hay fever may enter the home. Maximum showing party of 3 adults. Face Mask and gloves are REQUIRED to be worn at ALL times during the showing. Call TODAY to schedule a showing Walters & Company is a Colorado Owed and Licensed Real Estate Company. We are also an Equal Opportunity Housing Provider. (RLNE6206796)

    This property is off market, which means it's not currently listed for sale or rent on Zillow. This may be different from what's available on other websites or public sources.
    Facts & features

    Interior

    Bedrooms & bathrooms
    • Bedrooms: 2
    • Bathrooms: 1
    Heating
    • Forced air, Gas
    Cooling
    • None
    Appliances
    • Included: Dishwasher, Garbage disposal, Range / Oven
    • Laundry: In Unit
    Features
    • Flooring: Tile, Hardwood
    • Basement: Crawl Space
    Interior area
    • Total interior livable area: 879 sqft

    Property

    Parking
    • Parking features: None
    Features
    • Patio & porch: Covered, Front Porch
    • Exterior features: Stucco, Brick
    Lot
    • Size: 3,053 sqft
    • Features: Corner Lot, Landscaped, Near Public Transit
    Details
    • Parcel number: 0217314020000
    • Zoning description: U-SU-C

    Construction

    Type & style
    • Home type: SingleFamily
    • Architectural style: Mid-Century Modern
    Condition
    • Year built: 1946

    Utilities & green energy

    • Sewer: Public Sewer
    • Water: Public

    Community & neighborhood

    Location
    • Region: Denver

    Other

    Other facts
    • Flooring: Wood, Tile
    • Sewer: Public Sewer
    • WaterSource: Public
    • Heating: Forced Air, Natural Gas
    • RoadSurfaceType: Paved
    • Appliances: Dishwasher, Disposal, Range Hood, Oven
    • HeatingYN: true
    • CoolingYN: true
    • RoomsTotal: 6
    • ConstructionMaterials: Stucco, Brick
    • PropertyAttachedYN: true
    • LotFeatures: Corner Lot, Landscaped, Near Public Transit
    • Basement: Crawl Space
    • CoveredSpaces: 0
    • ExteriorFeatures: Garden
    • ParkingFeatures: Off Street
    • PatioAndPorchFeatures: Covered, Front Porch
    • Cooling: Evaporative Cooling
    • LaundryFeatures: In Unit
    • ArchitecturalStyle: Mid-Century Modern
    • Roof: Architectural Shingles
    • MlsStatus: Active
    • ZoningDescription: U-SU-C
    • Road surface type: Paved

    Price history

    DateEventPrice
    12/3/2020Price change$1,650-2.7%$2/sqft
    Source: Walters & Company Report a problem
    11/18/2020Price change$1,695-5.6%$2/sqft
    Source: Walters & Company Report a problem
    11/2/2020Listed for rent$1,795$2/sqft
    Source: Walters & Company Report a problem
    6/26/2020Listing removed$329,900$375/sqft
    Source: Your Castle Real Estate Inc #9228949 Report a problem
    6/12/2020Listed for sale$329,900+43.4%$375/sqft
    Source: Your Castle Real Estate Inc #9228949 Report a problem
    5/19/2016Sold$230,000$262/sqft
    Source: Public Record Report a problem

    Public tax history

    YearProperty taxesTax assessment
    2024$2,184 +12.8%$28,180 -9.6%
    2023$1,936 +3.6%$31,160 +28%
    2022$1,869 +2.2%$24,350 -2.8%
    2021$1,830 +2.9%$25,050 +1.6%
    2020$1,778 +32.7%$24,654 -0.7%
    2019$1,340 $24,825 +43.3%
    2018$1,340 +0.3%$17,320
    2017$1,336 $17,320 -16.2%
    2016-- $20,670

    Find assessor info on the county website

    Neighborhood: Regis

    Nearby schools

    GreatSchools rating
    Schools provided by the listing agent
    • Elementary: Beach Court
    • Middle: Strive Sunnyside
    • High: North
    • District: Denver 1

    Source: The MLS. This data may not be complete. We recommend contacting the local school district to confirm school assignments for this home.

    Get a cash offer in 3 minutes
    Find out how much your home could sell for in as little as 3 minutes with a no-obligation cash offer.
    Estimated market value
    $434,500
    Get a cash offer in 3 minutes
    Find out how much your home could sell for in as little as 3 minutes with a no-obligation cash offer.
    Estimated market value
    $434,500