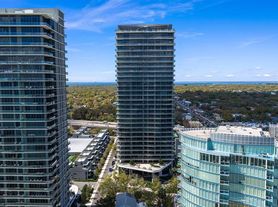
Virtually Staged. Enjoy luxury living at The Ritz-Carlton Residences, Tampa in this spacious 3-bedroom, 2.5-bath residence with a den and approximately 2,405 square feet of living space. Floor-to-ceiling windows bring in plenty of natural light and offer beautiful views of the bay and downtown Tampa skyline. The open floor plan provides plenty of room for both everyday living and entertaining, while the separate den offers flexibility for a home office, TV room or additional living space. Residents enjoy the service and amenities expected from The Ritz-Carlton, including 24-hour valet, concierge and on-site security. Building amenities include a resort-style pool deck, fitness and yoga facilities, tennis court, wine lounge, media room, private dining and entertaining spaces, and business and conference areas. Located directly along Bayshore Boulevard, this residence offers convenient access to South Tampa, downtown and everything the area has to offer. A great opportunity to enjoy the privacy of a luxury residence along with the service and amenities of The Ritz-Carlton lifestyle.
Condo for rent
$14,000/moFees may apply
3101 W Bayshore Blvd, # 502, Tampa, FL 33629
3beds
2,404sqft
Price may not include required fees and charges. Learn more|
Condo
Available now
Cats, dogs OK
Air conditioner, central air
In unit laundry
2 Attached garage spaces parking
Central, electric, heat pump
What's special
- 20 hours |
- -- |
- -- |
Zillow last checked:
Listing updated:
Travel times

Let’s turn your rent into credit progress
Build credit history with every on-time payment and get credit for the payment you’re already making.
Facts & features
Interior
Bedrooms & bathrooms
- Bedrooms: 3
- Bathrooms: 3
- Full bathrooms: 2
- 1/2 bathrooms: 1
Rooms
- Room types: Inside Utility, Storage Rooms
Heating
- Central, Electric, Heat Pump
Cooling
- Air Conditioner, Central Air
Appliances
- Included: Dishwasher, Dryer, Electric Water Heater, Exhaust Fan, Garbage Disposal, Ice Maker, Microwave Oven, Oven, Refrigerator, Washer
- Laundry: In Unit, Laundry Room
Features
- Ceiling Fan(s), Ceiling Fan(s), Elevator, Exhaust Fan, Living Room/Dining Room Combo, Open Floorplan, Primary Bedroom Main Floor, Sauna, Solid Surface Counters, Split Bedroom, Stone Counters, Storage, Thermostat, Walk-In Closet(s)
- Flooring: Porcelain Tile
Interior area
- Total interior livable area: 2,404 sqft
Video & virtual tour
Property
Parking
- Total spaces: 2
- Parking features: Assigned, Attached, Covered, Garage
- Has attached garage: Yes
- Details: Contact manager
Features
- Stories: 1
- Patio & porch: Covered, Patio
- Exterior features: Balcony, FloodZone, Irrigation System, Lighting, Living Room/Dining Room Combo, Outdoor Grill, Pickleball Court(s), Playground, Primary Bedroom Main Floor, Private Entrance, Sidewalk, Solid Surface Counters, Split Bedroom, Sprinkler Metered, Storage, Tennis Court(s), Thermostat, Walk-In Closet(s)
- Pool features: Pool
- Has spa: Yes
- Spa features: Sauna
- Has view: Yes
- View description: Bay/Harbor - Full, City View, Water View
- Has water view: Yes
- Water view: Waterfront
Lot
- Features: City Lot, Landscaped, Near Golf Course, Near Public Transit, Private, Waterfront
Details
- Additional structures: Garage(s), Storage, Tennis Court(s)
Construction
Type & style
- Home type: Condo
- Property subtype: Condo
Condition
- Year built: 2024
Utilities & green energy
- Utilities for property: Garbage
Building
Management
- Pets allowed: Yes
Community & HOA
Community
- Features: Clubhouse, Fitness Center, Golf, Park, Playground, Pool, Sidewalks, Tennis Court(s)
HOA
- Amenities included: Clubhouse, Dog Park, Fitness Center, Golf Course, Hot Tub, Maintenance, Management, Park, Parking, Playground, Pool, Recreation Facilities, Sauna, Security, Storage, Tennis Court(s)
Location
- Region: Tampa
Financial & listing details
- Lease term: 12 Months
Nearby apartments for rent



Price history
| Date | Event | Price |
|---|---|---|
| 8/21/2026 | Listed for rent | $14,000$6/sqft |
Source: Stellar MLS #TB8540367 Report a problem | ||
Neighborhood: Tampa-Bayshore Gardens
Nearby schools
GreatSchools rating
- 10/10Roosevelt Elementary SchoolGrades: PK-5Distance: 0.4 mi
- 10/10Coleman Middle SchoolGrades: 6-8Distance: 1.7 mi
- 8/10Plant High SchoolGrades: 9-12Distance: 0.8 mi
Similar homes for rent


There are 3 available units in this apartment building