The ONE that you’ll want is right here at 3101 West Deborah Drive! With 3,155 heated square feet, this home checks all the boxes—a spacious layout with 4 bedrooms, 3.5 baths, living room, and a formal dining room. The split floor plan is a highlight, featuring not one but two master suites for ultimate flexibility and privacy. The kitchen offers a cozy breakfast area for casual meals, while the laundry room comes with plenty of storage. A light-filled sunroom is perfect for morning coffee. From closets to built-ins this one scores an A+ for storage space, inside and out. Step outside and enjoy your own backyard retreat. The large corner lot gives you room to stretch out with a sparkling inground saltwater pool complemented by a cabana. With an extra drive and covered parking for a golf cart, boat, or lawn mower, this home was designed with convenience in mind. Even better, the property includes a heated and cooled workshop—ideal for hobbies, projects, or extra storage. You’ll also love the lifestyle this location offers. Spend evenings on the welcoming front porch, or take a short walk to the MAC, Chauvin Grocery, or Jay Pappas for dining and entertainment. This home has it all: space, storage, convenience, and charm. 3101 West Deborah Drive is more than just a house—it’s a place to live well and enjoy life every day.
Sold
Price Unknown
3101 W Deborah Dr, Monroe, LA 71201
4beds
3,155sqft
Site Build, Residential
Built in 1983
0.35 Acres Lot
$389,500 Zestimate®
$--/sqft
$-- Estimated rent
Home value
$389,500
$238,000 - $639,000
Not available
Zestimate® history
Owner options
List your home for rent
Find your next renter with Zillow Rental Manager. Plus, with online applications, you can quickly screen prospective tenants – for free.
Refinance and save
Refinancing to a lower rate could help reduce your monthly payments and save thousands over the life of the loan.
Explore your selling options
Work with a Zillow partner agent
Leverage their expertise and Zillow's premium Showcase listings to get your home seen by more buyers.
Get startedList with your own agent
Get your home in front of millions of buyers by listing it on Zillow.
Learn how to do itSell it yourself
Take full control of how buyers see your home on Zillow by listing For Sale by Owner (FSBO).
List your homeWhat's special
Sparkling inground saltwater poolSplit floor planLarge corner lotTwo master suitesWelcoming front porchSpacious layoutFormal dining room
Zillow last checked:
Listing updated:
Listed by:
Cara Sampognaro,
John Rea Realty
Bought with:
Brenda Finley
Keller Williams Parishwide Partners
Source: NELAR,MLS#: 216088
Facts & features
Interior
Bedrooms & bathrooms
- Bedrooms: 4
- Bathrooms: 4
- Full bathrooms: 3
- Partial bathrooms: 1
- Main level bathrooms: 4
- Main level bedrooms: 4
Primary bedroom
- Description: Floor: Carpet
- Level: First
- Area: 381.92
Bedroom
- Description: Floor: Wood
- Level: First
- Area: 121
Bedroom 1
- Description: Floor: Wood
- Level: First
- Area: 133.1
Bedroom 2
- Description: Floor: Wood
- Level: First
- Area: 221
Dining room
- Description: Floor: Wood
- Level: First
- Area: 218
Kitchen
- Description: Floor: Tile
- Level: First
- Area: 107.1
Living room
- Description: Floor: Wood
- Level: First
- Area: 270
Heating
- Electric, Central
Cooling
- Central Air, Electric
Appliances
- Included: Dishwasher, Refrigerator, Microwave, Electric Range, Electric Water Heater
- Laundry: Washer/Dryer Connect
Features
- Ceiling Fan(s), Walk-In Closet(s), Wireless Internet
- Windows: Double Pane Windows, All Stay
- Number of fireplaces: 1
- Fireplace features: One
Interior area
- Total structure area: 4,479
- Total interior livable area: 3,155 sqft
Property
Parking
- Total spaces: 2
- Parking features: Hard Surface Drv., Garage Door Opener
- Attached garage spaces: 2
- Has uncovered spaces: Yes
Features
- Levels: One
- Stories: 1
- Patio & porch: Porch Covered, Open Patio, Covered Patio
- Exterior features: Rain Gutters
- Has private pool: Yes
- Pool features: In Ground
- Fencing: Wood
- Waterfront features: None
Lot
- Size: 0.35 Acres
- Features: Sprinkler System, Fountains, Landscaped, Corner Lot, Cleared
Details
- Parcel number: 69224
- Zoning: res
- Zoning description: res
Construction
Type & style
- Home type: SingleFamily
- Architectural style: Traditional
- Property subtype: Site Build, Residential
Materials
- Brick Veneer
- Foundation: Slab
- Roof: Architecture Style
Condition
- Year built: 1983
Utilities & green energy
- Electric: Electric Company: Entergy
- Gas: None, Gas Company: None
- Sewer: Public Sewer
- Water: Public, Electric Company: City
- Utilities for property: Natural Gas Not Available
Community & HOA
Community
- Security: Security System
- Subdivision: River Oaks
HOA
- Has HOA: No
- Amenities included: None
- Services included: None
Location
- Region: Monroe
Financial & listing details
- Date on market: 8/20/2025
- Road surface type: Paved
Price history
| Date | Event | Price |
|---|---|---|
| 9/12/2025 | Sold | -- |
Source:  NELAR #216088 Report a problem NELAR #216088 Report a problem | ||
| 8/22/2025 | Pending sale | $375,000$119/sqft |
Source: NELAR #216088 Report a problem | ||
| 8/20/2025 | Listed for sale | $375,000$119/sqft |
Source: NELAR #216088 Report a problem | ||
Public tax history
Tax history is unavailable.
Neighborhood: North Monroe
Nearby homes
- $433,0004 bd3 ba3.3k sqft3101 W Deborah Dr #8-A, Monroe, LA 71201Off Market
- $320,5003 bd2 ba2.4k sqft3103 W Deborah Dr, Monroe, LA 71201Off Market
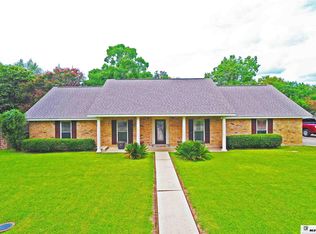
- $322,8003 bd2 ba2.1k sqft3404 Claiborne Dr #9, Monroe, LA 71201Off Market
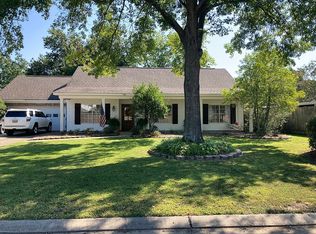
- $283,4003 bd2 ba2.2k sqft3025 W Deborah Dr #8, Monroe, LA 71201Off Market
- $326,8003 bd3 ba2.1k sqft3408 Claiborne Dr, Monroe, LA 71201Off Market
- $228,8003 bd2 ba1.5k sqft3014 John Cole Pl #9, Monroe, LA 71201Off Market
- $--3 bd2 ba1.8k sqft3100 W Deborah Dr, Monroe, LA 71201Sold
- $413,8004 bd3 ba3.7k sqft3403 Deborah Pl #8-A, Monroe, LA 71201Off Market
Nearby schools
GreatSchools rating
- NALexington Elementary SchoolGrades: PK-2Distance: 1.3 mi
- 5/10Robert E. Lee Junior High SchoolGrades: 7-8Distance: 1.8 mi
- 7/10Neville High SchoolGrades: 9-12Distance: 2.3 mi
Schools provided by the listing agent
- Elementary: Sallie Humble/Lexington
- Middle: Neville Junior High School
- High: Neville Cy
Source: NELAR. This data may not be complete. We recommend contacting the local school district to confirm school assignments for this home.
Sell for more on Zillow
Get a Zillow Showcase℠ listing at no additional cost and you could sell for .
$389,500
2% more
+$7,790
With Zillow Showcase(estimated)
$397,290
Sell for more on Zillow
Get a Zillow Showcase℠ listing at no additional cost and you could sell for .
$389,500
2% more
+$7,790
With Zillow Showcase(estimated)
$397,290
- Louisiana
- Ouachita Parish
- Monroe
- 71201
- North Monroe
- 3101 W Deborah Dr
