Motivated Seller!!! Stunning and contemporary South Tampa Townhome - NO HOA fees!!! Located 1 block from scenic Bayshore Blvd, this beautiful home boasting 2 bedrooms, 2.5 baths, loft/office and oversized 1 car garage is move-in ready. A private and covered entryway leads you into a unique home where you will experience an abundance of natural light from expansive sliders and large windows in the atrium to the multiple skylights overhead. The first floor, with beautiful tile flooring throughout, showcases a stunning kitchen with new shaker cabinets, quartz countertops and stainless-steel appliances is open to the dining area with soaring ceilings and sliders revealing your private 2-story atrium. The living room, with multiple sliders & plantation shutters usher you effortlessly to your private patio ideal for relaxing or entertaining friends and family. A powder room finishes off the fist level. Upstairs, the spacious primary suite offers ample closet space, sliding glass doors & plantation shutters and a private balcony. The primary ensuite bath features a huge radius shower w/glass tile, custom vanity and dual sinks. The light and bright loft/office area reveals 4 skylights & overlooks the atrium as well as the living and dining areas below. The loft also provides a wonderful separation of space leading to the 2nd bedroom, complete with walk-in closet and ensuite bath with tub/shower combo. Additional features include convenient upstairs laundry area with full sized washer/dryer, extra storage space in garage, freshly painted interior (2025) new impact front door (2025), new carpet on stairs and in loft and 2nd bedroom (2025), and new water heater (2025). This exceptional property is zoned for top rated schools such as Plant High School and offers easy access in just minutes to University of Tampa, downtown, Tampa General Hospital, Davis Islands, Harbor Island, SOHO and Hyde Park Village offering great dining and shopping and much more. Enjoy amazing city and water views walking or riding your bike on the iconic Bayshore Blvd just one block away. This home is a true gem. Schedule your private showing today and start enjoying the vibrant South Tampa Lifestyle.
Sold for $680,000
$680,000
3101 W EL PRADO BOULEVARD #B, TAMPA, FL 33629
2beds
1,742sqft
Townhouse
Built in 1988
2,009 Square Feet Lot
$669,800 Zestimate®
$390/sqft
$3,894 Estimated rent
Home value
$669,800
$616,000 - $723,000
$3,894/mo
Zestimate® history
Owner options
List your home for rent
$3,894/mo
Rent Zestimate®
Find your next renter with Zillow Rental Manager. Plus, with online applications, you can quickly screen prospective tenants – for free.
$3,894/mo
Rent Zestimate®
Refinance and save
$4,689/mo
Est. payment
Refinancing to a lower rate could help reduce your monthly payments and save thousands over the life of the loan.
$4,689/mo
Est. payment
Explore your selling options
Work with a Zillow partner agent
Leverage their expertise and Zillow's premium Showcase listings to get your home seen by more buyers.
Get startedList with your own agent
Get your home in front of millions of buyers by listing it on Zillow.
Learn how to do itSell it yourself
Take full control of how buyers see your home on Zillow by listing For Sale by Owner (FSBO).
List your homeWhat's special
Private balconyPrivate patioFreshly painted interiorAbundance of natural lightQuartz countertopsNew water heaterLarge windows
Zillow last checked:
Listing updated:
Listed by:
Michelle Jordan 813-695-5677,
RE/MAX ALLIANCE GROUP 813-259-0000
Bought with:
Kevin Knowles, 3553933
PEOPLE'S CHOICE REALTY SVC LLC
Source: Stellar MLS,MLS#: TB8355497 Originating MLS: Suncoast Tampa
Originating MLS: Suncoast Tampa
Facts & features
Interior
Bedrooms & bathrooms
- Bedrooms: 2
- Bathrooms: 3
- Full bathrooms: 2
- 1/2 bathrooms: 1
Rooms
- Room types: Utility Room, Loft
Primary bedroom
- Features: Ceiling Fan(s), Built-in Closet
- Level: Second
- Area: 330 Square Feet
- Dimensions: 15x22
Bedroom 2
- Features: Ceiling Fan(s), Walk-In Closet(s)
- Level: Second
- Area: 144 Square Feet
- Dimensions: 12x12
Dining room
- Level: First
- Area: 143 Square Feet
- Dimensions: 11x13
Kitchen
- Features: Pantry, Kitchen Island
- Level: First
- Area: 140 Square Feet
- Dimensions: 14x10
Living room
- Level: First
- Area: 204 Square Feet
- Dimensions: 12x17
Loft
- Features: Ceiling Fan(s)
- Level: Second
- Area: 126 Square Feet
- Dimensions: 14x9
Heating
- Central, Electric
Cooling
- Central Air
Appliances
- Included: Dishwasher, Disposal, Dryer, Electric Water Heater, Microwave, Range, Refrigerator, Washer
- Laundry: Inside, Upper Level
Features
- Ceiling Fan(s), High Ceilings, PrimaryBedroom Upstairs, Split Bedroom, Walk-In Closet(s)
- Flooring: Carpet, Laminate, Tile
- Doors: Sliding Doors
- Windows: Shutters, Skylight(s), Window Treatments
- Has fireplace: No
Interior area
- Total structure area: 2,160
- Total interior livable area: 1,742 sqft
Property
Parking
- Total spaces: 1
- Parking features: Driveway, Garage Door Opener, Oversized, Parking Pad
- Attached garage spaces: 1
- Has uncovered spaces: Yes
- Details: Garage Dimensions: 20x12
Features
- Levels: Two
- Stories: 2
- Patio & porch: Other, Patio
- Exterior features: Awning(s), Balcony, Rain Gutters
Lot
- Size: 2,009 Square Feet
Details
- Parcel number: A3429183UN00000000055.1
- Zoning: PD
- Special conditions: None
Construction
Type & style
- Home type: Townhouse
- Architectural style: Contemporary
- Property subtype: Townhouse
Materials
- Stucco
- Foundation: Slab
- Roof: Built-Up
Condition
- New construction: No
- Year built: 1988
Utilities & green energy
- Sewer: Public Sewer
- Water: Public
- Utilities for property: BB/HS Internet Available, Electricity Connected, Public, Water Connected
Community & HOA
Community
- Features: None
- Pet fee: $0 monthly
- Subdivision: BEL MAR REV UNIT 10
HOA
- Has HOA: No
- Services included: None
Location
- Region: Tampa
Financial & listing details
- Price per square foot: $390/sqft
- Tax assessed value: $225,520
- Annual tax amount: $9,909
- Date on market: 5/15/2025
- Cumulative days on market: 130 days
- Listing terms: Cash,Conventional
- Ownership: Fee Simple
- Total actual rent: 0
- Electric utility on property: Yes
- Road surface type: Paved, Asphalt
Price history
| Date | Event | Price |
|---|---|---|
| 10/31/2025 | Sold | $680,000-3.5%$390/sqft |
Source:  Stellar MLS #TB8355497 Report a problem Stellar MLS #TB8355497 Report a problem | ||
| 10/3/2025 | Pending sale | $705,000$405/sqft |
Source: Stellar MLS #TB8355497 Report a problem | ||
| 9/30/2025 | Listed for sale | $705,000$405/sqft |
Source: Stellar MLS #TB8355497 Report a problem | ||
| 9/19/2025 | Pending sale | $705,000$405/sqft |
Source: Stellar MLS #TB8355497 Report a problem | ||
| 9/10/2025 | Price change | $705,000-2.8%$405/sqft |
Source: Stellar MLS #TB8355497 Report a problem | ||
| 7/24/2025 | Price change | $725,000-2%$416/sqft |
Source: Stellar MLS #TB8355497 Report a problem | ||
| 5/15/2025 | Listed for sale | $740,000+57.4%$425/sqft |
Source: Stellar MLS #TB8355497 Report a problem | ||
| 7/6/2019 | Listing removed | $3,000$2/sqft |
Source: COASTAL PIONEER REALTY #T3177410 Report a problem | ||
| 6/22/2019 | Price change | $3,000-6.3%$2/sqft |
Source: COASTAL PIONEER REALTY #T3177410 Report a problem | ||
| 5/31/2019 | Listed for rent | $3,200$2/sqft |
Source: COASTAL PIONEER REALTY #T3177410 Report a problem | ||
| 5/8/2019 | Sold | $470,000-5.1%$270/sqft |
Source: Agent Provided Report a problem | ||
| 4/5/2019 | Listed for sale | $495,000+20.8%$284/sqft |
Source: LA ROSA REALTY, LLC #T3166987 Report a problem | ||
| 5/23/2016 | Sold | $409,900-1.2%$235/sqft |
Source: Stellar MLS #T2769021 Report a problem | ||
| 4/12/2016 | Pending sale | $414,900$238/sqft |
Source: CHARLES RUTENBERG REALTY INC #T2769021 Report a problem | ||
| 4/8/2016 | Price change | $414,900-1.2%$238/sqft |
Source: CHARLES RUTENBERG REALTY INC #T2769021 Report a problem | ||
| 3/19/2016 | Price change | $419,900-1.2%$241/sqft |
Source: CHARLES RUTENBERG REALTY INC #T2769021 Report a problem | ||
| 2/26/2016 | Price change | $424,900-0.9%$244/sqft |
Source: CHARLES RUTENBERG REALTY INC #T2769021 Report a problem | ||
| 1/21/2016 | Price change | $428,900-0.2%$246/sqft |
Source: CHARLES RUTENBERG REALTY INC #T2769021 Report a problem | ||
| 1/7/2016 | Price change | $429,900-2.1%$247/sqft |
Source: CHARLES RUTENBERG REALTY INC #T2769021 Report a problem | ||
| 12/15/2015 | Pending sale | $438,900$252/sqft |
Source: CHARLES RUTENBERG REALTY INC #T2769021 Report a problem | ||
| 11/20/2015 | Price change | $438,900-0.2%$252/sqft |
Source: CHARLES RUTENBERG REALTY INC #T2769021 Report a problem | ||
| 11/17/2015 | Price change | $439,900-1.1%$253/sqft |
Source: CHARLES RUTENBERG REALTY INC #T2769021 Report a problem | ||
| 10/31/2015 | Price change | $444,900-1.1%$255/sqft |
Source: CHARLES RUTENBERG REALTY INC #T2769021 Report a problem | ||
| 10/23/2015 | Price change | $449,900-2.2%$258/sqft |
Source: CHARLES RUTENBERG REALTY INC #T2769021 Report a problem | ||
| 10/17/2015 | Price change | $459,8000%$264/sqft |
Source: CHARLES RUTENBERG REALTY INC #T2769021 Report a problem | ||
| 10/9/2015 | Listed for sale | $459,900$264/sqft |
Source: CHARLES RUTENBERG REALTY INC #T2769021 Report a problem | ||
Public tax history
| Year | Property taxes | Tax assessment |
|---|---|---|
| 2015 | $3,140 +1.2% | $189,893 +0.8% |
| 2014 | $3,102 -0.1% | $188,386 +1.5% |
| 2013 | $3,105 +1% | $185,602 +1.7% |
| 2012 | $3,073 -10.5% | $182,500 +14.7% |
| 2010 | $3,436 -13.1% | $159,158 -12.6% |
| 2009 | $3,952 -31.9% | $182,168 -31.7% |
| 2008 | $5,801 +62% | $266,615 +39.5% |
| 2007 | $3,581 -5.9% | $191,131 +2.5% |
| 2006 | $3,806 +0.4% | $186,469 +3% |
| 2005 | $3,789 +1.2% | $181,038 +3% |
| 2004 | $3,743 | $175,765 |
Find assessor info on the county website
Neighborhood: Bayshore Beautiful
Nearby homes
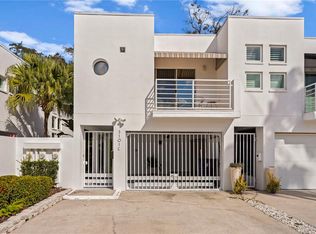
- $721,5002 bd3 ba1.7k sqft3101 W El Prado Blvd #C, Tampa, FL 33629Sold
- $641,0002 bd2 ba1.7k sqft3101 W El Prado Blvd #A, Tampa, FL 33629Off Market
- $680,0002 bd2 ba1.7k sqft3101 W El Prado Blvd #B, Tampa, FL 33629Sold
- $409,8002 bd3 ba-- sqft3101 W El Prado Blvd, Tampa, FL 33629Off Market
- $327,3362 bd3 ba1.7k sqft3103 W El Prado Blvd, Tampa, FL 33629Off Market
- $632,4002 bd2 ba1.7k sqft3103 W El Prado Blvd #B, Tampa, FL 33629Off Market
- $895,5002 bd3 ba1.7k sqft3103 W El Prado Blvd #A, Tampa, FL 33629Off Market
- $721,0003 bd2 ba1.8k sqft3102 Ekonomou Ct, Tampa, FL 33629Off Market
Nearby schools
GreatSchools rating
- 10/10Roosevelt Elementary SchoolGrades: PK-5Distance: 0.4 mi
- 10/10Coleman Middle SchoolGrades: 6-8Distance: 1.8 mi
- 8/10Plant High SchoolGrades: 9-12Distance: 1 mi
Schools provided by the listing agent
- Elementary: Roosevelt-HB
- Middle: Coleman-HB
- High: Plant-HB
Source: Stellar MLS. This data may not be complete. We recommend contacting the local school district to confirm school assignments for this home.
Get a cash offer in 3 minutes
Find out how much your home could sell for in as little as 3 minutes with a no-obligation cash offer.
Estimated market value
$669,800
Get a cash offer in 3 minutes
Find out how much your home could sell for in as little as 3 minutes with a no-obligation cash offer.
Estimated market value
$669,800
- Florida
- Hillsborough County
- Tampa
- 33629
- Bayshore Beautiful
- 3101 W EL PRADO BOULEVARD Unit B
Nearby cities
Nearby neighborhoods
Nearby zip codes
Other Tampa Topics
