Nestled in the charming community of Wylie, TX, this delightful single-story residence offers a harmonious blend of casual elegance and functionality. With 3 bedrooms, 2 baths, and a 2-car garage, this property is perfect for those seeking a cozy retreat to call their own.
Step inside to discover an open concept living area filled with natural light, creating a bright and welcoming atmosphere. The seamless flow between the living room, dining area, and kitchen is ideal for entertaining. The kitchen boasts modern appliances, ample counter space, and a functional layout that includes a convenient breakfast bar.
The primary suite serves as a serene sanctuary, tucked away from remaining bedrooms and featuring a spacious layout with a generous walk-in closet and a recently updated en-suite bath complete with a large walk-in shower, and dual sinks. Two additional well-appointed bedrooms and a second full bath ensure ample space for guests, and the spacious home office could be used as a second living area or 4th bedroom.
The owners have taken pride in this beauty as evidenced in the recent updates to the home which include: BEAUTIFUL windows, luxury vinyl flooring, energy-star HVAC system, both bathrooms completely re-done, light fixtures throughout, and paint.
On the exterior, this home is set on an oversized corner lot adorned with mature trees, offering a picturesque setting. The expansive backyard presents endless possibilities for outdoor activities, gardening, or simply enjoying the tranquil surroundings.
Embrace the charm and comfort of this adorable home, ready to welcome you into its fold. Experience all the qualities that make this property a must-see in Collin County!
Sold
Price Unknown
3101 W Glenwood Dr, Wylie, TX 75098
3beds
2,088sqft
Single Family Residence
Built in 2005
0.25 Acres Lot
$435,400 Zestimate®
$--/sqft
$2,384 Estimated rent
Home value
$435,400
$409,000 - $462,000
$2,384/mo
Zestimate® history
Owner options
List your home for rent
$2,384/mo
Rent Zestimate®
Find your next renter with Zillow Rental Manager. Plus, with online applications, you can quickly screen prospective tenants – for free.
$2,384/mo
Rent Zestimate®
Refinance and save
$485/mo
Est. payment
Refinancing to a lower rate could help reduce your monthly payments and save thousands over the life of the loan.
$485/mo
Est. payment
Explore your selling options
Work with a Zillow partner agent
Leverage their expertise and Zillow's premium Showcase listings to get your home seen by more buyers.
Get startedList with your own agent
Get your home in front of millions of buyers by listing it on Zillow.
Learn how to do itSell it yourself
Take full control of how buyers see your home on Zillow by listing For Sale by Owner (FSBO).
List your homeWhat's special
Modern appliancesRecently updated en-suite bathExpansive backyardSpacious home officeWell-appointed bedroomsBeautiful windowsNatural light
Zillow last checked:
Listing updated:
Listed by:
Deedra Poteet 0469461 972-824-0208,
Coldwell Banker Apex, REALTORS 972-772-9300
Bought with:
Nafisa Dharamsi, 0602590
Fathom Realty
Source: NTREIS,MLS#: 21074618
Facts & features
Interior
Bedrooms & bathrooms
- Bedrooms: 3
- Bathrooms: 2
- Full bathrooms: 2
Primary bedroom
- Features: Ceiling Fan(s), Dual Sinks, Double Vanity, Walk-In Closet(s)
- Level: First
- Dimensions: 17 x 14
Bedroom
- Features: Ceiling Fan(s), Split Bedrooms, Walk-In Closet(s)
- Level: First
- Dimensions: 11 x 10
Bedroom
- Features: Ceiling Fan(s), Split Bedrooms, Walk-In Closet(s)
- Level: First
- Dimensions: 11 x 11
Primary bathroom
- Features: Built-in Features, Dual Sinks, Double Vanity, Granite Counters
- Level: First
- Dimensions: 11 x 10
Breakfast room nook
- Level: First
- Dimensions: 11 x 9
Dining room
- Level: First
- Dimensions: 14 x 12
Kitchen
- Features: Breakfast Bar, Built-in Features, Kitchen Island, Pantry
- Level: First
- Dimensions: 13 x 15
Laundry
- Features: Built-in Features
- Level: First
- Dimensions: 9 x 6
Living room
- Features: Ceiling Fan(s), Fireplace
- Level: First
- Dimensions: 19 x 17
Office
- Features: Ceiling Fan(s)
- Level: First
- Dimensions: 13 x 12
Heating
- Electric, ENERGY STAR Qualified Equipment, Fireplace(s)
Cooling
- Central Air, Ceiling Fan(s), ENERGY STAR Qualified Equipment
Appliances
- Included: Some Gas Appliances, Dishwasher, Electric Range, Disposal, Microwave, Plumbed For Gas, Refrigerator
- Laundry: Washer Hookup, Electric Dryer Hookup, Laundry in Utility Room
Features
- Decorative/Designer Lighting Fixtures, Double Vanity, High Speed Internet, Kitchen Island, Open Floorplan, Pantry, Cable TV, Walk-In Closet(s)
- Flooring: Carpet, Ceramic Tile, Luxury Vinyl Plank
- Windows: Window Coverings
- Has basement: No
- Number of fireplaces: 1
- Fireplace features: Gas, Gas Starter, Living Room
Interior area
- Total interior livable area: 2,088 sqft
Property
Parking
- Total spaces: 2
- Parking features: Concrete, Door-Multi, Driveway, Garage Faces Front, Garage, Garage Door Opener, Open
- Attached garage spaces: 2
- Has uncovered spaces: Yes
Features
- Levels: One
- Stories: 1
- Patio & porch: Rear Porch, Front Porch, Patio, Covered
- Exterior features: Lighting, Rain Gutters
- Pool features: None, Community
- Fencing: Wood
Lot
- Size: 0.25 Acres
- Features: Back Yard, Corner Lot, Lawn, Landscaped, Subdivision, Sprinkler System, Few Trees
Details
- Parcel number: R831800J02401
Construction
Type & style
- Home type: SingleFamily
- Architectural style: Traditional,Detached
- Property subtype: Single Family Residence
- Attached to another structure: Yes
Materials
- Brick
- Foundation: Slab
- Roof: Composition
Condition
- Year built: 2005
Utilities & green energy
- Sewer: Public Sewer
- Water: Public
- Utilities for property: Electricity Connected, Sewer Available, Separate Meters, Underground Utilities, Water Available, Cable Available
Community & HOA
Community
- Features: Clubhouse, Lake, Other, Playground, Park, Pool, Trails/Paths, Curbs, Sidewalks
- Security: Security System Owned
- Subdivision: Creekside Estates Ph 2
HOA
- Has HOA: Yes
- Services included: All Facilities, Association Management, Maintenance Grounds
- HOA fee: $485 annually
- HOA name: Estates At Creekside Owners Association Inc
- HOA phone: 214-871-9700
Location
- Region: Wylie
Financial & listing details
- Annual tax amount: $8,418
- Date on market: 10/1/2025
- Cumulative days on market: 1 day
- Listing terms: Cash,Conventional,FHA
Price history
| Date | Event | Price |
|---|---|---|
| 10/20/2025 | Sold | -- |
Source: NTREIS #21074618 Report a problem | ||
| 10/3/2025 | Pending sale | $442,500$212/sqft |
Source:  Coldwell Banker Apex, Realtors #21074618 Report a problem Coldwell Banker Apex, Realtors #21074618 Report a problem | ||
| 10/3/2025 | Contingent | $442,500$212/sqft |
Source: NTREIS #21074618 Report a problem | ||
| 10/1/2025 | Listed for sale | $442,500$212/sqft |
Source: NTREIS #21074618 Report a problem | ||
Public tax history
Tax history is unavailable.
Neighborhood: Creekside Estates
Nearby homes
- $426,3003 bd2 ba2k sqft3101 Glenwood Dr, Wylie, TX 75098Off Market
- $449,9994 bd2 ba2k sqft3103 Glenwood Dr, Wylie, TX 75098For Sale
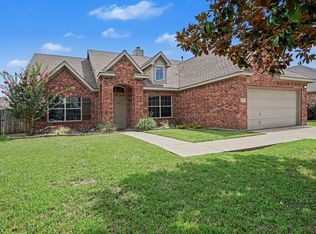
- $456,3004 bd2 ba2.3k sqft3102 Reagenea Dr, Wylie, TX 75098Off Market

- $387,6003 bd2 ba2k sqft3104 Reagenea Dr, Wylie, TX 75098Off Market
- $446,0004 bd2 ba2.5k sqft3105 Glenwood Dr, Wylie, TX 75098Off Market
- $389,0003 bd2 ba2k sqft1534 Daniel Dr, Wylie, TX 75098Off Market
- $473,0004 bd2 ba2.3k sqft1532 Daniel Dr, Wylie, TX 75098Off Market
- $432,9004 bd2 ba2.5k sqft3102 Glenwood Dr, Wylie, TX 75098Off Market
Nearby schools
GreatSchools rating
- 10/10Rita Smith Elementary SchoolGrades: PK-4Distance: 1 mi
- 10/10Frank Mcmillan Junior High SchoolGrades: 7-8Distance: 1.9 mi
- 9/10Wylie High SchoolGrades: 9-12Distance: 2.3 mi
Schools provided by the listing agent
- Elementary: Smith
- High: Wylie
- District: Wylie ISD
Source: NTREIS. This data may not be complete. We recommend contacting the local school district to confirm school assignments for this home.
Get a cash offer in 3 minutes
Find out how much your home could sell for in as little as 3 minutes with a no-obligation cash offer.
Estimated market value
$435,400
Get a cash offer in 3 minutes
Find out how much your home could sell for in as little as 3 minutes with a no-obligation cash offer.
Estimated market value
$435,400
- Texas
- Collin County
- Wylie
- 75098
- Creekside Estates
- 3101 W Glenwood Dr
