Skip main navigation
Sold for $226,140
  • $226,140

    3101 W Nelson St, Midland, MI 48640

    3beds
    1,814sqft
    Single Family Residence
    Built in 1953
    9,583.2 Square Feet Lot
    $249,200 Zestimate®
    $125/sqft
    $1,570 Estimated rent

    Home value

    $249,200

    $202,000 - $307,000

    $1,570/mo

    Zestimate® history
    Loading
    Loading...

    Owner options

    List your home for rent

    $1,570/mo

    Rent Zestimate®

    Find your next renter with Zillow Rental Manager. Plus, with online applications, you can quickly screen prospective tenants – for free.

    Learn more

    $1,570/mo

    Rent Zestimate®

    Refinance and save

    $1,549/mo

    Est. payment

    Refinancing to a lower rate could help reduce your monthly payments and save thousands over the life of the loan.

    See today's rates

    $1,549/mo

    Est. payment

    Explore your selling options

    Work with a Zillow partner agent

    Leverage their expertise and Zillow's premium Showcase listings to get your home seen by more buyers.

    Get started

    List with your own agent

    Get your home in front of millions of buyers by listing it on Zillow.

    Learn how to do it

    Sell it yourself

    Take full control of how buyers see your home on Zillow by listing For Sale by Owner (FSBO).

    List your home

    What's special

    Gas fireplacePartly finished basementShed for additional storageHardwood floorsPergola deckPlenty of closet spaceQuiet midland manor subdivision
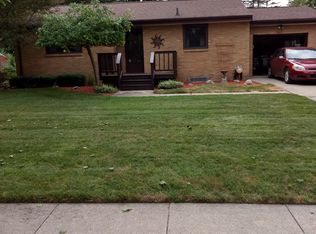
    NEVER BETTER ON NELSON! Welcome to this charming three bedroom home tucked in the quiet Midland Manor subdivision on a 70x135 lot. With 1,274 square feet of living space above plus another 540 finished below, you’ll have all the room you need in this cute ranch! With lovely hardwood floors throughout most of the main level, the charm here is unmatched. The 14x18 living room, which is open to the 7x13 dining room, highlights a cozy gas fireplace and a wall of windows providing an abundance of natural light. The 10x13 kitchen features white cabinetry, a new garbage disposal and stainless steel appliances. Each of the spacious three bedrooms offer hardwood floors and plenty of closet space. The 9x6 main floor bathroom highlights tile flooring as well. The full partly finished basement hosts your second living space and half bathroom set up perfectly for entertaining. Off the back of the home you’ll find the screened in porch that extends with a pergola deck. The attached 1.5 car garage, shed for additional storage and even an updated central air conditioning unit make this home a must see! Call today for your own private showing! **Per the sellers request, all highest & best offers are due by Tuesday 11/26 at 7:00PM**

    Zillow last checked:

    Listing updated:

    Listed by:

    Herb Saenz 989-492-4979,

    Modern Realty

    Bought with:

    Patrick Devereaux, 6501180276

    RE/MAX New Image

    Source: MiRealSource,MLS#: 50161599MLS LogoOriginating MLS: Saginaw Board of REALTORS

    Facts & features

    Interior

    Bedrooms & bathrooms
    • Bedrooms: 3
    • Bathrooms: 2
    • Full bathrooms: 1
    • 1/2 bathrooms: 1
    • Main level bathrooms: 1
    • Main level bedrooms: 3
    Primary bedroom
    • Level: First
    Bedroom 1
    • Features: Wood
    • Level: Main
    • Area: 182
    • Dimensions: 14 x 13
    Bedroom 2
    • Features: Wood
    • Level: Main
    • Area: 130
    • Dimensions: 10 x 13
    Bedroom 3
    • Features: Wood
    • Level: Main
    • Area: 99
    • Dimensions: 9 x 11
    Bathroom 1
    • Features: Ceramic
    • Level: Main
    • Area: 54
    • Dimensions: 9 x 6
    Dining room
    • Features: Wood
    • Level: Main
    • Area: 91
    • Dimensions: 7 x 13
    Kitchen
    • Features: Linoleum
    • Level: Main
    • Area: 150
    • Dimensions: 10 x 15
    Living room
    • Features: Wood
    • Level: Main
    • Area: 252
    • Dimensions: 14 x 18
    Heating
    • Forced Air, Natural Gas
    Cooling
    • Ceiling Fan(s), Central Air
    Appliances
    • Included: Dishwasher, Dryer, Microwave, Range/Oven, Refrigerator, Washer, Gas Water Heater
    • Laundry: Lower Level
    Features
    • Eat-in Kitchen
    • Flooring: Ceramic Tile, Hardwood, Concrete, Wood, Linoleum
    • Windows: Window Treatments
    • Basement: Block,Full,Partially Finished
    • Number of fireplaces: 1
    • Fireplace features: Family Room, Gas
    Interior area
    • Total structure area: 2,548
    • Total interior livable area: 1,814 sqft
    • Finished area above ground: 1,274
    • Finished area below ground: 540

    Property

    Parking
    • Total spaces: 1
    • Parking features: Garage, Attached
    • Attached garage spaces: 1
    Features
    • Levels: One
    • Stories: 1
    • Patio & porch: Deck, Porch
    • Waterfront features: None
    • Frontage type: Road
    • Frontage length: 70
    Lot
    • Size: 9,583 sqft
    • Dimensions: 70 x 135
    • Features: Subdivision
    Details
    • Additional structures: Shed(s)
    • Parcel number: 141610332
    • Zoning description: Residential
    • Special conditions: Private

    Construction

    Type & style
    • Home type: SingleFamily
    • Architectural style: Ranch
    • Property subtype: Single Family Residence
    Materials
    • Aluminum Siding, Wood Siding, Asphalt
    • Foundation: Basement
    Condition
    • Year built: 1953

    Utilities & green energy

    • Sewer: Public Sanitary
    • Water: Public

    Community & neighborhood

    Location
    • Region: Midland
    • Subdivision: Midland Manor

    Other

    Other facts
    • Listing agreement: Exclusive Right To Sell
    • Listing terms: Cash,Conventional,FHA,VA Loan
    • Road surface type: Paved

    Price history

    DateEventPrice
    12/23/2024Sold$226,140+7.7%$125/sqft
    Source: MiRealSource #50161599 Report a problem
    11/27/2024Pending sale$210,000$116/sqft
    Source: MIDMLS #50161600 Report a problem
    11/21/2024Listed for sale$210,000+59.1%$116/sqft
    Source: MiRealSource #50161599 Report a problem
    7/7/2020Sold$132,000$73/sqft
    Source: MiRealSource #50013706 Report a problem
    6/10/2020Pending sale$132,000$73/sqft
    Source: Century 21 Signature Realty Midland #50013706 Report a problem
    6/9/2020Listed for sale$132,000-2.9%$73/sqft
    Source: Century 21 Signature Realty Midland #50013706 Report a problem
    4/1/2020Sold$136,000-1.4%$75/sqft
    Source: MiRealSource #50007017 Report a problem
    3/2/2020Pending sale$138,000$76/sqft
    Source: Modern Realty #50007017 Report a problem
    3/2/2020Listed for sale$138,000+6.2%$76/sqft
    Source: Modern Realty #50007017 Report a problem
    4/12/2016Sold$130,000-6.8%$72/sqft
    Source: Agent Provided Report a problem
    1/27/2016Pending sale$139,500$77/sqft
    Source: RE/MAX of Midland #160090 Report a problem
    1/20/2016Listed for sale$139,500+39.5%$77/sqft
    Source: RE/MAX of Midland #160090 Report a problem
    3/26/2014Sold$100,000+28.2%$55/sqft
    Source: Agent Provided Report a problem
    7/1/1992Sold$78,000$43/sqft
    Source: Agent Provided Report a problem

    Public tax history

    YearProperty taxesTax assessment
    2025-- $107,200 +24.5%
    2024-- $86,100 +24.1%
    2023-- $69,400
    2022-- $69,400 +10.9%
    2021-- $62,600 +1.1%
    2020-- $61,900 +0.2%
    2019$2,299 $61,800 -2.4%
    2018-- $63,300 +15.5%
    2017-- $54,800 +2.4%
    2016-- $53,500 +2.5%
    2012-- $52,200 -2.1%
    2011-- $53,300 -5.2%
    2010-- $56,200 -8%
    2009-- $61,100 +2.7%
    2008-- $59,500
    2007-- $59,500
    2006-- $59,500 +1%
    2005-- $58,900 +2.1%
    2004-- $57,700 +3%
    2003-- $56,000

    Find assessor info on the county website

    Neighborhood: 48640

    Nearby schools

    GreatSchools rating
    Schools provided by the listing agent
    • District: Midland Public Schools

    Source: MiRealSource. This data may not be complete. We recommend contacting the local school district to confirm school assignments for this home.

    Get pre-qualified for a loan
    At Zillow Home Loans, we can pre-qualify you in as little as 5 minutes with no impact to your credit score.

    An equal housing lender. NMLS #10287.