Skip main navigation
Off market
  • $1,496,400

    3101 Wescot Ct, Wilmington, NC 28409

    3beds
    2baths
    3,348sqft
    SingleFamily
    Built in 2005
    0.69 Acres Lot
    $1,496,400 Zestimate®
    $447/sqft
    $4,287 Estimated rent

    Home value

    $1,496,400

    $1.33M - $1.68M

    $4,287/mo

    Zestimate® history
    Loading
    Loading...

    Owner options

    List your home for rent

    $4,287/mo

    Rent Zestimate®

    Find your next renter with Zillow Rental Manager. Plus, with online applications, you can quickly screen prospective tenants – for free.

    Learn more

    $4,287/mo

    Rent Zestimate®

    Refinance and save

    $8,698/mo

    Est. payment

    Refinancing to a lower rate could help reduce your monthly payments and save thousands over the life of the loan.

    See today's rates

    $8,698/mo

    Est. payment

    Explore your selling options

    Work with a Zillow partner agent

    Leverage their expertise and Zillow's premium Showcase listings to get your home seen by more buyers.

    Get started

    List with your own agent

    Get your home in front of millions of buyers by listing it on Zillow.

    Learn how to do it

    Sell it yourself

    Take full control of how buyers see your home on Zillow by listing For Sale by Owner (FSBO).

    List your home

    What's special

    Welcome to a uniquely magnificent estate that offers breath-taking panoramic water views from a one-of-a-kind Tower Room with beautiful tongue and groove deep cypress tray ceilings. The Tower Rooms also includes a balcony, wet bar, bamboo flooring and sun shades. This exquisitely designed home offers luxurious living with an open, spacious floor plan that highlights the distinctive character of each room. <br><br>Enjoy water views on the balconies of any of the upstairs bedrooms, which also include overly spacious closets and Hunter Douglas wood blinds. The master bedroom opens to a private covered porch, and includes a master bath with dual-sink granite countertops, a glass titled dual head shower and a garden tub. Work in a secluded office with tiled floors and access to a covered patio, and use the optional 4th bedroom as a mini home gym. Study in the library that features custom cherry cabinets, a built-in corner desk, and loft views of the kitchen below. <br><br>A chef’s dream, the kitchen features all Wolf appliances including a double oven propane range with six burners and a griddle, a wall oven, dual temperature Subzero wine refrigerator, a silent Asko dishwasher, centered around a large island with granite tops and deep prep sink, and a raised bar facing the great room. <br><br>The great room boasts Brazilian cherry hardwood floors, a corner fireplace, wet bar with a Hoshizaki commercial icemaker, and built in bookcases. A French door leads to a screened porch with contemporary slate flooring and a brick wood burning fireplace with a propane log starter. Both the chandelier lit dining room and the great room exit to a wrap around porch through a pair of double French doors. <br><br>The home includes Anderson windows and doors throughout, a central stereo system with separate volume controls, and a beautifully landscaped yard with sprinkler system. Storage areas include a 3 bay garage, laundry room, separate storage and utility rooms with built-in amenities

    This property is not currently displayed as for sale or rent on Zillow. This may be different from what's on other websites or public sources.

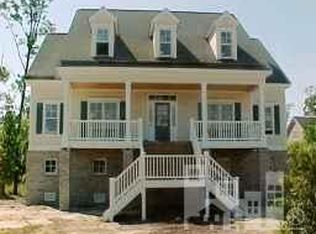
    Facts & features

    Interior

    Bedrooms & bathrooms
    • Bedrooms: 3
    • Bathrooms: 2
    Heating
    • Other
    Cooling
    • Central
    Features
    • Has fireplace: Yes
    • Fireplace features: wood stove
    Interior area
    • Total interior livable area: 3,348 sqft

    Property

    Parking
    • Total spaces: 3
    • Parking features: Garage - Attached
    Features
    • Exterior features: Wood
    Lot
    • Size: 0.69 Acres
    Details
    • Parcel number: R06216011027000

    Construction

    Type & style
    • Home type: SingleFamily
    • Architectural style: Colonial
    Materials
    • Frame
    • Foundation: Slab
    • Roof: Composition
    Condition
    • Year built: 2005

    Community & HOA

    HOA
    • Has HOA: Yes
    • HOA fee: $132 monthly
    Location
    • Region: Wilmington

    Financial & listing details

    • Price per square foot: $447/sqft
    • Tax assessed value: $1,238,500
    • Annual tax amount: $7,289

    Price history

    DateEventPrice
    5/5/2010Sold$420,000-75.8%$125/sqft
    Source: Public Record Report a problem
    5/30/2008Listing removed$1,735,000$518/sqft
    Source: Point2 #407915 Report a problem
    2/15/2008Listed for sale$1,735,000+891.4%$518/sqft
    Source: Point2 #407915 Report a problem
    5/3/2004Sold$175,000$52/sqft
    Source: Hive MLS #30319464 Report a problem

    Public tax history

    YearProperty taxesTax assessment
    2025$7,289 -2.5%$1,238,500 +44.2%
    2024$7,473 +3%$859,000
    2023$7,259 -0.6%$859,000
    2022$7,302 -0.7%$859,000
    2021$7,351 +1.1%$859,000 +24.4%
    2020$7,272 $690,300
    2019$7,272 $690,300
    2018$7,272 $690,300
    2017$7,272 +16.7%$690,300 +22.7%
    2016$6,233 +4.6%$562,500
    2015$5,957 +4.4%$562,500
    2014$5,704 $562,500
    2013-- $562,500
    2012-- $562,500 +15.5%
    2011-- $486,906
    2010-- $486,906
    2009-- --
    2008-- --
    2007-- --
    2005-- $236,399 +97%
    2004-- $119,999
    2003-- $119,999
    2002-- $119,999
    2001-- $119,999
    2000-- $119,999
    Find assessor info on the county website

    Neighborhood: Greenville Loop

    Nearby schools

    GreatSchools rating
    Get a cash offer in 3 minutes
    Find out how much your home could sell for in as little as 3 minutes with a no-obligation cash offer.
    Estimated market value
    $1,496,400
    Get a cash offer in 3 minutes
    Find out how much your home could sell for in as little as 3 minutes with a no-obligation cash offer.
    Estimated market value
    $1,496,400