Welcome to your spacious retreat in the heart of Rowlett! This stunning home offers ample space and amenities, perfect for both relaxation and entertainment. Boasting 4 generous bedrooms, with large walk-in closets, and 4 full bathrooms, this residence provides abundant room for the whole family to spread out and unwind. Plus, with extra spaces, there's no shortage of storage or flexibility to customize to your needs. Step outside into your own private oasis, where the highlight of the backyard is a charming cabana housing a spa hot tub. It's the perfect spot for entertaining guests or enjoying quality family time. Located in the vibrant community of Rowlett, this home is conveniently situated walking distance to Rowlett Creek, nature walking trail, shopping, and dining. Whether you're seeking peace and tranquility or a lively social scene, this residence offers the best of both worlds. Don't miss the opportunity to make this your dream home!
Sold
Street View
Price Unknown
3101 Westshore Dr, Rowlett, TX 75088
4beds
3,928sqft
Single Family Residence
Built in 1997
10,236 Square Feet Lot
$528,500 Zestimate®
$--/sqft
$4,611 Estimated rent
Home value
$528,500
$502,000 - $555,000
$4,611/mo
Zestimate® history
Owner options
List your home for rent
$4,611/mo
Rent Zestimate®
Find your next renter with Zillow Rental Manager. Plus, with online applications, you can quickly screen prospective tenants – for free.
$4,611/mo
Rent Zestimate®
Refinance and save
Refinancing to a lower rate could help reduce your monthly payments and save thousands over the life of the loan.
Explore your selling options
Work with a Zillow partner agent
Leverage their expertise and Zillow's premium Showcase listings to get your home seen by more buyers.
Get startedList with your own agent
Get your home in front of millions of buyers by listing it on Zillow.
Learn how to do itSell it yourself
Take full control of how buyers see your home on Zillow by listing For Sale by Owner (FSBO).
List your homeWhat's special
Zillow last checked:
Listing updated:
Listed by:
Patty Allen 0550958 469-693-0974,
RE/MAX Premier 972-991-1616
Bought with:
Mark Johnson
Vivo Realty
Source: NTREIS,MLS#: 20622917
Facts & features
Interior
Bedrooms & bathrooms
- Bedrooms: 4
- Bathrooms: 4
- Full bathrooms: 4
Primary bedroom
- Features: Walk-In Closet(s)
- Level: First
- Dimensions: 20 x 15
Bedroom
- Features: Walk-In Closet(s)
- Level: Second
- Dimensions: 13 x 13
Bedroom
- Features: Walk-In Closet(s)
- Level: Second
- Dimensions: 14 x 11
Bedroom
- Features: Walk-In Closet(s)
- Level: Second
- Dimensions: 14 x 12
Breakfast room nook
- Level: First
- Dimensions: 13 x 10
Den
- Features: Fireplace
- Level: First
- Dimensions: 19 x 17
Dining room
- Level: First
- Dimensions: 13 x 11
Other
- Features: Built-in Features, Dual Sinks, En Suite Bathroom, Garden Tub/Roman Tub, Linen Closet, Separate Shower
- Level: First
- Dimensions: 16 x 12
Gym
- Level: Second
- Dimensions: 21 x 13
Kitchen
- Features: Built-in Features, Pantry, Stone Counters, Walk-In Pantry
- Level: First
- Dimensions: 13 x 12
Living room
- Level: First
- Dimensions: 16 x 18
Office
- Level: First
- Dimensions: 13 x 12
Utility room
- Level: First
- Dimensions: 9 x 8
Heating
- Central
Cooling
- Central Air, Ceiling Fan(s), Electric
Appliances
- Included: Dishwasher, Electric Cooktop, Disposal
- Laundry: Laundry in Utility Room
Features
- Built-in Features, Decorative/Designer Lighting Fixtures, Double Vanity, Eat-in Kitchen, Granite Counters, High Speed Internet, Loft, Pantry, Walk-In Closet(s), Wired for Sound
- Flooring: Carpet, Tile
- Has basement: No
- Number of fireplaces: 1
- Fireplace features: Gas, Living Room, Wood Burning
Interior area
- Total interior livable area: 3,928 sqft
Property
Parking
- Total spaces: 3
- Parking features: Additional Parking, Covered, Driveway, Garage, Garage Door Opener, Oversized
- Attached garage spaces: 3
- Has uncovered spaces: Yes
Features
- Levels: Two,Multi/Split
- Stories: 2
- Patio & porch: Covered
- Pool features: None
- Fencing: Wood
Lot
- Size: 10,236 Square Feet
- Features: Interior Lot, Landscaped, Other, Sprinkler System, Few Trees
Details
- Additional structures: Cabana, Other
- Parcel number: 440236300C0110000
Construction
Type & style
- Home type: SingleFamily
- Architectural style: Split Level,Traditional,Detached
- Property subtype: Single Family Residence
- Attached to another structure: Yes
Materials
- Brick, Rock, Stone
- Roof: Composition
Condition
- Year built: 1997
Utilities & green energy
- Sewer: Public Sewer
- Water: Public
- Utilities for property: Sewer Available, Water Available
Community & HOA
Community
- Features: Lake, Sidewalks
- Security: Smoke Detector(s)
- Subdivision: Westwood Shores Ph 01
HOA
- Has HOA: No
Location
- Region: Rowlett
Financial & listing details
- Tax assessed value: $510,000
- Annual tax amount: $10,195
- Date on market: 6/4/2024
- Cumulative days on market: 16 days
- Exclusions: curtain rod, curtains/shade, security cameras, wire/iron divider fencing in backyard.
Price history
| Date | Event | Price |
|---|---|---|
| 7/23/2024 | Sold | -- |
Source: NTREIS #20622917 Report a problem | ||
| 6/27/2024 | Pending sale | $509,999$130/sqft |
Source: NTREIS #20622917 Report a problem | ||
| 6/21/2024 | Contingent | $509,999$130/sqft |
Source: NTREIS #20622917 Report a problem | ||
| 6/4/2024 | Listed for sale | $509,999+67.2%$130/sqft |
Source: NTREIS #20622917 Report a problem | ||
| 7/29/2015 | Sold | -- |
Source: Agent Provided Report a problem | ||
| 6/26/2015 | Listed for sale | $305,000$78/sqft |
Source: Coldwell Banker Apex #13179543 Report a problem | ||
| 7/1/2003 | Sold | -- |
Source: Public Record Report a problem | ||
Public tax history
| Year | Property taxes | Tax assessment |
|---|---|---|
| 2025 | $6,258 +8.4% | $510,000 -6.6% |
| 2024 | $5,771 +14.8% | $545,790 +23.6% |
| 2023 | $5,027 | $441,550 |
Find assessor info on the county website
Neighborhood: Westwood Shores
Nearby homes
- $496,0004 bd3 ba3.4k sqft3009 Westshore Dr, Rowlett, TX 75088Off Market
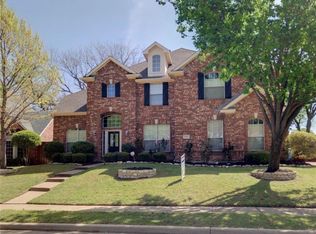
- $514,4004 bd2 ba3.4k sqft3105 Westshore Dr, Rowlett, TX 75088Off Market
- $353,9003 bd2 ba1.9k sqft3102 Elmhurst St, Rowlett, TX 75088Off Market
- $397,2004 bd3 ba2.3k sqft3010 Elmhurst St, Rowlett, TX 75088Off Market

- $398,6003 bd3 ba2k sqft3106 Elmhurst St, Rowlett, TX 75088Off Market
- $438,4004 bd2 ba2.2k sqft3109 Westshore Dr, Rowlett, TX 75088Off Market
- $500,4004 bd3 ba3.6k sqft3005 Westshore Dr, Rowlett, TX 75088Off Market
- $438,6004 bd2 ba2.9k sqft3102 Westshore Dr, Rowlett, TX 75088Off Market
Nearby schools
GreatSchools rating
- 5/10Rowlett Elementary SchoolGrades: PK-5Distance: 0.3 mi
- 4/10Coyle Technology Center for Math & ScienceGrades: 6Distance: 1.3 mi
- 4/10Rowlett High SchoolGrades: 9-12Distance: 1.4 mi
Schools provided by the listing agent
- District: Garland ISD
Source: NTREIS. This data may not be complete. We recommend contacting the local school district to confirm school assignments for this home.
Get a cash offer in 3 minutes
Find out how much your home could sell for in as little as 3 minutes with a no-obligation cash offer.
Estimated market value
$528,500
Get a cash offer in 3 minutes
Find out how much your home could sell for in as little as 3 minutes with a no-obligation cash offer.
Estimated market value
$528,500
- Texas
- Dallas County
- Rowlett
- 75088
- Westwood Shores
- 3101 Westshore Dr
Nearby cities
Nearby neighborhoods
Nearby zip codes
Other Rowlett Topics
