STUNNING fully renovated corner lot home in highly desirable Bedford neighborhood! Over $80k in brand new updates in this open concept 3 bedroom,2 bath 1383 square foot home. New roof,windows,HVAC,insulation,custom cabinets,stainless steel appliances,LVP floors,paint inside & out,quartz countertops,matte black fixtures,carpet,doors,LED lighting & more! Large living area with wood burning fireplace, & recessed lighting is open to kitchen & dining. Custom kitchen with TONS of storage,coffee bar, lazy susan,spice rack,new cabinets,quartz countertops,soft close hinges & stainless steel appliances is perfect for any chef. Spacious guest bedrooms with fully renovated guest bathroom. Large primary suite contains walk in closet & magazine quality ensuite bath with walk in shower. Oversized backyard with new 16x16 concrete slab,mulch & metal edging & 8 ft privacy fence is perfect for spending time outside. Located within minutes to schools,parks,shopping & major highways. Award winning HEB ISD!
Sold
Price Unknown
3101 Whisper Wood Ln, Bedford, TX 76021
3beds
1,383sqft
Single Family Residence
Built in 1979
0.25 Acres Lot
$377,900 Zestimate®
$--/sqft
$2,283 Estimated rent
Home value
$377,900
$359,000 - $397,000
$2,283/mo
Zestimate® history
Owner options
List your home for rent
$2,283/mo
Rent Zestimate®
Find your next renter with Zillow Rental Manager. Plus, with online applications, you can quickly screen prospective tenants – for free.
$2,283/mo
Rent Zestimate®
Refinance and save
Refinancing to a lower rate could help reduce your monthly payments and save thousands over the life of the loan.
Explore your selling options
Work with a Zillow partner agent
Leverage their expertise and Zillow's premium Showcase listings to get your home seen by more buyers.
Get startedList with your own agent
Get your home in front of millions of buyers by listing it on Zillow.
Learn how to do itSell it yourself
Take full control of how buyers see your home on Zillow by listing For Sale by Owner (FSBO).
List your homeWhat's special
Wood burning fireplacePrivacy fenceOversized backyardRecessed lightingStainless steel appliancesLvp floorsTons of storage
Zillow last checked:
Listing updated:
Listed by:
Richard Bell 0686192 817-692-2207,
OnDemand Realty 214-766-5833
Bought with:
Ella Elledge
OnDemand Realty
Source: NTREIS,MLS#: 20750122
Facts & features
Interior
Bedrooms & bathrooms
- Bedrooms: 3
- Bathrooms: 2
- Full bathrooms: 2
Primary bedroom
- Features: Closet Cabinetry, En Suite Bathroom, Walk-In Closet(s)
- Level: First
- Dimensions: 13 x 13
Bedroom
- Features: Ceiling Fan(s)
- Level: First
- Dimensions: 12 x 10
Bedroom
- Features: Ceiling Fan(s)
- Level: First
- Dimensions: 11 x 11
Primary bathroom
- Features: En Suite Bathroom, Granite Counters, Linen Closet, Stone Counters, Separate Shower
- Level: First
- Dimensions: 12 x 5
Dining room
- Features: Built-in Features
- Level: First
- Dimensions: 10 x 8
Other
- Features: Built-in Features, Granite Counters, Stone Counters
- Level: First
- Dimensions: 13 x 5
Kitchen
- Features: Breakfast Bar, Built-in Features, Eat-in Kitchen, Granite Counters, Pantry, Stone Counters
- Level: First
- Dimensions: 12 x 11
Living room
- Features: Ceiling Fan(s), Fireplace
- Level: First
- Dimensions: 18 x 13
Heating
- Electric
Cooling
- Central Air, Electric
Appliances
- Included: Dishwasher, Electric Range, Electric Water Heater, Disposal, Microwave, Vented Exhaust Fan
Features
- Chandelier, Dry Bar, Decorative/Designer Lighting Fixtures, Eat-in Kitchen, Open Floorplan, Pantry, Walk-In Closet(s)
- Flooring: Carpet, Ceramic Tile, Luxury Vinyl Plank
- Windows: Window Coverings
- Has basement: No
- Number of fireplaces: 1
- Fireplace features: Wood Burning
Interior area
- Total interior livable area: 1,383 sqft
Property
Parking
- Total spaces: 2
- Parking features: Garage, Garage Door Opener, On Street
- Attached garage spaces: 2
- Has uncovered spaces: Yes
Features
- Levels: One
- Stories: 1
- Pool features: None
Lot
- Size: 0.25 Acres
Details
- Parcel number: 01753657
Construction
Type & style
- Home type: SingleFamily
- Architectural style: Detached
- Property subtype: Single Family Residence
Materials
- Foundation: Slab
- Roof: Shingle
Condition
- Year built: 1979
Utilities & green energy
- Sewer: Public Sewer
- Water: Public
- Utilities for property: Sewer Available, Water Available
Community & HOA
Community
- Subdivision: Meadow Wood Add
HOA
- Has HOA: No
Location
- Region: Bedford
Financial & listing details
- Tax assessed value: $283,507
- Annual tax amount: $5,660
- Date on market: 10/11/2024
- Listing terms: Cash,Conventional,VA Loan
- Exclusions: Furnishings
Price history
| Date | Event | Price |
|---|---|---|
| 10/23/2024 | Sold | -- |
Source: NTREIS #20750122 Report a problem | ||
| 10/16/2024 | Pending sale | $355,000$257/sqft |
Source: NTREIS #20750122 Report a problem | ||
| 10/12/2024 | Contingent | $355,000$257/sqft |
Source: NTREIS #20750122 Report a problem | ||
| 10/11/2024 | Listed for sale | $355,000$257/sqft |
Source: NTREIS #20750122 Report a problem | ||
Public tax history
| Year | Property taxes | Tax assessment |
|---|---|---|
| 2025 | $4,026 -27.1% | $283,507 |
| 2024 | $5,520 -2.5% | $283,507 -3.9% |
| 2023 | $5,660 +9% | $295,089 +24.1% |
| 2022 | $5,195 -2.6% | $237,839 +2.4% |
| 2021 | $5,334 +7.7% | $232,287 +10.5% |
| 2020 | $4,954 -4.3% | $210,308 -3.4% |
| 2019 | $5,178 +6.1% | $217,774 +8.4% |
| 2018 | $4,879 +12.1% | $200,833 +10.4% |
| 2017 | $4,351 +15.8% | $181,923 +17.2% |
| 2016 | $3,756 +16.5% | $155,261 +6.4% |
| 2015 | $3,224 | $145,967 +13.7% |
| 2014 | $3,224 | $128,400 +6.8% |
| 2013 | -- | $120,200 +0.4% |
| 2012 | -- | $119,700 +1.5% |
| 2011 | -- | $117,900 -0.3% |
| 2010 | -- | $118,300 -0.5% |
| 2009 | -- | $118,900 +2.3% |
| 2008 | -- | $116,200 +3% |
| 2007 | -- | $112,800 |
| 2006 | -- | $112,800 +6.4% |
| 2005 | -- | $106,000 |
| 2004 | -- | $106,000 |
| 2003 | -- | $106,000 -1.1% |
| 2002 | -- | $107,200 +13.6% |
| 2001 | -- | $94,400 +12.1% |
| 2000 | -- | $84,200 |
Find assessor info on the county website
Neighborhood: Meadow Wood
Nearby homes
- $340,0003 bd2 ba1.4k sqft2609 Willow Bnd, Bedford, TX 76021Off Market
- $319,1003 bd2 ba1.3k sqft3105 Whisper Wood Ln, Bedford, TX 76021Off Market
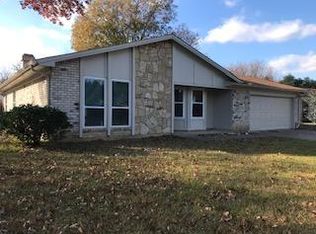
- $313,3003 bd2 ba1.4k sqft2605 Willow Bnd, Bedford, TX 76021Off Market
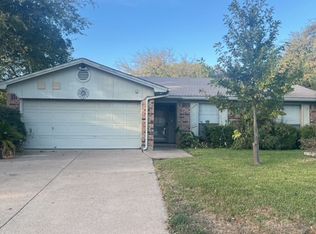
- $343,4003 bd2 ba1.5k sqft2616 Willow Bnd, Bedford, TX 76021Off Market
- $338,3003 bd2 ba1.4k sqft3108 Murphy Dr, Bedford, TX 76021Off Market
- $340,4003 bd2 ba1.5k sqft2612 Willow Bnd, Bedford, TX 76021Off Market
- $398,4003 bd2 ba2.4k sqft2620 Willow Bnd, Bedford, TX 76021Off Market
- $338,6003 bd2 ba1.4k sqft3109 Whisper Wood Ln, Bedford, TX 76021Off Market
Nearby schools
GreatSchools rating
- 8/10Meadow Creek Elementary SchoolGrades: PK-6Distance: 0.3 mi
- 9/10Harwood Junior High SchoolGrades: 7-9Distance: 0.5 mi
- 6/10Trinity High SchoolGrades: 10-12Distance: 1.9 mi
Schools provided by the listing agent
- Elementary: Meadowcrk
- High: Trinity
- District: Hurst-Euless-Bedford ISD
Source: NTREIS. This data may not be complete. We recommend contacting the local school district to confirm school assignments for this home.
Get a cash offer in 3 minutes
Find out how much your home could sell for in as little as 3 minutes with a no-obligation cash offer.
Estimated market value
$377,900
Get a cash offer in 3 minutes
Find out how much your home could sell for in as little as 3 minutes with a no-obligation cash offer.
Estimated market value
$377,900
- Texas
- Tarrant County
- Bedford
- 76021
- Meadow Wood
- 3101 Whisper Wood Ln
Nearby cities
Nearby neighborhoods
Nearby zip codes
Other Bedford Topics
