Welcome home! Nestled in the peaceful cul-de-sac in Eastmonte, a small, gated community in Valrico, this 4-bedroom, 3-bath pool home offers the perfect blend of comfort, style, and convenience—all with NO CDD and an affordable $870 annual HOA fee. As you approach, you’ll be greeted by a beautifully landscaped lot with a generous side yard that offers ample space for family fun, gardening, and entertaining. The spacious 3-car garage adds to the home’s appeal, providing plenty of storage and convenience. Step inside and be welcomed by a bright, open floor plan. To your left, you'll find the formal living and dining rooms, ideal for hosting guests or relaxing in style. Straight ahead, the heart of the home features a kitchen with gas cooking, breakfast nook, and family room—perfectly designed for everyday living. The family room opens to the screened lanai and pool area, seamlessly blending indoor and outdoor spaces. Designed for privacy, the split-bedroom layout places the primary suite on one side of the home, offering direct access to the lanai. The en suite bathroom boasts a walk-in closet, dual vanities, a soaking tub, and a separate shower, creating a serene retreat. On the opposite side of the home, you'll find three additional bedrooms, a guest and pool bath, and a versatile flex space that can serve as an office, craft room, play area, or homework station. Step outside to the screened lanai, featuring a spacious 28'x14' pool and a covered patio area—perfect for relaxing or entertaining. The backyard is fenced, offering privacy, and includes two gates for easy access. This home has been lovingly maintained by its original owners, with recent updates that include: HVAC (2021), Water Heater (2019), Roof (2020), Pool Screen (2023), Upgraded Security System (2023), and Exterior Paint (2024). In addition to its gated community, Eastmonte residents enjoy the benefit of a community well for irrigation. Conveniently located just minutes from top-rated schools, the YMCA, Little League fields, shopping, and dining, this home truly has it all. Better yet, SELLERS are MOTIVATED, LENDER INCENTIVES/CONCESSIONS AVAILABLE FOR BUYERS. Don’t miss out on this incredible opportunity! Schedule your private tour today.
Sold for $506,000
$506,000
3101 WHITE PHEASANT PLACE, VALRICO, FL 33596
4beds
2,224sqft
Single Family Residence
Built in 2002
10,006 Square Feet Lot
$493,900 Zestimate®
$228/sqft
$2,931 Estimated rent
Home value
$493,900
$469,000 - $519,000
$2,931/mo
Zestimate® history
Owner options
List your home for rent
$2,931/mo
Rent Zestimate®
Find your next renter with Zillow Rental Manager. Plus, with online applications, you can quickly screen prospective tenants – for free.
$2,931/mo
Rent Zestimate®
Refinance and save
$3,732/mo
Est. payment
Refinancing to a lower rate could help reduce your monthly payments and save thousands over the life of the loan.
$3,732/mo
Est. payment
Explore your selling options
Work with a Zillow partner agent
Leverage their expertise and Zillow's premium Showcase listings to get your home seen by more buyers.
Get startedList with your own agent
Get your home in front of millions of buyers by listing it on Zillow.
Learn how to do itSell it yourself
Take full control of how buyers see your home on Zillow by listing For Sale by Owner (FSBO).
List your homeWhat's special
En suite bathroomSplit-bedroom layoutFamily roomVersatile flex spaceGenerous side yardBright open floor planBreakfast nook
Zillow last checked:
Listing updated:
Listed by:
Deb Breaw 813-504-1498,
LPT REALTY, LLC 877-366-2213
Bought with:
Manuel Manna, 3565475
KELLER WILLIAMS SUBURBAN TAMPA
Source: Stellar MLS,MLS#: TB8320775 Originating MLS: Orlando Regional
Originating MLS: Orlando Regional
Facts & features
Interior
Bedrooms & bathrooms
- Bedrooms: 4
- Bathrooms: 3
- Full bathrooms: 3
Rooms
- Room types: Breakfast Room Separate, Family Room, Utility Room
Primary bedroom
- Features: Ceiling Fan(s), Walk-In Closet(s)
- Level: First
- Area: 204 Square Feet
- Dimensions: 12x17
Bedroom 2
- Features: Ceiling Fan(s), Built-in Closet
- Level: First
- Area: 110 Square Feet
- Dimensions: 10x11
Bedroom 3
- Features: Ceiling Fan(s), Built-in Closet
- Level: First
Bedroom 4
- Features: Ceiling Fan(s), Walk-In Closet(s)
- Level: Basement
- Area: 110 Square Feet
- Dimensions: 10x11
Primary bathroom
- Features: Dual Sinks, En Suite Bathroom, Exhaust Fan, Tub with Separate Shower Stall, Water Closet/Priv Toilet, Window/Skylight in Bath, Walk-In Closet(s)
- Level: First
- Area: 168 Square Feet
- Dimensions: 12x14
Bathroom 2
- Features: Exhaust Fan, Tub With Shower, Window/Skylight in Bath
- Level: First
- Area: 45 Square Feet
- Dimensions: 9x5
Bathroom 3
- Features: Exhaust Fan, Tub With Shower, Window/Skylight in Bath
- Level: First
- Area: 54 Square Feet
- Dimensions: 6x9
Bonus room
- Features: No Closet
- Level: First
- Area: 93.5 Square Feet
- Dimensions: 8.5x11
Dinette
- Level: First
- Area: 108 Square Feet
- Dimensions: 9x12
Dining room
- Level: First
- Area: 132 Square Feet
- Dimensions: 11x12
Kitchen
- Features: Breakfast Bar, Granite Counters, Pantry
- Level: First
- Area: 143 Square Feet
- Dimensions: 11x13
Living room
- Level: First
- Area: 132 Square Feet
- Dimensions: 11x12
Utility room
- Level: First
- Area: 36 Square Feet
- Dimensions: 6x6
Heating
- Central, Exhaust Fan, Natural Gas
Cooling
- Central Air
Appliances
- Included: Dishwasher, Disposal, Exhaust Fan, Gas Water Heater, Microwave, Range, Water Filtration System
- Laundry: Gas Dryer Hookup, Inside
Features
- High Ceilings, Kitchen/Family Room Combo, Living Room/Dining Room Combo, Open Floorplan, Primary Bedroom Main Floor, Solid Surface Counters, Solid Wood Cabinets, Split Bedroom
- Flooring: Carpet, Ceramic Tile
- Doors: Sliding Doors
- Windows: Window Treatments
- Has fireplace: No
Interior area
- Total structure area: 3,064
- Total interior livable area: 2,224 sqft
Property
Parking
- Total spaces: 3
- Parking features: Covered, Driveway
- Attached garage spaces: 3
- Has uncovered spaces: Yes
- Details: Garage Dimensions: 30x19
Features
- Levels: One
- Stories: 1
- Exterior features: Irrigation System, Private Mailbox, Rain Gutters, Sidewalk, Sprinkler Metered
- Has private pool: Yes
- Pool features: Gunite, In Ground, Screen Enclosure
- Spa features: In Ground
- Fencing: Vinyl
Lot
- Size: 10,006 Square Feet
- Features: Cul-De-Sac, In County, Landscaped, Level, Sidewalk
Details
- Parcel number: U0530215OA00000200027.0
- Zoning: RSC-4
- Special conditions: None
Construction
Type & style
- Home type: SingleFamily
- Property subtype: Single Family Residence
Materials
- Block
- Foundation: Slab
- Roof: Shingle
Condition
- New construction: No
- Year built: 2002
Details
- Builder model: The Worthington II Model
- Builder name: Morrison Homes
Utilities & green energy
- Sewer: Public Sewer
- Water: Public
- Utilities for property: BB/HS Internet Available, Cable Available, Electricity Connected, Fire Hydrant, Natural Gas Connected, Sewer Connected, Sprinkler Meter, Underground Utilities, Water Connected
Community & HOA
Community
- Features: Gated Community - No Guard
- Security: Closed Circuit Camera(s), Gated Community, Security System, Security System Owned, Smoke Detector(s)
- Pet fee: $0 monthly
- Subdivision: EASTMONTE
HOA
- Has HOA: Yes
- Services included: Reserve Fund, Insurance
- HOA fee: $73 monthly
- HOA name: Eastmonte - Home River Property Management
- HOA phone: 813-600-5090
Location
- Region: Valrico
Financial & listing details
- Price per square foot: $228/sqft
- Tax assessed value: $407,092
- Annual tax amount: $2,751
- Date on market: 11/14/2024
- Cumulative days on market: 54 days
- Listing terms: Cash,Conventional,FHA,VA Loan
- Ownership: Fee Simple
- Total actual rent: 0
- Electric utility on property: Yes
- Road surface type: Paved
Price history
| Date | Event | Price |
|---|---|---|
| 2/21/2025 | Sold | $506,000-0.8%$228/sqft |
Source:  Stellar MLS #TB8320775 Report a problem Stellar MLS #TB8320775 Report a problem | ||
| 1/9/2025 | Pending sale | $509,900$229/sqft |
Source: Stellar MLS #TB8320775 Report a problem | ||
| 12/31/2024 | Price change | $509,900-1.9%$229/sqft |
Source: Stellar MLS #TB8320775 Report a problem | ||
| 11/14/2024 | Listed for sale | $520,000$234/sqft |
Source: Stellar MLS #TB8320775 Report a problem | ||
Public tax history
| Year | Property taxes | Tax assessment |
|---|---|---|
| 2025 | $597 +5.8% | $407,092 +125.5% |
| 2024 | $564 -79.5% | $180,541 +3% |
| 2023 | $2,751 +6.3% | $175,283 +3% |
| 2022 | $2,588 -8.9% | $170,178 +3% |
| 2021 | $2,842 +3.1% | $165,221 +1.4% |
| 2020 | $2,755 +3.7% | $162,940 +2.3% |
| 2019 | $2,657 | $159,277 +1.9% |
| 2018 | $2,657 +2.1% | $156,307 -34% |
| 2017 | $2,602 +1.6% | $236,982 +58% |
| 2016 | $2,562 +1.2% | $149,943 +0.7% |
| 2015 | $2,531 +0.1% | $148,901 +0.8% |
| 2014 | $2,528 | $147,719 +1.5% |
| 2013 | $2,528 +0.6% | $145,536 +1.7% |
| 2012 | $2,514 -8.9% | $143,103 -7.7% |
| 2011 | $2,759 +2.6% | $154,995 +1.5% |
| 2010 | $2,690 -16.4% | $152,704 -14.5% |
| 2009 | $3,219 -5.9% | $178,633 -5.3% |
| 2008 | $3,422 -4.1% | $188,659 +3% |
| 2007 | $3,570 -4.8% | $183,164 +2.5% |
| 2006 | $3,748 +0.2% | $178,697 +3% |
| 2005 | $3,741 | $173,492 +3% |
| 2004 | -- | $168,439 +1.9% |
| 2003 | -- | $165,298 +822.9% |
| 2002 | -- | $17,911 |
| 2001 | -- | $17,911 |
Find assessor info on the county website
Neighborhood: 33596
Nearby homes
- $494,1004 bd3 ba2.1k sqft3103 White Pheasant Pl, Valrico, FL 33596Off Market
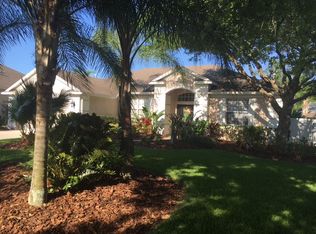
- $531,4004 bd3 ba3k sqft3108 Red Lion Dr, Valrico, FL 33596Off Market
- $447,3004 bd3 ba2.5k sqft3110 Red Lion Dr, Valrico, FL 33596Off Market
- $612,0005 bd5 ba3.3k sqft3102 White Pheasant Pl, Valrico, FL 33596Sold
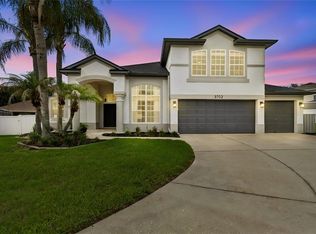
- $457,9004 bd3 ba2.7k sqft3120 Red Lion Dr, Valrico, FL 33596Off Market
- $504,7004 bd3 ba2.6k sqft3106 Red Lion Dr, Valrico, FL 33596Off Market
- $446,9004 bd3 ba2.7k sqft3122 Red Lion Dr, Valrico, FL 33596Off Market
- $100-- bd-- ba-- sqft3208 Pearson Rd, Valrico, FL 33596Off Market
Nearby schools
GreatSchools rating
- 6/10Nelson Elementary SchoolGrades: PK-5Distance: 1.6 mi
- 6/10Mulrennan Middle SchoolGrades: 6-8Distance: 0.6 mi
- 5/10Durant High SchoolGrades: 9-12Distance: 3.5 mi
Schools provided by the listing agent
- Elementary: Nelson-HB
- Middle: Mulrennan-HB
- High: Durant-HB
Source: Stellar MLS. This data may not be complete. We recommend contacting the local school district to confirm school assignments for this home.
Get a cash offer in 3 minutes
Find out how much your home could sell for in as little as 3 minutes with a no-obligation cash offer.
Estimated market value
$493,900
Get a cash offer in 3 minutes
Find out how much your home could sell for in as little as 3 minutes with a no-obligation cash offer.
Estimated market value
$493,900
- Florida
- Hillsborough County
- Valrico
- 33596
- 3101 WHITE PHEASANT PLACE
