Beautiful and elegant brick-front, 5-bedroom home with lookout basement in cozy Hayden Run Subdivision. The home is located in a private and quiet lot with mature trees and walking trails. Property has a welcoming two-level entry foyer that opens to a 2-story great room with plenty of windows bringing in natural sunlight. The fireplace is the center of attraction making the great room a perfect place for family gatherings and warm greetings. Loads of update: fresh painting throughout the home .New quartz countertop with new backslash, stainless Large sink in the kitchen, along with new water filter. Huge master room suite with another spacious 3 bedroom upper level provides a great rest area. The fifth bedroom on the main level with the full bath is convenient for the guest or can be a private office.Roof is 4 years old, new refrigerator and dishwasher. HAVC was maintained recently with good working conditions. Finished large lookout basement w/9ft ceiling with huge rec room, wet bar & movie theater with electric fireplace and full bathroom bring more entertainment and relax space. Professional window company evaluated the window of the whole house, with one tempered glass on replacement order. Professional landscaping design and maintenance with a sprinkler system. Meticulously maintained home, great homeownership opportunity! Carmel Clay Schools. Must see!
Sold
Street View
$768,186
3101 Wildman Ln, Carmel, IN 46032
5beds
5,345sqft
Residential, Single Family Residence
Built in 2004
0.33 Acres Lot
$826,900 Zestimate®
$144/sqft
$5,041 Estimated rent
Home value
$826,900
$786,000 - $877,000
$5,041/mo
Zestimate® history
Owner options
List your home for rent
$5,041/mo
Rent Zestimate®
Find your next renter with Zillow Rental Manager. Plus, with online applications, you can quickly screen prospective tenants – for free.
$5,041/mo
Rent Zestimate®
Refinance and save
$4,059/mo
Est. payment
Refinancing to a lower rate could help reduce your monthly payments and save thousands over the life of the loan.
$4,059/mo
Est. payment
Explore your selling options
Work with a Zillow partner agent
Leverage their expertise and Zillow's premium Showcase listings to get your home seen by more buyers.
Get startedList with your own agent
Get your home in front of millions of buyers by listing it on Zillow.
Learn how to do itSell it yourself
Take full control of how buyers see your home on Zillow by listing For Sale by Owner (FSBO).
List your homeWhat's special
Zillow last checked:
Listing updated:
Listed by:
Xuesong Yan 317-970-9922,
Best Value Realty LLC
Bought with:
Kim Keyser
CENTURY 21 Scheetz
Laura Heigl
CENTURY 21 Scheetz
Source: MIBOR as distributed by MLS GRID,MLS#: 21989954
Facts & features
Interior
Bedrooms & bathrooms
- Bedrooms: 5
- Bathrooms: 4
- Full bathrooms: 4
- Main level bathrooms: 1
- Main level bedrooms: 1
Primary bedroom
- Features: Vinyl Plank
- Level: Upper
- Area: 280 Square Feet
- Dimensions: 20x14
Bedroom 2
- Features: Vinyl Plank
- Level: Upper
- Area: 154 Square Feet
- Dimensions: 14x11
Bedroom 3
- Features: Vinyl Plank
- Level: Upper
- Area: 132 Square Feet
- Dimensions: 12x11
Bedroom 4
- Features: Vinyl Plank
- Level: Upper
- Area: 121 Square Feet
- Dimensions: 11x11
Bedroom 5
- Features: Carpet
- Level: Main
- Area: 154 Square Feet
- Dimensions: 14x11
Breakfast room
- Features: Hardwood
- Level: Main
- Area: 150 Square Feet
- Dimensions: 15x10
Dining room
- Features: Carpet
- Level: Main
- Area: 168 Square Feet
- Dimensions: 14x12
Great room
- Features: Hardwood
- Level: Main
- Area: 336 Square Feet
- Dimensions: 21x16
Other
- Features: Carpet
- Level: Basement
- Area: 390 Square Feet
- Dimensions: 26x15
Kitchen
- Features: Hardwood
- Level: Main
- Area: 165 Square Feet
- Dimensions: 15x11
Laundry
- Features: Hardwood
- Level: Main
- Area: 77 Square Feet
- Dimensions: 11x7
Living room
- Features: Carpet
- Level: Main
- Area: 143 Square Feet
- Dimensions: 13x11
Play room
- Features: Carpet
- Level: Basement
- Area: 752 Square Feet
- Dimensions: 47x16
Heating
- Forced Air
Cooling
- Has cooling: Yes
Appliances
- Included: Electric Cooktop, Dishwasher, Dryer, Disposal, Gas Water Heater, Laundry Connection in Unit, Microwave, Electric Oven, Refrigerator, Washer, Water Purifier, Water Softener Owned
- Laundry: Common Laundry, Laundry Closet, Laundry Room, Main Level, Laundry Connection in Unit
Features
- Attic Access, Breakfast Bar, Tray Ceiling(s), Entrance Foyer, Hardwood Floors, High Speed Internet, Eat-in Kitchen, Wired for Data, Pantry, Walk-In Closet(s), Wet Bar
- Flooring: Hardwood
- Windows: Windows Vinyl, Wood Work Painted
- Basement: Ceiling - 9+ feet,Finished,Full
- Attic: Access Only
- Number of fireplaces: 2
- Fireplace features: Great Room, Recreation Room
Interior area
- Total structure area: 5,345
- Total interior livable area: 5,345 sqft
- Finished area below ground: 1,859
Property
Parking
- Total spaces: 3
- Parking features: Attached
- Attached garage spaces: 3
Accessibility
- Accessibility features: Accessible Doors, Accessible Entrance, Accessible Full Bath, Accessible Kitchen Appliances
Features
- Levels: Two
- Stories: 2
- Has view: Yes
- View description: Trees/Woods
Lot
- Size: 0.33 Acres
Details
- Parcel number: 290929008015000018
- Horse amenities: None
Construction
Type & style
- Home type: SingleFamily
- Architectural style: Traditional
- Property subtype: Residential, Single Family Residence
- Attached to another structure: Yes
Materials
- Brick, Wood Siding
- Foundation: Concrete Perimeter
Condition
- Updated/Remodeled
- New construction: No
- Year built: 2004
Utilities & green energy
- Water: Municipal/City
Community & HOA
Community
- Features: Sidewalks, Street Lights, Suburban
- Subdivision: Hayden Run
HOA
- Has HOA: Yes
- Amenities included: Maintenance
- Services included: Association Home Owners, Maintenance
- HOA fee: $235 quarterly
Location
- Region: Carmel
Financial & listing details
- Price per square foot: $144/sqft
- Tax assessed value: $596,100
- Annual tax amount: $5,514
- Date on market: 7/11/2024
- Cumulative days on market: 4 days
Price history
| Date | Event | Price |
|---|---|---|
| 8/8/2024 | Sold | $768,186+0.4%$144/sqft |
Source:  MIBOR as distributed by MLS GRID #21989954 Report a problem MIBOR as distributed by MLS GRID #21989954 Report a problem | ||
| 7/16/2024 | Pending sale | $765,000$143/sqft |
Source: MIBOR as distributed by MLS GRID #21989954 Report a problem | ||
| 7/12/2024 | Listed for sale | $765,000$143/sqft |
Source: MIBOR as distributed by MLS GRID #21989954 Report a problem | ||
Public tax history
| Year | Property taxes | Tax assessment |
|---|---|---|
| 2025 | $5,570 +2.2% | $596,100 +20.6% |
| 2024 | $5,450 -35.7% | $494,100 -0.9% |
| 2023 | $8,479 +95.4% | $498,600 +21.3% |
| 2022 | $4,340 +3.8% | $411,100 +6.9% |
| 2021 | $4,180 +3.3% | $384,400 +3.6% |
| 2020 | $4,046 +12.7% | $371,000 +3.3% |
| 2019 | $3,589 +0.1% | $359,300 +12.6% |
| 2018 | $3,584 +108.4% | $319,100 +0.1% |
| 2017 | $1,720 -48.1% | $318,700 +2.7% |
| 2016 | $3,312 +1.9% | $310,300 +1.7% |
| 2014 | $3,250 +2.2% | $305,100 +3.9% |
| 2013 | $3,180 -0.9% | $293,600 -0.6% |
| 2012 | $3,209 +3.8% | $295,300 -1.5% |
| 2011 | $3,090 -11.8% | $299,900 -6.6% |
| 2010 | $3,504 +18.9% | $321,000 |
| 2009 | $2,946 -7.2% | $321,000 |
| 2007 | $3,175 -15.6% | $321,000 |
| 2006 | $3,763 | $321,000 +7.8% |
| 2005 | -- | $297,800 |
Find assessor info on the county website
Neighborhood: 46032
Nearby homes
- $795,5005 bd4 ba4.9k sqft3107 Wildman Ln, Carmel, IN 46032Off Market
- $736,6004 bd4 ba5.4k sqft3095 Wildman Ln, Carmel, IN 46032Off Market
- $745,8004 bd3 ba3.6k sqft3087 Wildman Ln, Carmel, IN 46032Off Market
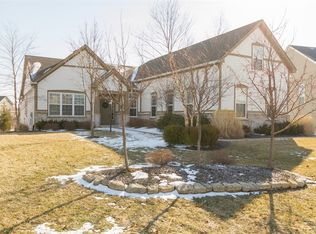
- $779,7004 bd3 ba5.7k sqft3113 Wildman Ln, Carmel, IN 46032Off Market

- $764,9005 bd4 ba4.6k sqft3080 Wildman Ln, Carmel, IN 46032Off Market
- $772,5006 bd4 ba5.4k sqft3138 Wildman Ln, Carmel, IN 46032Off Market
- $830,6004 bd2 ba5.4k sqft3075 Wildman Ln, Carmel, IN 46032Off Market
- $643,9004 bd3 ba2.7k sqft3127 Wildman Ln, Carmel, IN 46032Off Market
Nearby schools
GreatSchools rating
- 10/10West Clay ElementaryGrades: PK-5Distance: 0.4 mi
- 9/10Creekside Middle SchoolGrades: 6-8Distance: 0.5 mi
- 10/10Carmel High SchoolGrades: 9-12Distance: 4.9 mi
Schools provided by the listing agent
- Elementary: West Clay Elementary School
- Middle: Creekside Middle School
Source: MIBOR as distributed by MLS GRID. This data may not be complete. We recommend contacting the local school district to confirm school assignments for this home.
Get a cash offer in 3 minutes
Find out how much your home could sell for in as little as 3 minutes with a no-obligation cash offer.
Estimated market value
$826,900
Get a cash offer in 3 minutes
Find out how much your home could sell for in as little as 3 minutes with a no-obligation cash offer.
Estimated market value
$826,900
- Indiana
- Hamilton County
- Carmel
- 46032
- 3101 Wildman Ln
