Skip main navigation
Pending
  • $200,000

    3101 Woodside St, Dearborn, MI 48124

    3beds
    1,342sqft
    : 
    Loading
    Get pre-qualified
    Single Family Residence
    Built in 1951
    7,405 Square Feet Lot
    $195,300 Zestimate®
    $149/sqft
    $-- HOA

    What's special

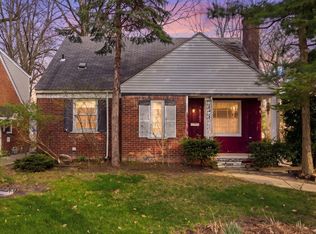
    If you love watching HGTV and have dreamed of the opportunity to get your own fixer upper, in an incredible location, look no further! This home offers a rare opportunity for the right creative mind, even without the upfront cash to make it happen! Snow Woods is a very hot market with limited inventory and a lot of competition. This is your chance to bypass the competition and truly create a home exactly your own, right away! With one of several qualifying Renovation loan options available, you could potentially walk in with as little as 3.5% down then finance all of the updates you'd love to do then have them completed after closing by professional contractors. Even better yet, the ARV for this home is north of $300k, which means you'll not only be able to make it every bit of your own style, but you'll also create immediate wealth through equity! If you're curious about this opportunity, reach out today for more information and see your vision come to life.
    82 days
    |
    107
    |
    3
    |

    Zillow last checked:

    Listing updated:

    Listed by:

    Michael West 313-402-0465,

    KW Advantage 248-380-8800

    Source: MichRIC,MLS#: 26016644MLS Logo

      Facts & features

      Interior

      Bedrooms & bathrooms
      • Bedrooms: 3
      • Bathrooms: 3
      • Full bathrooms: 3
      • Main level bedrooms: 2
      Primary bedroom
      • Level: Upper
      • Area: 346.06
      • Dimensions: 14.30 x 24.20
      Bedroom 2
      • Level: Main
      • Area: 111
      • Dimensions: 10.00 x 11.10
      Bedroom 3
      • Level: Main
      • Area: 111
      • Dimensions: 10.00 x 11.10
      Bathroom 1
      • Level: Main
      • Area: 5315.7
      • Dimensions: 611.00 x 8.70
      Bathroom 2
      • Level: Upper
      • Area: 19.59
      • Dimensions: 3.11 x 6.30
      Bathroom 3
      • Level: Basement
      • Area: 30.5
      • Dimensions: 6.10 x 5.00
      Dining area
      • Level: Main
      • Area: 103.74
      • Dimensions: 13.30 x 7.80
      Kitchen
      • Level: Main
      • Area: 97.37
      • Dimensions: 9.10 x 10.70
      Laundry
      • Level: Basement
      • Area: 88.8
      • Dimensions: 8.00 x 11.10
      Living room
      • Level: Main
      • Area: 167.72
      • Dimensions: 11.10 x 15.11
      Other
      • Level: Basement
      • Area: 573.44
      • Dimensions: 22.40 x 25.60
      Other
      • Description: Storage
      • Level: Basement
      • Area: 34.2
      • Dimensions: 4.50 x 7.60
      Other
      • Description: Room
      • Level: Basement
      • Area: 156.94
      • Dimensions: 13.30 x 11.80
      Heating
      • Forced Air
      Appliances
      • Included: Disposal, Freezer, Range, Refrigerator
      • Laundry: Gas Dryer Hookup, In Basement, Laundry Room, Sink, Washer Hookup
      Features
      • Flooring: Carpet, Laminate, Tile, Wood
      • Basement: Full
      • Number of fireplaces: 1
      • Fireplace features: Living Room
      Interior area
      • Total structure area: 1,342
      • Total interior livable area: 1,342 sqft
      • Finished area below ground: 750

      Property

      Parking
      • Total spaces: 2
      • Parking features: Detached
      • Garage spaces: 2
      Features
      • Stories: 2
      • Fencing: Chain Link
      Lot
      • Size: 7,405 Square Feet
      • Dimensions: 51 x 148
      • Features: Level, Sidewalk, Shrubs/Hedges
      Details
      • Parcel number: 320926302030
      • Zoning description: residential

      Construction

      Type & style
      • Home type: SingleFamily
      • Property subtype: Single Family Residence
      Materials
      • Brick
      • Roof: Asphalt,Shingle
      Condition
      • New construction: No
      • Year built: 1951

      Utilities & green energy

      • Sewer: Public Sewer
      • Water: Public

      Community & HOA

      Location
      • Region: Dearborn

      Financial & listing details

      • Price per square foot: $149/sqft
      • Tax assessed value: $63,466
      • Annual tax amount: $3,257
      • Date on market: 5/19/2026
      • Listing terms: Other,Cash,Conventional
      • Road surface type: Paved

        Estimated market value

        $195,300

        $186,000 - $205,000

        $2,001/mo

        Price history

        DateEventPrice
        6/9/2026Pending sale$200,000$149/sqft
        Source: MichRIC #26016644 Report a problem
        5/19/2026Listed for sale$200,000$149/sqft
        Source: MichRIC #26016644 Report a problem
        5/16/2026Pending sale$200,000$149/sqft
        Source: MichRIC #26016644 Report a problem
        4/20/2026Listed for sale$200,000$149/sqft
        Source: MichRIC #26016644 Report a problem

        Public tax history

        YearProperty taxesTax assessment
        2025-- $99,100 -0.2%
        2024-- $99,300 +18.6%
        2023-- $83,700 +3%
        2022-- $81,300 +9.3%
        2021-- $74,400
        2020$3,269 +3.9%$74,400 +10.2%
        2019$3,145 $67,500 +3.7%
        2018$3,145 $65,100 +5.3%
        2017-- $61,800 +7.1%
        2016-- $57,700 +11.4%
        2015-- $51,800 +8.1%
        2013$4,790 $47,900 -12%
        2011-- $54,450 -31.1%
        2008-- $79,050 -6%
        2007-- $84,100
        2005-- $84,100 +4%
        2003$2,201 $80,850
        Find assessor info on the county website

        Monthly payment

        Est. payment

        Payment breakdown

        Explore the cost of this home by adjusting the details. Changes won't be saved.
        All calculations are estimates and provided by Zillow, Inc. for informational purposes only. Actual amounts may vary.
        HOA fees may include property taxes on listings classified as Co-Ops. Contact the listing agent and/or owner for fee details.
        Mortgage interest rates are dependent on a number of factors, including credit score, down payment, and repayment length. Interest rate data provided by Zillow Group Marketplace, Inc. as of 1/1/1970 from various mortgage lenders with which we have lead or other similar arrangements; the Estimated Payment is an average of those rates.
        See how much you could borrow to make a competitive offer.

        Climate risks

        Neighborhood: Snow Woods

        Getting around

        45 / 100
        Car-Dependent
        44 / 100
        Somewhat Bikeable

        Nearby schools

        GreatSchools rating

        A local agent can set up tours, give advice and negotiate with sellers.

        Browse local experts

        Similar homes