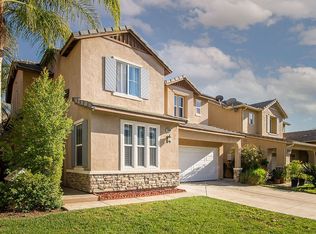
Located within the gated Viscaya community, this 4 bedroom, 3 bathroom home offers 2,517 sq ft of well designed living space on a low maintenance lot. Built in 2006, the home features a functional two story layout with a main floor bedroom and full bathroom, providing flexibility for a variety of living arrangements.
The interior includes a spacious front room that can be utilized as a formal living area or office, along with a separate formal dining room. The kitchen is well maintained and features tile countertops, a center island, dark wood cabinetry, and included appliances. It opens to the main living area, creating a practical space for everyday living and entertaining.
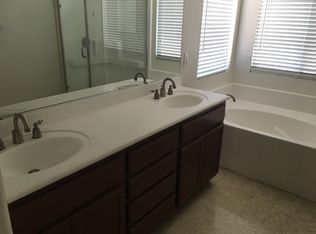
Upstairs, a large loft provides additional living space, ideal for a secondary living area, workspace, or recreation room. Two of the upstairs bedrooms are connected by a Jack-and-Jill style bathroom featuring dual sinks. The primary suite offers dual walk in closets and maintains its existing flooring, while new carpet has been installed in all secondary bedrooms. Tile flooring is featured throughout the main living areas downstairs.
The backyard is designed for low maintenance and includes extensive concrete work along with a large covered patio, offering a comfortable outdoor space. The front yard has been recently refreshed with new mulch and well-maintained landscaping, enhancing the home’s curb appeal. The interior has also been recently repainted.
Additional features include a 2 car garage, no solar, and a northwesterly facing lot within a gated community. The Viscaya HOA offers amenities including a pool, spa, parks, and maintained common areas. Conveniently located within the Lake Elsinore Unified School District and near local shopping, dining, and commuter access.
Sold for $568,000
Listed by: Best Realty Partners • Andrew Brock • Contact: 951-264-3112
Bought with: Paradise Realty
$568,000
31010 Sedona St, Lake Elsinore, CA 92530
4beds
2,517sqft
Single Family Residence
Built in 2006
3,920 Square Feet Lot
$568,100 Zestimate®
$226/sqft
$3,397 Estimated rent
Home value
$568,100
$523,000 - $619,000
$3,397/mo
Zestimate® history
Owner options
List your home for rent
$3,397/mo
Rent Zestimate®
Find your next renter with Zillow Rental Manager. Plus, with online applications, you can quickly screen prospective tenants – for free.
$3,397/mo
Rent Zestimate®
Refinance and save
$3,828/mo
Est. payment
Refinancing to a lower rate could help reduce your monthly payments and save thousands over the life of the loan.
$3,828/mo
Est. payment
Explore your selling options
Work with a Zillow partner agent
Leverage their expertise and Zillow's premium Showcase listings to get your home seen by more buyers.
Get startedList with your own agent
Get your home in front of millions of buyers by listing it on Zillow.
Learn how to do itSell it yourself
Take full control of how buyers see your home on Zillow by listing For Sale by Owner (FSBO).
List your homeWhat's special
Functional two story layoutCenter islandSeparate formal dining roomIncluded appliancesTile countertopsLarge covered patioDark wood cabinetry
Zillow last checked:
Listing updated:
Listed by:
Andrew Brock DRE #02117442 951-264-3112,
Best Realty Partners
Bought with:
Jeff Andres, DRE #01377566
Paradise Realty
Source: CRMLS,MLS#: IG26068114 Originating MLS: California Regional MLS
Originating MLS: California Regional MLSFacts & features
Interior
Bedrooms & bathrooms
- Bedrooms: 4
- Bathrooms: 3
- Full bathrooms: 3
- Main level bathrooms: 1
- Main level bedrooms: 1
Rooms
- Room types: Bathroom, Bedroom, Family Room, Kitchen, Laundry, Loft, Living Room, Primary Bathroom, Primary Bedroom, Other, Dining Room
Bedroom
- Features: Bedroom on Main Level
Bathroom
- Features: Jack and Jill Bath
Bathroom
- Features: Bathroom Exhaust Fan, Bathtub, Dual Sinks, Full Bath on Main Level, Separate Shower, Walk-In Shower
Kitchen
- Features: Kitchen Island, Kitchen/Family Room Combo, Tile Counters
Other
- Features: Walk-In Closet(s)
Heating
- Central
Cooling
- Central Air
Appliances
- Laundry: Inside, Laundry Room, Upper Level
Features
- Ceiling Fan(s), Separate/Formal Dining Room, Eat-in Kitchen, Recessed Lighting, Bedroom on Main Level, Jack and Jill Bath, Loft, Walk-In Closet(s)
- Flooring: Carpet, Tile
- Has fireplace: Yes
- Fireplace features: Living Room
- Common walls with other units/homes: No Common Walls
Interior area
- Total interior livable area: 2,517 sqft
Property
Parking
- Total spaces: 2
- Parking features: Direct Access, Garage
- Attached garage spaces: 2
Features
- Levels: Two
- Stories: 2
- Entry location: Front door/Garage
- Pool features: Community, Association
- Has spa: Yes
- Spa features: Association, Community
- Fencing: Wood
- Has view: Yes
- View description: Mountain(s), Neighborhood
Lot
- Size: 3,920 Square Feet
- Features: Back Yard, Front Yard, Level
Details
- Parcel number: 379480082
- Special conditions: Standard
Construction
Type & style
- Home type: SingleFamily
- Property subtype: Single Family Residence
Materials
- Roof: Tile
Condition
- Turnkey
- New construction: No
- Year built: 2006
Utilities & green energy
- Sewer: Public Sewer
- Water: Public
- Utilities for property: See Remarks
Community & HOA
Community
- Features: Curbs, Gutter(s), Park, Storm Drain(s), Street Lights, Sidewalks, Gated, Pool
- Security: Gated Community
HOA
- Has HOA: Yes
- Amenities included: Controlled Access, Outdoor Cooking Area, Barbecue, Picnic Area, Playground, Pool, Spa/Hot Tub, Security
- HOA fee: $170 monthly
- HOA name: Viscaya HOA
- HOA phone: 949-429-7717
Location
- Region: Lake Elsinore
Financial & listing details
- Price per square foot: $226/sqft
- Tax assessed value: $550,000
- Annual tax amount: $9,730
- Date on market: 4/3/2026
- Cumulative days on market: 73 days
- Listing terms: Cash,Cash to New Loan,Conventional,FHA,VA Loan
Price history
| Date | Event | Price |
|---|---|---|
| 7/20/2026 | Sold | $568,000+0.5%$226/sqft |
Source:  CRMLS #IG26068114 Report a problem CRMLS #IG26068114 Report a problem | ||
| 7/9/2026 | Pending sale | $564,900$224/sqft |
Source: CRMLS #IG26068114 Report a problem | ||
| 6/15/2026 | Contingent | $564,900$224/sqft |
Source: CRMLS #IG26068114 Report a problem | ||
| 6/8/2026 | Price change | $564,900-0.9%$224/sqft |
Source: CRMLS #IG26068114 Report a problem | ||
| 5/20/2026 | Listed for sale | $569,900$226/sqft |
Source: CRMLS #IG26068114 Report a problem | ||
| 5/4/2026 | Contingent | $569,900$226/sqft |
Source: CRMLS #IG26068114 Report a problem | ||
| 4/3/2026 | Listed for sale | $569,900+70.1%$226/sqft |
Source: CRMLS #IG26068114 Report a problem | ||
| 4/6/2018 | Sold | $335,000+28.8%$133/sqft |
Source: Public Record Report a problem | ||
| 12/3/2014 | Listing removed | $260,000$103/sqft |
Source: Alliance One Real Estate #PW13132701_MRMLS Report a problem | ||
| 10/2/2014 | Pending sale | $260,000$103/sqft |
Source: Alliance One Real Estate #PW13132701_MRMLS Report a problem | ||
| 10/2/2014 | Listed for sale | $260,000-1%$103/sqft |
Source: Alliance One Real Estate #PW13132701_MRMLS Report a problem | ||
| 9/12/2014 | Sold | $262,500+1%$104/sqft |
Source: Public Record Report a problem | ||
| 5/8/2014 | Listed for sale | $260,000+73.3%$103/sqft |
Source: Alliance One Real Estate #PW13132701 Report a problem | ||
| 7/16/2013 | Listing removed | $150,000$60/sqft |
Source: Alliance One Real Estate #PW13132701 Report a problem | ||
| 7/10/2013 | Listed for sale | $150,000-29.6%$60/sqft |
Source: Alliance One Real Estate #PW13132701 Report a problem | ||
| 6/7/2010 | Sold | $213,000-47.8%$85/sqft |
Source: Public Record Report a problem | ||
| 10/18/2006 | Sold | $408,000$162/sqft |
Source: Public Record Report a problem | ||
Public tax history
| Year | Property taxes | Tax assessment |
|---|---|---|
| 2025 | $9,730 +18.3% | $550,000 +47.2% |
| 2024 | $8,225 +1.8% | $373,696 +2% |
| 2023 | $8,078 +2.2% | $366,369 +2% |
| 2022 | $7,904 +2.2% | $359,186 +2% |
| 2021 | $7,734 +1.7% | $352,144 +1% |
| 2020 | $7,602 | $348,534 +2% |
| 2019 | -- | $341,700 +20.9% |
| 2018 | $6,704 +2.2% | $282,654 +2% |
| 2017 | $6,560 | $277,113 +2% |
| 2016 | $6,560 +5.5% | $271,680 +3.5% |
| 2015 | $6,215 -2.6% | $262,500 +17% |
| 2014 | $6,378 | $224,282 +7.3% |
| 2013 | -- | $209,000 +10% |
| 2012 | -- | $190,000 -11.5% |
| 2011 | -- | $214,603 +6.2% |
| 2010 | -- | $202,000 -15.8% |
| 2009 | -- | $240,000 -21.3% |
| 2008 | -- | $305,000 -25.2% |
| 2007 | -- | $408,000 +4082% |
| 2006 | -- | $9,756 |
Find assessor info on the county website
Neighborhood: 92530
Nearby homes
- $529,7003 bd3 ba2.1k sqft31012 Sedona St, Lake Elsinore, CA 92530Off Market
- $555,8004 bd2 ba1.9k sqft31008 Sedona St, Lake Elsinore, CA 92530Off Market
- $461,2002 bd2 ba1.5k sqft31014 Sedona St, Lake Elsinore, CA 92530Off Market
- $525,8004 bd3 ba2k sqft32011 Merano St, Lake Elsinore, CA 92530Off Market
- $536,3003 bd3 ba2.1k sqft32013 Merano St, Lake Elsinore, CA 92530Off Market
- $555,7004 bd3 ba2.5k sqft31006 Sedona St, Lake Elsinore, CA 92530Off Market
- $3,3954 bd3 ba2.5k sqft32009 Merano St, Lake Elsinore, CA 92530For Rent
- $510,9004 bd3 ba1.9k sqft31009 Sedona St, Lake Elsinore, CA 92530Off Market
Nearby schools
GreatSchools rating
- 2/10Machado Elementary SchoolGrades: K-5Distance: 0.4 mi
- 2/10Terra Cotta Middle SchoolGrades: 6-8Distance: 1.3 mi
- 4/10Lakeside High SchoolGrades: 9-12Distance: 1.3 mi
Get a cash offer in 3 minutes
Find out how much your home could sell for in as little as 3 minutes with a no-obligation cash offer.
Estimated market value
$568,100
Get a cash offer in 3 minutes
Find out how much your home could sell for in as little as 3 minutes with a no-obligation cash offer.
Estimated market value
$568,100
- California
- Riverside County
- Lake Elsinore
- 92530
- 31010 Sedona St
Nearby cities
Nearby zip codes
Other Lake Elsinore Topics
