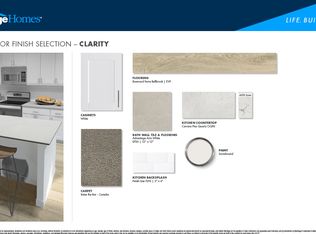
MLS# 44794793 - Built by Trophy Signature Homes - Ready Now! ~ Put down roots in the elegant Cedar. The single-story floor plan feels spacious and welcoming with a lofty foyer and cheery great room. Put tiny artists to work drawing the lush trees dotting your backyard while you put the finishing touches on turkey sandwiches. Cutting them into kite shapes was an inspired idea. They can eat at the beautiful kitchen island before going out to play in the backyard. At the end of the day, they can bed down in the secondary bedrooms while you take a warm shower in your lavish primary suite.
Pending
Price cut: $5K (7/6)
$224,990
31011 Perdido Valley Ln, Huffman, TX 77336
3beds
1,487sqft
Single Family Residence
Built in 2026
4,800 Square Feet Lot
$227,800 Zestimate®
$151/sqft
$75/mo HOA
What's special
Lofty foyerSingle-story floor planCheery great roomBeautiful kitchen islandLavish primary suiteWarm shower
- 226 days
- 5
- 0
Zillow last checked:
Listing updated:
Listed by:
Ben Caballero TREC #096651 888-872-6006,
HomesUSA.com
Source: HAR,MLS#: 44794793
Facts & features
Interior
Bedrooms & bathrooms
- Bedrooms: 3
- Bathrooms: 2
- Full bathrooms: 2
Rooms
- Room types: Family Room, Utility Room
Primary bedroom
- Level: First
- Area: 195
- Dimensions: 15 X 13
Primary bedroom
- Level: First
- Area: 195
- Dimensions: 15 X 13
Primary bedroom
- Level: First
- Area: 195
- Dimensions: 15 X 13
Bedroom
- Level: First
- Area: 120
- Dimensions: 10 X 12
Bedroom
- Level: First
- Area: 120
- Dimensions: 10 X 12
Bedroom
- Level: First
- Area: 120
- Dimensions: 10 X 12
Bedroom
- Level: First
- Area: 121
- Dimensions: 11 X 11
Bedroom
- Level: First
- Area: 121
- Dimensions: 11 X 11
Bedroom
- Level: First
- Area: 121
- Dimensions: 11 X 11
Heating
- Natural Gas
Cooling
- Ceiling Fan(s), Electric
Appliances
- Included: Water Heater, Disposal, Gas Oven, Microwave, Free-Standing Range, Gas Range, Dishwasher
- Laundry: Electric Dryer Hookup, Washer Hookup
Features
- High Ceilings, All Bedrooms Down, Primary Bed - 1st Floor, Walk-In Closet(s)
- Flooring: Carpet, Tile, Vinyl
- Windows: Insulated/Low-E windows
- Has fireplace: No
Interior area
- Total structure area: 1,487
- Total interior livable area: 1,487 sqft
Property
Parking
- Total spaces: 2
- Parking features: Attached
- Attached garage spaces: 2
Features
- Stories: 1
- Patio & porch: Covered
- Exterior features: Sprinkler System
- Fencing: Back Yard
Lot
- Size: 4,800 Square Feet
- Dimensions: 40 x 120
- Features: Subdivided, 0 Up To 1/4 Acre
Construction
Type & style
- Home type: SingleFamily
- Architectural style: Other
- Property subtype: Single Family Residence
Materials
- Blown-In Insulation, Brick, Stone
- Foundation: Slab
- Roof: Composition
Condition
- New construction: Yes
- Year built: 2026
Details
- Builder name: Trophy Signature Homes
Utilities & green energy
- Sewer: Public Sewer
- Water: Public
Green energy
- Energy efficient items: Thermostat, Lighting, HVAC
Community & HOA
Community
- Subdivision: Riviera Pines
HOA
- Has HOA: Yes
- HOA fee: $900 annually
Location
- Region: Huffman
Financial & listing details
- Price per square foot: $151/sqft
- Date on market: 1/20/2026
- Listing terms: Cash,Conventional,FHA,USDA Loan,VA Loan
Estimated market value
$227,800
$216,000 - $239,000
$1,809/mo
Price history
| Date | Event | Price |
|---|---|---|
| 7/29/2026 | Pending sale | $224,990$151/sqft |
Source:  HAR #44794793 Report a problem HAR #44794793 Report a problem | ||
| 7/6/2026 | Price change | $224,990-2.2%$151/sqft |
Source: HAR #44794793 Report a problem | ||
| 6/8/2026 | Price change | $229,990-0.9%$155/sqft |
Source: HAR #44794793 Report a problem | ||
| 1/19/2026 | Listed for sale | $231,990$156/sqft |
Source:  Trophy Signature Homes Report a problem Trophy Signature Homes Report a problem | ||
Public tax history
Tax history is unavailable.
Monthly payment
Est. payment
Payment breakdown
Explore the cost of this home by adjusting the details. Changes won't be saved.Climate risks
Neighborhood: 77336
Nearby schools
Schools provided by the listing agent
- Elementary: Falcon Ridge Elementary School
- Middle: Huffman Middle School
- High: Hargrave High School
Source: HAR. This data may not be complete. We recommend contacting the local school district to confirm school assignments for this home.
- $265,4805 bd4 ba2k sqft31013 Perdido Valley Ln, Huffman, TX 77336New Construction

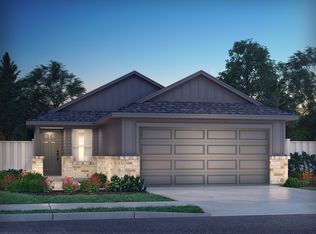
- $214,1003 bd2 ba1.4k sqft31027 Perdido Valley Ln, Huffman, TX 77336Off Market
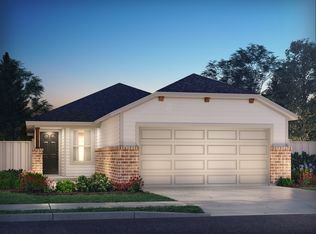
- $220,7004 bd2 ba1.5k sqft31017 Perdido Valley Ln, Huffman, TX 77336Off Market
- $--3 bd2 ba1.4k sqft31015 Perdido Valley Ln, Huffman, TX 77336Off Market
Similar homes
- $234,9904 bd3 ba1.6k sqft1251 Minorca St, Huffman, TX 77336New Construction
 HAR
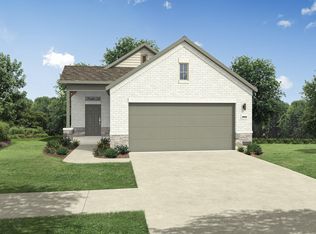
HAR - $226,9903 bd2 ba1.4k sqft31010 Rena Coast Dr, Huffman, TX 77336New Construction
 HAR
HAR - $220,9903 bd2 ba1.4k sqft31018 Rivage Beach Dr, Huffman, TX 77336New Construction
 HAR
HAR - $242,9903 bd2 ba1.5k sqft31102 Rena Coast Dr, Huffman, TX 77336New Construction
 HAR
HAR
