Skip main navigation
Off market
  • $1,392,400

    31012 N Contemporary Lane, Queen Creek, AZ 85144

    4beds
    4baths
    3,097sqft
    Single Family Residence
    Built in 2020
    1.25 Acres Lot
    $1,392,400 Zestimate®
    $450/sqft
    $3,638 Estimated rent

    Home value

    $1,392,400

    $1.28M - $1.52M

    $3,638/mo

    Zestimate® history
    Loading
    Loading...

    Owner options

    List your home for rent

    $3,638/mo

    Rent Zestimate®

    Find your next renter with Zillow Rental Manager. Plus, with online applications, you can quickly screen prospective tenants – for free.

    Learn more

    $3,638/mo

    Rent Zestimate®

    Refinance and save

    $6,420/mo

    Est. payment

    Refinancing to a lower rate could help reduce your monthly payments and save thousands over the life of the loan.

    See today's rates

    $6,420/mo

    Est. payment

    Explore your selling options

    Work with a Zillow partner agent

    Leverage their expertise and Zillow's premium Showcase listings to get your home seen by more buyers.

    Get started

    List with your own agent

    Get your home in front of millions of buyers by listing it on Zillow.

    Learn how to do it

    Sell it yourself

    Take full control of how buyers see your home on Zillow by listing For Sale by Owner (FSBO).

    List your home

    What's special

    Huge rv garageSparkling poolPool areaCovered patioFull shopGorgeous pool viewGourmet kitchen

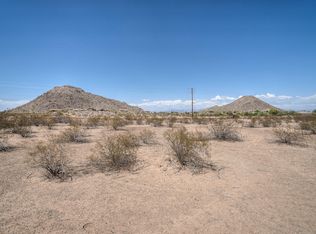
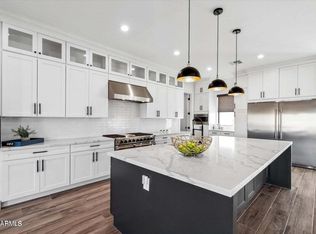
    Welcome to your stunning 4 bedroom, 4 bathroom home on a private 1.25 acre lot surround by stunning full mountain views and breathtaking sunsets with no HOA. This spacious home boasts luxurious features and upgrades throughout and is located near San Tan Mountain Regional Park with walking, biking and hiking trails. As you enter the home, you'll be greeted with high ceilings and a full wall of windows that showcase your gorgeous pool view and beautiful tile flooring. The gourmet kitchen features a large center island with quartz countertops, stainless steel appliances, gas stove range, microwave drawer and ample storage space including a large walk-in pantry. The kitchen flows seamlessly into the open concept living area, which offers plenty of space for entertaining and relaxing near with a beautiful stone fireplace. The dining area is directionally off the kitchen and main living space with it's own sliding door to access to the covered patio and pool area. The primary bedroom is a true oasis, with large sliding glass doors for amazing natural light and private access to the covered patio. The master bath features a large walk-in closet, and a spa-like ensuite bathroom with dual vanities, a soaking tub, and a walk-in shower and rain head feature. The guest bath includes a full shower and door access to back patio to be used for dual purposes as a backyard access pool bath. The two additional bedrooms are generously sized and offer plenty of closet space, one with it's own private ensuite bathroom and shower. The home also features a casita with large vaulted ceilings, a kitchen and private bathroom which is perfect for as a mother-in-law suite or for guests as it can be treated as it's own separate wing of the house. The spacious 3 garage has ample room for additional storage and is location near the large laundry room that has a washer and dryer hook up, long countertop and cabinet space and a spot for a full sides refrigerator. (Step outside and enjoy the beautiful Arizona weather in your backyard oasis, which features a sparkling pool, hot tub, extended covered area with misters and a fully enclosed dog run and chicken coop. The landscaping is low-maintenance and includes mature trees and shrubs. (The stand out of this amazing home include a rare find of a 40'x50' double RV Garage with a full shop and additional office room with A/C included. Easily fit your boat, XL camper traveler, quads, motorcycles, bikes and all the toys or full shop tools and storage easily. Behind the RV garage there is a large enclosed fenced off area with 4 covered carport spots which is outstanding for additional storage, horses, animals and more. This home is in outstanding condition with exceptional upkeep. This is a rare find to get a practically brand new home, pool, hot tub, landscape and huge RV Garage. Don't miss out, schedule your private showing and fall in love with your new dream home!

    This property is off market, which means it's not currently listed for sale or rent on Zillow. This may be different from what's available on other websites or public sources.

    Zillow last checked:

    Listing updated:

    Listed by:

    Ashley Cooper 480-334-9892,

    eXp Realty

    Bought with:

    Shannon Strickland, SA687540000

    Civic Center Real Estate

    Source: ARMLS,MLS#: 6566520MLS Logo

    Facts & features

    Interior

    Bedrooms & bathrooms
    • Bedrooms: 4
    • Bathrooms: 4
    Heating
    • Mini Split, ENERGY STAR Qualified Equipment, Ceiling
    Cooling
    • Central Air, Ceiling Fan(s), ENERGY STAR Qualified Equipment, Evaporative Cooling, Mini Split, Programmable Thmstat
    Appliances
    • Included: Refrigerator, Built-in Microwave, Dishwasher, Disposal, Gas Range, Gas Oven
    • Laundry: Engy Star (See Rmks)
    Features
    • Pantry, High Speed Internet, Smart Home, Double Vanity, Eat-in Kitchen, 9+ Flat Ceilings, No Interior Steps, Roller Shields, Vaulted Ceiling(s), Kitchen Island, Full Bth Master Bdrm, Separate Shwr & Tub
    • Flooring: Carpet, Tile
    • Windows: Solar Screens, Double Pane Windows, ENERGY STAR Qualified Windows, Mechanical Sun Shds
    • Has basement: No
    • Number of fireplaces: 2
    • Fireplace features: Other, Living Room
    • Common walls with other units/homes: 1 Common Wall
    Interior area
    • Total structure area: 3,097
    • Total interior livable area: 3,097 sqft

    Property

    Parking
    • Total spaces: 7
    • Parking features: RV Access/Parking, Gated, RV Gate, Extended Length Garage, Circular Driveway, Over Height Garage, Storage, Side Vehicle Entry, RV Garage
    • Garage spaces: 3
    • Carport spaces: 4
    • Covered spaces: 7
    Accessibility
    • Accessibility features: Accessible Hallway(s)
    Features
    • Stories: 1
    • Patio & porch: Covered, Patio
    • Exterior features: Misting System, Private Yard, Storage
    • Has private pool: Yes
    • Pool features: Variable Speed Pump, Play Pool, Heated
    • Has spa: Yes
    • Spa features: Heated, Private
    • Fencing: Block,Wrought Iron
    • Has view: Yes
    • View description: Mountain(s)
    Lot
    • Size: 1.25 Acres
    • Features: East/West Exposure, Sprinklers In Rear, Sprinklers In Front, Corner Lot, Synthetic Grass Frnt, Synthetic Grass Back, Auto Timer H2O Front, Auto Timer H2O Back
    Details
    • Parcel number: 50918008E
    • Horses can be raised: Yes
    • Horse amenities: Other

    Construction

    Type & style
    • Home type: SingleFamily
    • Architectural style: Contemporary
    • Property subtype: Single Family Residence
    Materials
    • Spray Foam Insulation, Stucco, Wood Frame, Painted, Ducts Professionally Air-Sealed
    • Roof: Tile
    Condition
    • Complete Spec Home
    • New construction: No
    • Year built: 2020

    Utilities & green energy

    • Sewer: Septic Tank
    • Water: Pvt Water Company
    • Utilities for property: Propane
    Green energy
    • Energy efficient items: ENERGY STAR Light Fixture

    Community & HOA

    Community
    • Security: Security System Owned
    • Subdivision: Contemporary Lane
    HOA
    • Has HOA: No
    • Services included: No Fees
    Location
    • Region: Queen Creek

    Financial & listing details

    • Price per square foot: $450/sqft
    • Tax assessed value: $756,954
    • Annual tax amount: $3,517
    • Date on market: 2/10/2026
    • Cumulative days on market: 32 days
    • Listing terms: Cash,Conventional,1031 Exchange,FHA,VA Loan
    • Ownership: Fee Simple
    • Road surface type: Unimproved

    Price history

    DateEventPrice
    7/10/2023Sold$1,355,000+0.4%$438/sqft
    Source: ARMLS #6566520 Report a problem
    6/8/2023Listed for sale$1,350,000+132.8%$436/sqft
    Source: ARMLS #6566520 Report a problem
    2/17/2021Sold$580,000$187/sqft
    Source: Public Record Report a problem

    Public tax history

    YearProperty taxesTax assessment
    2026$3,624 +1.1%$75,695 +0.7%
    2025$3,583 -0.1%$75,166 -7.1%
    2024$3,585 +1.9%$80,869 +5.4%
    2023$3,517 +292.7%$76,753 -9.6%
    2022$896 +300.9%$84,864 +628.1%
    2021$223 $11,656
    Find assessor info on the county website

    Neighborhood: 85142

    Nearby schools

    GreatSchools rating
    Schools provided by the listing agent
    • Elementary: San Tan Heights Elementary
    • Middle: San Tan Heights Elementary
    • High: San Tan Foothills High School
    • District: Florence Unified School District

    Source: ARMLS. This data may not be complete. We recommend contacting the local school district to confirm school assignments for this home.

    Get a cash offer in 3 minutes
    Find out how much your home could sell for in as little as 3 minutes with a no-obligation cash offer.
    Estimated market value
    $1,392,400
    Get a cash offer in 3 minutes
    Find out how much your home could sell for in as little as 3 minutes with a no-obligation cash offer.
    Estimated market value
    $1,392,400