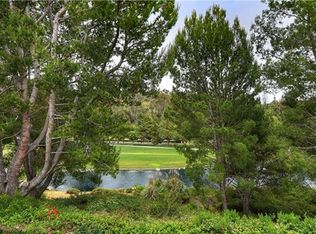
Nestled on an exclusive cul-de-sac street within the esteemed guard gated Marbella Country Club community, this exquisite 3,550 square foot custom residence stands as a testament to luxurious living. Positioned on a generous 10,000 square foot lot, this home presents breathtaking vistas of the 5th tee and lake, offering a picturesque backdrop that accentuates its allure.
The jewel of this home is a MAGNIFICENT DOWNSTAIRS PRIMARY SUITE, featuring vaulted ceilings and many windows and a French door that opens to the enchanting, garden-like backyard. Situated off the family room, this suite creates an indulgent retreat complete with a large master bath and walk in closet. Just outside of the french doors, immerse yourself in the serenity of the outdoor lush garden and patio, offering unobstructed views of the golf course lake and the 5th tee. An outdoor fireplace provides a central gathering area for intimate gatherings.
A spacious family is also accented by its high ceilings and an abundance of natural light, creating an inviting and airy ambiance. Discover boundless possibilities with the kitchen of this distinguished residence, presenting an open canvas awaiting your creative vision! Upstairs, enjoy 3 additional generously-sized ensuite bedrooms, each exuding comfort and privacy. Additionally, a bonus room space provides versatility for various needs, whether it be a home office, media room, or recreation area.
Enjoy a 3 car garage, one of which has a hydraulic lift, offering the possibility of storing a valuable car.
Enjoy a lifestyle of leisure and luxury with the optional membership for purchase to the prestigious Marbella Country Club, which includes an 18 hole golf course, tennis and pickle ball courts, a jr. Olympic swimming pool, and a clubhouse with formal dining. Marbella Country Club is minutes from San Juan Capistrano’s historic Mission and charming downtown, and esteemed private schools such as St. Margaret’s Episcopal School and JSerra Catholic School. Don’t miss the opportunity to make this extraordinary residence yours and experience the epitome of Marbella Country Club living.
Sold for $2,546,500
Listed by: Compass • Janet Mitchell • Contact: 949-533-6508
Bought with: Coldwell Banker Platinum Prop.
$2,546,500
31012 Via Mirador, San Juan Capistrano, CA 92675
4beds
3,505sqft
Single Family Residence
Built in 1989
10,500 Square Feet Lot
$2,898,000 Zestimate®
$727/sqft
$7,963 Estimated rent
Home value
$2,898,000
$2.70M - $3.13M
$7,963/mo
Zestimate® history
Owner options
List your home for rent
$7,963/mo
Rent Zestimate®
Find your next renter with Zillow Rental Manager. Plus, with online applications, you can quickly screen prospective tenants – for free.
$7,963/mo
Rent Zestimate®
Refinance and save
$16,296/mo
Est. payment
Refinancing to a lower rate could help reduce your monthly payments and save thousands over the life of the loan.
$16,296/mo
Est. payment
Explore your selling options
Work with a Zillow partner agent
Leverage their expertise and Zillow's premium Showcase listings to get your home seen by more buyers.
Get startedList with your own agent
Get your home in front of millions of buyers by listing it on Zillow.
Learn how to do itSell it yourself
Take full control of how buyers see your home on Zillow by listing For Sale by Owner (FSBO).
List your homeWhat's special
Zillow last checked:
Listing updated:
Listed by:
Janet Mitchell DRE #01035607 949-533-6508,
Compass
Bought with:
Ghazal Shahbazi, DRE #01487611
Coldwell Banker Platinum Prop.
Source: CRMLS,MLS#: OC23216334 Originating MLS: California Regional MLS
Originating MLS: California Regional MLSFacts & features
Interior
Bedrooms & bathrooms
- Bedrooms: 4
- Bathrooms: 4
- Full bathrooms: 3
- 1/2 bathrooms: 1
- Main level bathrooms: 2
- Main level bedrooms: 1
Rooms
- Room types: Bathroom, Bonus Room, Entry/Foyer, Kitchen, Laundry, Primary Bathroom, Primary Bedroom, Other
Primary bedroom
- Features: Main Level Primary
Bathroom
- Features: Stone Counters, Separate Shower, Tile Counters
Kitchen
- Features: Built-in Trash/Recycling, Granite Counters, Kitchen Island
Other
- Features: Walk-In Closet(s)
Heating
- Central, Fireplace(s)
Cooling
- Central Air
Appliances
- Included: Double Oven, Gas Cooktop, Microwave, Refrigerator, Trash Compactor
- Laundry: Laundry Room
Features
- Breakfast Area, Central Vacuum, High Ceilings, Jack and Jill Bath, Main Level Primary, Walk-In Closet(s)
- Flooring: Carpet, Stone
- Has fireplace: Yes
- Fireplace features: Family Room, Primary Bedroom
- Common walls with other units/homes: No Common Walls
Interior area
- Total interior livable area: 3,505 sqft
Property
Parking
- Total spaces: 3
- Parking features: Door-Multi, Direct Access, Driveway, Garage Faces Front, Garage
- Attached garage spaces: 3
Features
- Levels: Two
- Stories: 2
- Entry location: Front
- Patio & porch: Enclosed
- Pool features: None
- Fencing: Glass
- Has view: Yes
- View description: Golf Course, Lake
- Has water view: Yes
- Water view: Lake
Lot
- Size: 10,500 Square Feet
- Features: 0-1 Unit/Acre, Close to Clubhouse, Cul-De-Sac, Front Yard, Sprinklers In Rear, Sprinklers In Front, Landscaped, On Golf Course, Street Level
Details
- Parcel number: 65059421
- Special conditions: Trust
Construction
Type & style
- Home type: SingleFamily
- Architectural style: Mediterranean
- Property subtype: Single Family Residence
Materials
- Roof: Tile
Condition
- New construction: No
- Year built: 1989
Utilities & green energy
- Sewer: Public Sewer
- Water: Public
Community & HOA
Community
- Features: Golf, Suburban, Sidewalks, Gated
- Security: Gated with Guard, Gated Community, 24 Hour Security
- Subdivision: Marbella Estates Custom (Mbc)
HOA
- Has HOA: Yes
- Amenities included: Controlled Access, Maintenance Grounds, Management, Guard, Security
- HOA fee: $310 monthly
- HOA name: Marbella Property Owners Association
- HOA phone: 949-855-1800
Location
- Region: San Juan Capistrano
Financial & listing details
- Price per square foot: $727/sqft
- Tax assessed value: $1,747,691
- Date on market: 12/1/2023
- Cumulative days on market: 62 days
- Listing terms: Cash,Cash to New Loan,Conventional
Price history
| Date | Event | Price |
|---|---|---|
| 1/25/2025 | Listed for sale | $3,900,000+53.2%$1,113/sqft |
Source:  CRMLS #PW25016257 Report a problem CRMLS #PW25016257 Report a problem | ||
| 3/1/2024 | Sold | $2,546,500-5.6%$727/sqft |
Source: CRMLS #OC23216334 Report a problem | ||
| 2/25/2024 | Pending sale | $2,698,000$770/sqft |
Source: CRMLS #OC23216334 Report a problem | ||
| 1/26/2024 | Contingent | $2,698,000$770/sqft |
Source: CRMLS #OC23216334 Report a problem | ||
| 12/1/2023 | Listed for sale | $2,698,000+58.7%$770/sqft |
Source: CRMLS #OC23216334 Report a problem | ||
| 4/10/2006 | Sold | $1,700,000$485/sqft |
Source: Public Record Report a problem | ||
Public tax history
| Year | Property taxes | Tax assessment |
|---|---|---|
| 2026 | -- | $1,747,691 -32.7% |
| 2025 | $26,948 +3.3% | $2,597,430 +3.9% |
| 2024 | $26,082 +51.2% | $2,500,000 +51.6% |
| 2023 | $17,246 +3.5% | $1,649,034 +2% |
| 2022 | $16,665 +1.9% | $1,616,700 +2% |
| 2021 | $16,359 +15% | $1,585,000 +15.2% |
| 2020 | $14,224 | $1,375,980 +2% |
| 2019 | $14,224 +1.9% | $1,349,000 -17.3% |
| 2018 | $13,961 -18.3% | $1,632,000 |
| 2017 | $17,096 | $1,632,000 |
| 2016 | $17,096 -0.1% | $1,632,000 +16.4% |
| 2015 | $17,117 +16.2% | $1,402,000 |
| 2014 | $14,733 | $1,402,000 +15.7% |
| 2013 | -- | $1,211,520 |
| 2012 | -- | $1,211,520 -4% |
| 2011 | -- | $1,262,000 +13.8% |
| 2010 | -- | $1,109,000 -30.7% |
| 2009 | -- | $1,600,000 |
| 2008 | -- | $1,600,000 -7.7% |
| 2007 | -- | $1,734,000 +90.7% |
| 2006 | -- | $909,068 +2% |
| 2005 | -- | $891,244 +2% |
| 2004 | -- | $873,769 +129.3% |
| 2003 | -- | $381,086 +2% |
| 2002 | -- | $373,614 +2% |
| 2001 | $3,894 +2% | $366,289 +2% |
| 2000 | $3,817 | $359,107 |
Find assessor info on the county website
Neighborhood: 92675
Nearby homes
- $2,779,2003 bd3 ba3.6k sqft30992 Via Mirador, San Juan Capistrano, CA 92675Off Market
- $3,264,3004 bd5 ba4.1k sqft31022 Via Mirador, San Juan Capistrano, CA 92675Off Market

- $4,227,3004 bd3 ba6.8k sqft31042 Marbella Vis, San Juan Capistrano, CA 92675Off Market
- $2,312,2003 bd3 ba2.6k sqft30982 Via Mirador, San Juan Capistrano, CA 92675Off Market
- $2,604,8004 bd5 ba3.8k sqft30991 Via Mirador, San Juan Capistrano, CA 92675Off Market
- $2,903,3004 bd4 ba4.2k sqft31011 Via Mirador, San Juan Capistrano, CA 92675Off Market
- $2,795,0004 bd5 ba4k sqft30981 Via Mirador, San Juan Capistrano, CA 92675Sold
- $5,732,9005 bd5 ba7.3k sqft31052 Marbella Vis, San Juan Capistrano, CA 92675Off Market
Nearby schools
GreatSchools rating
- 7/10Harold Ambuehl Elementary SchoolGrades: K-5Distance: 1 mi
- 8/10Marco Forster Middle SchoolGrades: 6-8Distance: 2.1 mi
- 9/10San Juan Hills High SchoolGrades: 9-12Distance: 2.1 mi
Schools provided by the listing agent
- Elementary: Ambuehl
- Middle: Marco Forester
- High: San Juan Hills
Source: CRMLS. This data may not be complete. We recommend contacting the local school district to confirm school assignments for this home.
Get a cash offer in 3 minutes
Find out how much your home could sell for in as little as 3 minutes with a no-obligation cash offer.
Estimated market value
$2,898,000
Get a cash offer in 3 minutes
Find out how much your home could sell for in as little as 3 minutes with a no-obligation cash offer.
Estimated market value
$2,898,000
- California
- Orange County
- San Juan Capistrano
- 92675
- 31012 Via Mirador
Nearby cities
Nearby zip codes
Other San Juan Capistrano Topics
- Apartments for Rent in 92675
- Houses for Sale in 92675
- Houses for Rent in 92675
- 92675 Real Estate
- San Juan Capistrano Condos
- Houses for Sale in San Juan Capistrano
- Newest Listings in San Juan Capistrano
- San Juan Capistrano Home Values
- San Juan Capistrano Real Estate Agents
- San Juan Capistrano Refinance
- San Juan Capistrano Mortgage Rates
