***NEW PRICE!!! YOUR LOWEST ENTRY POINT INTO BEAUTIFUL VISTA VERDE*** This property will not last. HUGE extras not found in Vista Verde community inventory! Modern Elegance Meets Natural Beauty in Vista Verde. Welcome to your nearly new dream home in the vibrant Vista Verde at Mediterra community in Highland—where luxury, comfort, and the beauty of nature come together effortlessly. This extra large lot with the rolling foothills as a backdrop, this home offers a rare combination of privacy, fresh air, and scenic views that create a true sense of retreat. Step inside and take in that unmistakable “new home” feel, starting with a welcoming entryway that opens into an open-concept vista. At the heart of the home, the gourmet kitchen features crisp quartz countertops, stainless steel appliances, and seamless flow into the comfortable living and dining areas—ideal for entertaining or relaxing at home. Notice the plantation shutters. Offering 4 spacious bedrooms and 3 well appointed bathrooms, the layout includes a convenient downstairs bed-and-bath suite perfect for guests, teens, or extended family. Upstairs, the oversized primary suite is a luxurious escape with a spa-inspired en suite bathroom and an expansive floating glass shower. Enjoy the refuge of a comfortable loft space—perfect for a playroom, home office, or media lounge, an upstairs laundry room and plenty of linen storage. Step outside into the $50,000 professionally designed backyard, where custom landscaping and architectural touches create a private oasis for relaxing or entertaining under the foothill skies. And the perks don’t stop at your doorstep—the Vista Verde community offers resort-style amenities including a sparkling pool, stylish clubhouse, playful park areas, and scenic bridle trails perfect for walking, jogging, or horseback riding. With a robust solar PPA system and plenty of panels to keep your home super cool and energy-efficient year-round, this property blends modern convenience with timeless beauty. Using the Tesla charge station, charge your EV in the garage at night. This is more than a home—it’s a lifestyle. Come see why Vista Verde is Highland’s best-kept secret.
Sold for $749,999
Listed by: BERKSHIRE HATH HM SVCS CA PROP • Timothy Kell • Contact: 909-980-8000
Bought with: First Team Real Estate
$749,999
31014 Avenida Ramblas, Highland, CA 92346
4beds
2,722sqft
Single Family Residence
Built in 2024
8,451 Square Feet Lot
$738,100 Zestimate®
$276/sqft
$4,108 Estimated rent
Home value
$738,100
$664,000 - $819,000
$4,108/mo
Zestimate® history
Owner options
List your home for rent
$4,108/mo
Rent Zestimate®
Find your next renter with Zillow Rental Manager. Plus, with online applications, you can quickly screen prospective tenants – for free.
$4,108/mo
Rent Zestimate®
Refinance and save
$4,942/mo
Est. payment
Refinancing to a lower rate could help reduce your monthly payments and save thousands over the life of the loan.
$4,942/mo
Est. payment
Explore your selling options
Work with a Zillow partner agent
Leverage their expertise and Zillow's premium Showcase listings to get your home seen by more buyers.
Get startedList with your own agent
Get your home in front of millions of buyers by listing it on Zillow.
Learn how to do itSell it yourself
Take full control of how buyers see your home on Zillow by listing For Sale by Owner (FSBO).
List your homeWhat's special
Zillow last checked:
Listing updated:
Listed by:
Timothy Kell DRE #01413856 909-996-5001,
BERKSHIRE HATH HM SVCS CA PROP
Bought with:
Modesto Rodriguez, DRE #01793806
First Team Real Estate
Source: CRMLS,MLS#: CV25094723 Originating MLS: California Regional MLS
Originating MLS: California Regional MLSFacts & features
Interior
Bedrooms & bathrooms
- Bedrooms: 4
- Bathrooms: 3
- Full bathrooms: 2
- 3/4 bathrooms: 1
- Main level bathrooms: 1
- Main level bedrooms: 1
Rooms
- Room types: Bedroom, Entry/Foyer, Foyer, Kitchen, Laundry, Loft, Living Room, Primary Bedroom, Dining Room
Primary bedroom
- Features: Primary Suite
Bedroom
- Features: Bedroom on Main Level
Bathroom
- Features: Bathroom Exhaust Fan, Bathtub, Closet, Dual Sinks, Full Bath on Main Level, Linen Closet, Quartz Counters, Separate Shower, Tub Shower
Kitchen
- Features: Kitchen Island, Kitchen/Family Room Combo, Quartz Counters
Heating
- Central
Cooling
- Central Air, Attic Fan
Appliances
- Included: 6 Burner Stove, Electric Oven, Gas Cooktop, Disposal, Microwave, Range Hood, Tankless Water Heater, Vented Exhaust Fan, Water To Refrigerator
- Laundry: Washer Hookup, Gas Dryer Hookup, Inside, Laundry Room
Features
- Breakfast Bar, Built-in Features, Ceiling Fan(s), Cathedral Ceiling(s), Separate/Formal Dining Room, Eat-in Kitchen, High Ceilings, Open Floorplan, Quartz Counters, Recessed Lighting, Storage, Wired for Data, Bedroom on Main Level, Entrance Foyer, Loft, Primary Suite
- Flooring: Carpet, Laminate, Vinyl
- Windows: Blinds, Double Pane Windows, Low-Emissivity Windows, Plantation Shutters, Screens
- Has fireplace: No
- Fireplace features: None
- Common walls with other units/homes: No Common Walls
Interior area
- Total interior livable area: 2,722 sqft
Property
Parking
- Total spaces: 3
- Parking features: Door-Single, Driveway, Garage Faces Front, Garage, Tandem
- Attached garage spaces: 3
Accessibility
- Accessibility features: None
Features
- Levels: Two
- Stories: 2
- Entry location: West
- Patio & porch: Concrete, Front Porch, Open, Patio
- Pool features: None, Association
- Spa features: None
- Fencing: Block,Vinyl
- Has view: Yes
- View description: Park/Greenbelt, Hills, Neighborhood
Lot
- Size: 8,451 Square Feet
- Features: 0-1 Unit/Acre, Front Yard, Sprinklers In Rear, Sprinklers In Front, Landscaped, Sprinkler System
Details
- Parcel number: 0297321020000
- Special conditions: Standard
- Horse amenities: Riding Trail
Construction
Type & style
- Home type: SingleFamily
- Architectural style: Spanish
- Property subtype: Single Family Residence
Materials
- Foundation: Slab
- Roof: Tile
Condition
- Turnkey
- New construction: No
- Year built: 2024
Details
- Builder name: DR Horton
Utilities & green energy
- Electric: Electricity - On Property, 220 Volts in Garage, Photovoltaics on Grid
- Sewer: Public Sewer
- Water: Public
- Utilities for property: Electricity Connected, Natural Gas Connected, Sewer Connected, Water Connected
Community & HOA
Community
- Features: Biking, Curbs, Foothills, Gutter(s), Hiking, Horse Trails, Park, Storm Drain(s), Street Lights, Suburban, Sidewalks
- Security: Prewired, Security System, Carbon Monoxide Detector(s), Smoke Detector(s)
HOA
- Has HOA: Yes
- Amenities included: Clubhouse, Outdoor Cooking Area, Picnic Area, Playground, Pool, Trail(s)
- HOA fee: $120 monthly
- HOA name: Mediterra HOA
- HOA phone: 909-925-5004
Location
- Region: Highland
Financial & listing details
- Price per square foot: $276/sqft
- Tax assessed value: $837,204
- Annual tax amount: $15,834
- Date on market: 5/2/2025
- Cumulative days on market: 85 days
- Listing terms: Cash,Cash to New Loan,Conventional,FHA,VA Loan
- Inclusions: Linen armoire in LOFT, Tesla charging station, backup solar battery in garage
- Exclusions: Washer-dryer-refrigerator (negotiable), garage standing shelves garage (negotiable), cabinet in primary closet (negotiable), gas fire pit in backyard (negotiable)
- Road surface type: Paved
Price history
| Date | Event | Price |
|---|---|---|
| 8/28/2025 | Sold | $749,999$276/sqft |
Source:  CRMLS #CV25094723 Report a problem CRMLS #CV25094723 Report a problem | ||
| 7/30/2025 | Pending sale | $749,999$276/sqft |
Source: CRMLS #CV25094723 Report a problem | ||
| 6/27/2025 | Price change | $749,999-3.7%$276/sqft |
Source: CRMLS #CV25094723 Report a problem | ||
| 5/30/2025 | Price change | $779,000-2.5%$286/sqft |
Source:  Berkshire Hathaway HomeServices CA Properties #CV25094723 Report a problem Berkshire Hathaway HomeServices CA Properties #CV25094723 Report a problem | ||
| 5/2/2025 | Listed for sale | $799,000-2.7%$294/sqft |
Source: Berkshire Hathaway HomeServices CA Properties #CV25094723 Report a problem | ||
| 6/14/2024 | Sold | $820,788$302/sqft |
Source: CRMLS #SW24057902 Report a problem | ||
| 4/22/2024 | Pending sale | $820,788$302/sqft |
Source: CRMLS #SW24057902 Report a problem | ||
| 3/22/2024 | Listed for sale | $820,788$302/sqft |
Source: CRMLS #SW24057902 Report a problem | ||
Public tax history
| Year | Property taxes | Tax assessment |
|---|---|---|
| 2025 | $15,834 +117% | $837,204 +162% |
| 2024 | $7,296 +93.3% | $319,501 +2% |
| 2023 | $3,774 +233.9% | $313,236 +240.9% |
| 2022 | $1,130 | $91,875 |
Find assessor info on the county website
Neighborhood: 92346
Nearby homes
- $851,5005 bd4 ba2.9k sqft31018 Avenida Ramblas, Highland, CA 92346Sold
- $730,0005 bd3 ba2.5k sqft31003 Avenida Ramblas, Highland, CA 92346Sold
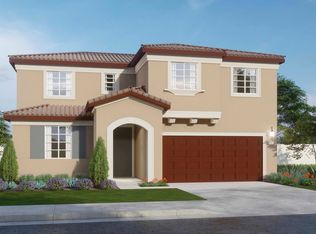
- $720,0004 bd3 ba2.7k sqft31004 Avenida Ramblas, Highland, CA 92346Sold
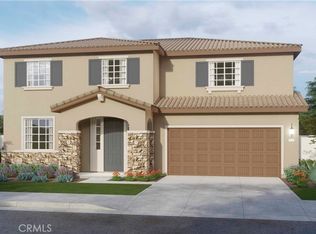
- $682,4034 bd3 ba2.3k sqft7905 Ravello Ct, Highland, CA 92346Sold
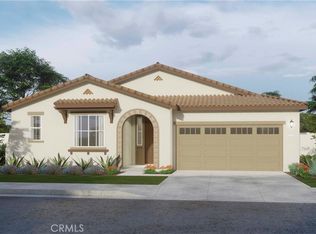
- $800,0007,361 Square Feet30997 Avenida Ramblas, Highland, CA 92346Sold
- $762,8004 bd3 ba2.9k sqft7901 Ravello Ct, Highland, CA 92346Off Market
- $760,0005 bd3 ba3k sqft7939 Terranova Ct, Highland, CA 92346Sold
- $820,0005 bd4 ba2.9k sqft7992 Campania Rd, Highland, CA 92346Sold
Nearby schools
GreatSchools rating
- 6/10Cram Elementary SchoolGrades: K-5Distance: 1.7 mi
- 5/10Beattie Middle SchoolGrades: 6-8Distance: 3.3 mi
- 8/10Redlands East Valley High SchoolGrades: 9-12Distance: 3.3 mi
Get a cash offer in 3 minutes
Find out how much your home could sell for in as little as 3 minutes with a no-obligation cash offer.
Estimated market value
$738,100
Get a cash offer in 3 minutes
Find out how much your home could sell for in as little as 3 minutes with a no-obligation cash offer.
Estimated market value
$738,100
- California
- San Bernardino County
- Highland
- 92346
- 31014 Avenida Ramblas
Nearby cities
Nearby neighborhoods
Nearby zip codes
Other Highland Topics
