MLS# 50470645 - Built by Trophy Signature Homes - Ready Now! ~ This inviting single-story 3-bedroom, 2-bath home is designed with you in mind. A thoughtful layout creates an easy flow from room to room, offering both comfort and convenience for everyday life. At the heart of the home, the modern kitchen features ample countertop space, making meal prep, homework time, and casual gatherings feel effortless. It opens naturally into the main living areas, creating a warm setting for dinners, movie nights, and time spent together. The three bedrooms provide flexibility for a guest space, or a home office, while two full bathrooms help make busy mornings run more smoothly. The single-story design adds to the home’s appeal, offering easy access and a practical layout that works well for all stages of life. With its innovation design, comfortable living spaces, and functional modern kitchen, this home offers the kind of setting where daily routines feel easier
Pending
$210,990
31014 Rena Coast Dr, Huffman, TX 77336
3beds
1,317sqft
Single Family Residence
Built in 2026
-- sqft lot
$212,900 Zestimate®
$160/sqft
$75/mo HOA
What's special
Thoughtful layoutModern kitchenAmple countertop space
- 140 days
- 10
- 0
Zillow last checked:
Listing updated:
Listed by:
Ben Caballero TREC #096651 888-872-6006,
HomesUSA.com
Source: HAR,MLS#: 50470645
Facts & features
Interior
Bedrooms & bathrooms
- Bedrooms: 3
- Bathrooms: 2
- Full bathrooms: 2
Primary bedroom
- Level: First
- Area: 154
- Dimensions: 14 X 11
Bedroom
- Level: First
- Area: 100
- Dimensions: 10 X 10
Bedroom
- Level: First
- Area: 130
- Dimensions: 13 X 10
Heating
- Natural Gas
Cooling
- Ceiling Fan(s), Electric
Appliances
- Included: Water Heater, Disposal, Dryer, Refrigerator, Washer, Gas Oven, Microwave, Gas Range, Dishwasher
- Laundry: Electric Dryer Hookup, Gas Dryer Hookup, Washer Hookup
Features
- All Bedrooms Down, Primary Bed - 1st Floor, Walk-In Closet(s)
- Flooring: Carpet, Tile, Vinyl
- Has fireplace: No
Interior area
- Total structure area: 1,317
- Total interior livable area: 1,317 sqft
Property
Parking
- Total spaces: 2
- Parking features: Attached
- Attached garage spaces: 2
Features
- Stories: 1
- Patio & porch: Covered
- Exterior features: Sprinkler System
- Fencing: Back Yard,Full
Lot
- Features: Back Yard, Subdivided, 0 Up To 1/4 Acre
Construction
Type & style
- Home type: SingleFamily
- Architectural style: Other
- Property subtype: Single Family Residence
Materials
- Brick, Stone
- Foundation: Slab
- Roof: Composition
Condition
- New construction: Yes
- Year built: 2026
Details
- Builder name: Trophy Signature Homes
Utilities & green energy
- Sewer: Public Sewer
- Water: Public
Green energy
- Energy efficient items: Thermostat, Lighting
Community & HOA
Community
- Subdivision: Riviera Pines
HOA
- Has HOA: Yes
- HOA fee: $900 annually
Location
- Region: Huffman
Financial & listing details
- Price per square foot: $160/sqft
- Date on market: 6/11/2026
- Listing terms: Cash,Conventional,FHA,USDA Loan,VA Loan
Estimated market value
$212,900
$202,000 - $224,000
$1,687/mo
Price history
| Date | Event | Price |
|---|---|---|
| 8/20/2026 | Pending sale | $210,990$160/sqft |
Source:  HAR #50470645 Report a problem | ||
| 6/9/2026 | Listed for sale | $210,990$160/sqft |
Source:  Trophy Signature Homes Report a problem | ||
Public tax history
Tax history is unavailable.
Monthly payment
Est. payment
Payment breakdown
Explore the cost of this home by adjusting the details. Changes won't be saved.Climate risks
Neighborhood: 77336
Nearby schools
Schools provided by the listing agent
- Elementary: Falcon Ridge Elementary School
- Middle: Huffman Middle School
- High: Hargrave High School
Source: HAR. This data may not be complete. We recommend contacting the local school district to confirm school assignments for this home.
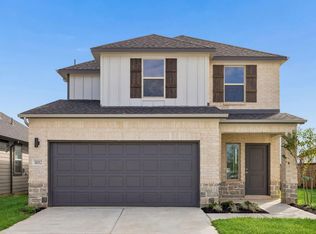
- $248,9904 bd3 ba2k sqft31012 Rena Coast Dr, Huffman, TX 77336New Construction
- $266,2004 bd3 ba2.2k sqft31016 Rena Coast Dr, Huffman, TX 77336Off Market
- $229,9904 bd3 ba1.6k sqft31018 Rena Coast Dr, Huffman, TX 77336New Construction
- $233,9904 bd2 ba1.5k sqft31015 Rena Coast Dr, Huffman, TX 77336New Construction
Similar homes
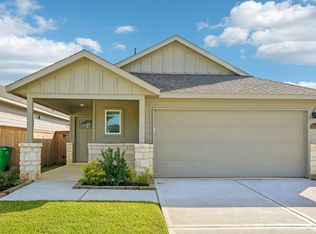
- $214,9403 bd2 ba1.4k sqft31020 Rova Boat Dr, Huffman, TX 77336New Construction
 HAR
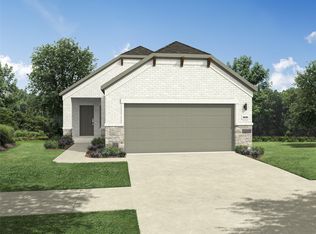
- $210,9903 bd2 ba1.3k sqft31016 Azure Waters Dr, Huffman, TX 77336Active
 Unlock MLS
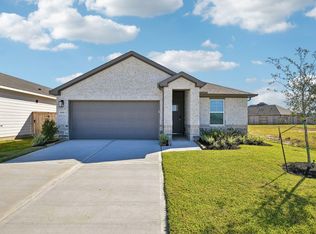
- $199,9403 bd2 ba1.4k sqft31016 Rova Boat Dr, Huffman, TX 77336New Construction
 HAR
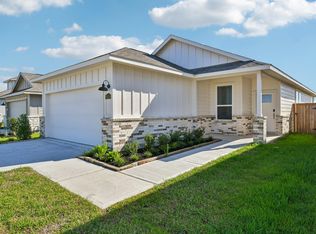
- $196,9903 bd2 ba1.4k sqft31018 Rivage Beach Dr, Huffman, TX 77336New Construction
 HAR
- $239,9903 bd2 ba1.6k sqft1113 Ramo Pine Dr, Huffman, TX 77336ActiveUnlock MLS
- $233,9904 bd2 ba1.5k sqft31015 Rena Coast Dr, Huffman, TX 77336ActiveUnlock MLS
- $266,9904 bd3 ba1.7k sqft31118 Rena Coast Dr, Huffman, TX 77336ActiveUnlock MLS
