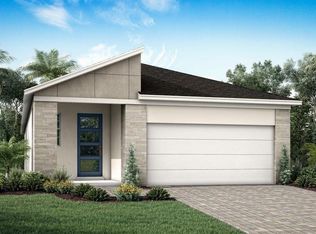
Skip main navigation
Sold for $530,000
  • $530,000

    31016 PENDLETON LANDING CIRCLE, WESLEY CHAPEL, FL 33545

    4beds
    2,481sqft
    Single Family Residence
    Built in 2024
    5,006 Square Feet Lot
    $512,200 Zestimate®
    $214/sqft
    $2,684 Estimated rent

    Home value

    $512,200

    $461,000 - $569,000

    $2,684/mo

    Zestimate® history
    Loading
    Loading...

    Owner options

    List your home for rent

    $2,684/mo

    Rent Zestimate®

    Find your next renter with Zillow Rental Manager. Plus, with online applications, you can quickly screen prospective tenants – for free.

    Learn more

    $2,684/mo

    Rent Zestimate®

    Refinance and save

    $3,672/mo

    Est. payment

    Refinancing to a lower rate could help reduce your monthly payments and save thousands over the life of the loan.

    See today's rates

    $3,672/mo

    Est. payment

    Explore your selling options

    Work with a Zillow partner agent

    Leverage their expertise and Zillow's premium Showcase listings to get your home seen by more buyers.

    Get started

    List with your own agent

    Get your home in front of millions of buyers by listing it on Zillow.

    Learn how to do it

    Sell it yourself

    Take full control of how buyers see your home on Zillow by listing For Sale by Owner (FSBO).

    List your home

    What's special

    Large center islandQuartz countertopsBreathtaking sceneryGourmet kitchenOpen concept layoutHigh-end stainless steel appliancesPrivate and spacious lanai
    Welcome to this spacious and beautifully designed Runion floor plan by David Weekley Homes. This home features 4 bedrooms for added comfort and flexibility. This home offers the perfect blend of style, functionality and space, ideal for growing families or those who love to entertain. As you step inside, you’ll be greeted by a bright and open concept layout, seamlessly connecting the living, dining and kitchen areas. The gourmet kitchen is a chef’s dream, complete with high-end stainless steel appliances, quartz countertops, and a large center island perfect for meal prep or casual gatherings. The Owner’s retreat is strategically placed downstairs for the perfect balance of convenience and privacy. Upstairs you will find 3 additional bedrooms with a shared bathroom. Plus, the private and spacious lanai will be the perfect setting to enjoy some of Florida's most breathtaking scenery! Come fall in love with the professional design, combining warm wood and soft gray tones. This home will not disappoint. Call today to schedule a private tour! **Qualified buyers may be eligible for mortgage financing at a 4.99% interest rate (5.035% APR) mortgage loan on select Quick-Move in homes when the home purchase is financed with a home loan from FBC Mortgage*! **See a David Weekley Homes Sales Consultant for details. Offer only valid for qualifying buyers who purchase a select David Weekley Quick Move-in Home in select Tampa communities between December 4, 2024, and April 22,2025 (the Program Period), and finance the home purchase with a mortgage loan from FBC Mortgage.

    Zillow last checked:

    Listing updated:

    Listed by:

    Robert St. Pierre 813-422-6183,

    WEEKLEY HOMES REALTY COMPANY 866-493-3553

    Bought with:

    Trang Le, 3577884

    LPT REALTY, LLC

    Source: Stellar MLS,MLS#: TB8327538MLS LogoOriginating MLS: Suncoast Tampa

    Facts & features

    Interior

    Bedrooms & bathrooms
    • Bedrooms: 4
    • Bathrooms: 4
    • Full bathrooms: 3
    • 1/2 bathrooms: 1
    Primary bedroom
    • Features: Walk-In Closet(s)
    • Level: First
    • Area: 208 Square Feet
    • Dimensions: 13x16
    Kitchen
    • Level: First
    • Area: 187 Square Feet
    • Dimensions: 17x11
    Living room
    • Level: First
    • Area: 234 Square Feet
    • Dimensions: 18x13
    Heating
    • Central
    Cooling
    • Central Air
    Appliances
    • Included: Cooktop, Dishwasher, Microwave
    • Laundry: Inside, Laundry Room
    Features
    • High Ceilings, In Wall Pest System, Kitchen/Family Room Combo, Open Floorplan, Primary Bedroom Main Floor, Walk-In Closet(s)
    • Flooring: Carpet, Laminate, Tile
    • Doors: Sliding Doors
    • Has fireplace: No
    Interior area
    • Total structure area: 3,167
    • Total interior livable area: 2,481 sqft

    Property

    Parking
    • Total spaces: 2
    • Parking features: Garage - Attached
    • Attached garage spaces: 2
    Features
    • Levels: Two
    • Stories: 2
    • Exterior features: Irrigation System, Sidewalk
    Lot
    • Size: 5,006 Square Feet
    Details
    • Parcel number: 0926200110028000030
    • Zoning: RESI
    • Special conditions: None

    Construction

    Type & style
    • Home type: SingleFamily
    • Property subtype: Single Family Residence
    Materials
    • Block, Stucco, Wood Frame (FSC Certified)
    • Foundation: Block
    • Roof: Shingle
    Condition
    • Completed
    • New construction: Yes
    • Year built: 2024
    Details
    • Builder model: The Runion
    • Builder name: David Weekley Homes

    Utilities & green energy

    • Sewer: Public Sewer
    • Water: Public
    • Utilities for property: Cable Available, Electricity Available, Street Lights, Underground Utilities, Water Available

    Community & HOA

    Community
    • Features: Pool
    • Pet fee: $0 monthly
    • Subdivision: CHAPEL CROSSINGS
    HOA
    • Has HOA: Yes
    • Amenities included: Pool
    • HOA fee: $7 monthly
    • HOA name: Inframark Management Services
    • HOA phone: 813-991-1116
    Location
    • Region: Wesley Chapel

    Financial & listing details

    • Price per square foot: $214/sqft
    • Tax assessed value: $88,006
    • Annual tax amount: $2,485
    • Date on market: 12/5/2024
    • Cumulative days on market: 144 days
    • Ownership: Fee Simple
    • Total actual rent: 0
    • Electric utility on property: Yes
    • Road surface type: Paved

    Price history

    DateEventPrice
    6/11/2025Sold$530,000-0.7%$214/sqft
    Source: Stellar MLS #TB8327538 Report a problem
    4/29/2025Pending sale$533,990$215/sqft
    Source: Stellar MLS #TB8327538 Report a problem
    4/23/2025Price change$533,990+0.4%$215/sqft
    Source: David Weekley Homes Report a problem
    4/22/2025Price change$531,660-0.4%$214/sqft
    Source: David Weekley Homes Report a problem
    4/17/2025Price change$533,990+0.6%$215/sqft
    Source: Stellar MLS #TB8327538 Report a problem
    3/5/2025Price change$530,990+0.6%$214/sqft
    Source: David Weekley Homes Report a problem
    2/27/2025Price change$527,990+0.6%$213/sqft
    Source: David Weekley Homes Report a problem
    2/7/2025Price change$524,990-1%$212/sqft
    Source: Stellar MLS #TB8327538 Report a problem
    1/30/2025Price change$530,110+0.2%$214/sqft
    Source: David Weekley Homes Report a problem
    12/5/2024Listed for sale$529,060$213/sqft
    Source: David Weekley Homes Report a problem

    Public tax history

    YearProperty taxesTax assessment
    2025$3,922 +51.5%$88,006 +150%
    2024$2,588 $35,202
    Find assessor info on the county website

    Neighborhood: 33545

    Nearby schools

    GreatSchools rating
    Get a cash offer in 3 minutes
    Find out how much your home could sell for in as little as 3 minutes with a no-obligation cash offer.
    Estimated market value
    $512,200
    Get a cash offer in 3 minutes
    Find out how much your home could sell for in as little as 3 minutes with a no-obligation cash offer.
    Estimated market value
    $512,200