Beautiful St. Clair Shores Brick Ranch with 3 bedrooms, 2.5 baths, and over 1400 square feet of updated spaces. A lovely, large living room with a charming bow window, updated kitchen with newer stainless appliances and attached dining space and a wonderful family room all flow nicely together on the main floor. Family room features a door wall leading to a private oasis in the rear yard with exposed aggregate concrete patio and walkway (2022). The main floor also features an updated main bath with heated marble flooring, a half bath with option of adding first floor laundry and a mud room leading to the 2 car attached garage with opener. The lower level is a dream and offers a newly refinished great room/theatre room and bonus room/home office with new flooring, a 2nd full bath with stall shower, spacious laundry room and a separate storage space. This home has been lovingly upgraded with energy efficiency as a top priority. The new owners will enjoy the benefits from solar panels with battery backup (Generac) to reduce electric bills (2020) whole house fan, smart lighting, thermostat, cameras, doorbells and locks, EV charger, blown-in fiberglass insulation and air-sealed ductwork and rim joists based on Energy Audit recommendations (2020). Central Air and Furnace with electric air cleaner (2020). The home also features Ethernet to most rooms, sewer pipe liner with transferrable warranty (2024) and a large circular driveway for added parking space. Furniture and Home Theater System and Stereo System are available for purchase separately. This is a house you do not want to miss!
Sold for $337,500
$337,500
31018 Angeline Ct, Saint Clair Shores, MI 48082
3beds
2,454sqft
Single Family Residence
Built in 1955
6,969 Square Feet Lot
$356,700 Zestimate®
$138/sqft
$2,475 Estimated rent
Home value
$356,700
$339,000 - $375,000
$2,475/mo
Zestimate® history
Owner options
List your home for rent
$2,475/mo
Rent Zestimate®
Find your next renter with Zillow Rental Manager. Plus, with online applications, you can quickly screen prospective tenants – for free.
$2,475/mo
Rent Zestimate®
Refinance and save
$2,236/mo
Est. payment
Refinancing to a lower rate could help reduce your monthly payments and save thousands over the life of the loan.
$2,236/mo
Est. payment
Explore your selling options
Work with a Zillow partner agent
Leverage their expertise and Zillow's premium Showcase listings to get your home seen by more buyers.
Get startedList with your own agent
Get your home in front of millions of buyers by listing it on Zillow.
Learn how to do itSell it yourself
Take full control of how buyers see your home on Zillow by listing For Sale by Owner (FSBO).
List your homeWhat's special
Rear yardHome officeSolar panelsElectric air cleanerTheatre roomHome theater systemUpdated main bath
Zillow last checked:
Listing updated:
Listed by:
Patti Martini 248-414-5211,
The Home Store Inc.
Bought with:
Tanisha Holmes-Garris, 6501403501
Real Estate One-Southfield
Source: Realcomp II,MLS#: 20240022502
Facts & features
Interior
Bedrooms & bathrooms
- Bedrooms: 3
- Bathrooms: 3
- Full bathrooms: 2
- 1/2 bathrooms: 1
Primary bedroom
- Level: Entry
- Area: 132
- Dimensions: 11 x 12
Bedroom
- Level: Entry
- Area: 108
- Dimensions: 9 x 12
Bedroom
- Level: Entry
- Area: 110
- Dimensions: 10 x 11
Other
- Level: Basement
- Area: 54
- Dimensions: 6 x 9
Other
- Level: Entry
- Area: 60
- Dimensions: 6 x 10
Other
- Level: Entry
- Area: 35
- Dimensions: 7 x 5
Bonus room
- Level: Basement
- Area: 132
- Dimensions: 11 x 12
Dining room
- Level: Entry
- Area: 150
- Dimensions: 15 x 10
Family room
- Level: Entry
- Area: 286
- Dimensions: 11 x 26
Great room
- Level: Basement
- Area: 336
- Dimensions: 14 x 24
Kitchen
- Level: Entry
- Area: 190
- Dimensions: 10 x 19
Laundry
- Level: Basement
- Area: 119
- Dimensions: 17 x 7
Living room
- Level: Entry
- Area: 240
- Dimensions: 16 x 15
Heating
- Forced Air, Natural Gas
Cooling
- Ceiling Fans, Central Air
Appliances
- Included: Dishwasher, Dryer, Free Standing Gas Range, Free Standing Refrigerator, Microwave, Washer
Features
- Basement: Finished
- Has fireplace: No
Interior area
- Total interior livable area: 2,454 sqft
- Finished area above ground: 1,454
- Finished area below ground: 1,000
Property
Parking
- Total spaces: 2
- Parking features: Two Car Garage, Attached, Garage Door Opener, Side Entrance
- Attached garage spaces: 2
Features
- Levels: One
- Stories: 1
- Entry location: GroundLevelwSteps
- Patio & porch: Deck, Patio, Porch
- Exterior features: Lighting, Permeable Paving
- Pool features: None
- Fencing: Back Yard,Fenced
Lot
- Size: 6,969 Square Feet
- Dimensions: 72.00 x 100.00
- Features: Corner Lot
Details
- Parcel number: 1410202015
- Special conditions: Short Sale No,Standard
Construction
Type & style
- Home type: SingleFamily
- Architectural style: Ranch
- Property subtype: Single Family Residence
Materials
- Brick
- Foundation: Basement, Block
Condition
- New construction: No
- Year built: 1955
Utilities & green energy
- Sewer: Public Sewer
- Water: Public
Community & HOA
Community
- Subdivision: ST CLAIR HEIGHTS
HOA
- Has HOA: No
Location
- Region: Saint Clair Shores
Financial & listing details
- Price per square foot: $138/sqft
- Tax assessed value: $109,822
- Annual tax amount: $5,123
- Date on market: 5/5/2024
- Cumulative days on market: 11 days
- Listing agreement: Exclusive Right To Sell
- Listing terms: Cash,Conventional,FHA,Va Loan
Price history
| Date | Event | Price |
|---|---|---|
| 6/20/2024 | Sold | $337,500-3%$138/sqft |
Source:  Realcomp II #20240022502 Report a problem Realcomp II #20240022502 Report a problem | ||
| 5/19/2024 | Pending sale | $347,900$142/sqft |
Source: Realcomp II #20240022502 Report a problem | ||
| 5/5/2024 | Listed for sale | $347,900+78.4%$142/sqft |
Source: Realcomp II #20240022502 Report a problem | ||
| 2/22/2019 | Sold | $195,000+2.7%$79/sqft |
Source:  MiRealSource #31368536 Report a problem MiRealSource #31368536 Report a problem | ||
| 1/11/2019 | Pending sale | $189,900$77/sqft |
Source: Advantage Realty #31368536 Report a problem | ||
| 1/9/2019 | Listed for sale | $189,900+8.6%$77/sqft |
Source: Advantage Realty #31368536 Report a problem | ||
| 11/19/2018 | Listing removed | $174,900$71/sqft |
Source: RE/MAX First #31360245 Report a problem | ||
| 10/8/2018 | Price change | $174,900-2.3%$71/sqft |
Source: RE/MAX First #31360245 Report a problem | ||
| 9/18/2018 | Price change | $179,000-5.7%$73/sqft |
Source: RE/MAX First #31360245 Report a problem | ||
| 8/27/2018 | Listed for sale | $189,900+21%$77/sqft |
Source: RE/MAX First #31360245 Report a problem | ||
| 11/9/2004 | Sold | $157,000+57%$64/sqft |
Source: Public Record Report a problem | ||
| 6/2/1995 | Sold | $100,000$41/sqft |
Source: Public Record Report a problem | ||
Public tax history
| Year | Property taxes | Tax assessment |
|---|---|---|
| 2025 | $5,389 +5.2% | $148,400 +11.3% |
| 2024 | $5,123 +5.5% | $133,300 +14.6% |
| 2023 | $4,857 +1.9% | $116,300 +9.9% |
| 2022 | $4,768 -0.6% | $105,800 +6.4% |
| 2021 | $4,797 | $99,400 +4.5% |
| 2020 | $4,797 | $95,100 +23.8% |
| 2019 | -- | $76,800 +15.7% |
| 2018 | $2,447 +10.5% | $66,400 +4.4% |
| 2017 | $2,216 | $63,600 |
| 2016 | $2,216 | $63,600 +12.2% |
| 2015 | $2,216 | $56,700 +16.2% |
| 2013 | -- | $48,800 -8.6% |
| 2012 | -- | $53,400 +3.7% |
| 2011 | -- | $51,500 -13.3% |
| 2010 | -- | $59,400 -17.6% |
| 2009 | -- | $72,100 -77.5% |
| 2008 | -- | $320,500 -2.3% |
| 2007 | -- | $328,100 -1.4% |
| 2006 | -- | $332,800 -0.5% |
| 2005 | -- | $334,500 +305.9% |
| 2004 | -- | $82,400 +47.7% |
| 2001 | $1,869 -37.7% | $55,800 +3% |
| 2000 | $3,002 | $54,159 |
Find assessor info on the county website
Neighborhood: 48082
Nearby homes
- $295,0003 bd2 ba2.2k sqft31100 Angeline Ct W, Saint Clair Shores, MI 48082Sold

- $206,4003 bd1 ba1k sqft31012 Angeline Ct, Saint Clair Shores, MI 48082Off Market
- $--3 bd2 ba2.6k sqft31100 W Angeline Ct, Saint Clair Shores, MI 48082Off Market

- $--3 bd2 ba1.4k sqft31119 Angeline, Saint Clair Shores, MI 48082Off Market
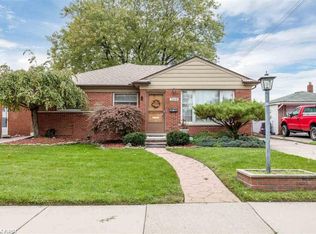
- $228,3003 bd1 ba1.2k sqft31104 Angeline Ct W, Saint Clair Shores, MI 48082Off Market
- $243,3003 bd1 ba1.5k sqft31041 Angeline Ct W, Saint Clair Shores, MI 48082Off Market
- $272,5003 bd2 ba1.2k sqft31039 Angeline Ct W, Saint Clair Shores, MI 48082Off Market
- $--4 bd2 ba1.4k sqft31101 W Angeline Ct, Saint Clair Shores, MI 48082Off Market
Nearby schools
GreatSchools rating
- 5/10Violet Elementary SchoolGrades: PK-5Distance: 0.2 mi
- 8/10Kennedy Middle SchoolGrades: 6-8Distance: 1 mi
- 5/10Lake Shore High SchoolGrades: 9-12Distance: 0.8 mi
Get a cash offer in 3 minutes
Find out how much your home could sell for in as little as 3 minutes with a no-obligation cash offer.
Estimated market value
$356,700
Get a cash offer in 3 minutes
Find out how much your home could sell for in as little as 3 minutes with a no-obligation cash offer.
Estimated market value
$356,700
- Michigan
- Macomb County
- Saint Clair Shores
- 48082
- 31018 Angeline Ct
Nearby cities
Nearby zip codes
Other Saint Clair Shores Topics
- Apartments for Rent in 48082
- Houses for Sale in 48082
- Houses for Rent in 48082
- 48082 Real Estate
- Saint Clair Shores Condos
- Houses for Sale in Saint Clair Shores
- Newest Listings in Saint Clair Shores
- Saint Clair Shores Home Values
- Saint Clair Shores Real Estate Agents
- Saint Clair Shores Refinance
- Saint Clair Shores Mortgage Rates
