Looking for privacy, open space & room to play? This beautiful acreage in the Ridgefield School District offers the perfect blend of open pasture and private land, sprinkled with mature trees that provide added privacy and potential timber value. Bring your animals, start a hobby farm, or ride your ATVs across the property! The cozy single-level home features recent improvements & is move-in ready with a brand-new roof, gutters & windows, fresh interior & exterior paint, plus beautiful new laminate flooring & carpet throughout. The bonus room offers flexible space for a home office, workout area, playroom or extra storage. Step into the spacious 464 sqft screened-in patio overlooking the meadow, a great spot to relax, entertain, host summer BBQs or give the kids a covered place to play. The outbuildings are a huge bonus, featuring a 2-stall barn for your animals plus a large shop with 3 bay doors, concrete floors, storage loft & power, ideal for storage, projects or a mechanic's workspace. In addition, there is great RV parking, hook-up, & dump! Enjoy the privacy of country living while being just 10 minutes to shopping, food, & I-5, and approximately 35 minutes to PDX. With a home that has been freshened up, usable pasture, a shop, & barn this property is ready for you to make it your own!
Pending
$745,000
31018 NW 71st Ave, Ridgefield, WA 98642
3beds
1,855sqft
Residential, Single Family Residence
Built in 1975
5.3 Acres Lot
$-- Zestimate®
$402/sqft
$-- HOA
What's special
Beautiful acreageOpen pastureCozy single-level homePrivate landBrand-new roofGutters and windows
- 11 days
- 892
- 106
Likely to sell faster than
Zillow last checked:
Listing updated:
Listed by:
Laura Duncan 360-600-3243,
Windermere/Crest Realty Co
Source: RMLS (OR),MLS#: 246763222
Facts & features
Interior
Bedrooms & bathrooms
- Bedrooms: 3
- Bathrooms: 2
- Full bathrooms: 2
- Main level bathrooms: 2
Rooms
- Room types: Sun Room, Bonus Room, Laundry, Bedroom 2, Bedroom 3, Dining Room, Family Room, Kitchen, Living Room, Primary Bedroom
Primary bedroom
- Features: Ceiling Fan, Granite, Shower, Suite, Wallto Wall Carpet
- Level: Main
Bedroom 2
- Features: Closet, Wallto Wall Carpet
- Level: Main
Bedroom 3
- Features: Exterior Entry, Closet, Laminate Flooring
- Level: Main
Kitchen
- Features: Dishwasher, Down Draft, Eat Bar, Fireplace, Kitchen Dining Room Combo, Pantry, Granite, Laminate Flooring
- Level: Main
Living room
- Features: Sliding Doors, Wallto Wall Carpet
- Level: Main
Heating
- Radiant, Fireplace(s)
Cooling
- None
Appliances
- Included: Dishwasher, Down Draft, Stainless Steel Appliance(s), Electric Water Heater
- Laundry: Laundry Room
Features
- Ceiling Fan(s), Granite, Built-in Features, Closet, Eat Bar, Kitchen Dining Room Combo, Pantry, Shower, Suite
- Flooring: Laminate, Vinyl, Wall to Wall Carpet
- Doors: Sliding Doors
- Windows: Double Pane Windows, Vinyl Frames
- Basement: Crawl Space
- Number of fireplaces: 1
- Fireplace features: Stove
Interior area
- Total structure area: 1,855
- Total interior livable area: 1,855 sqft
Video & virtual tour
Property
Parking
- Total spaces: 3
- Parking features: Driveway, RV Access/Parking, RV Boat Storage, Converted Garage, Detached
- Garage spaces: 3
- Has uncovered spaces: Yes
Accessibility
- Accessibility features: Bathroom Cabinets, Ground Level, Kitchen Cabinets, Main Floor Bedroom Bath, Minimal Steps, One Level, Utility Room On Main, Walkin Shower, Accessibility
Features
- Levels: One
- Stories: 1
- Patio & porch: Covered Patio, Porch
- Exterior features: RV Hookup, Yard, Exterior Entry
- Fencing: Fenced
- Has view: Yes
- View description: Territorial
Lot
- Size: 5.3 Acres
- Features: Gated, Level, Trees, Wooded, Acres 5 to 7
Details
- Additional structures: Barn, Outbuilding, RVHookup, RVBoatStorage
- Parcel number: 218043000
- Zoning: R-5
Construction
Type & style
- Home type: SingleFamily
- Architectural style: Ranch
- Property subtype: Residential, Single Family Residence
Materials
- T111 Siding
- Foundation: Concrete Perimeter, Pillar/Post/Pier, Slab
- Roof: Composition
Condition
- Approximately
- New construction: No
- Year built: 1975
Utilities & green energy
- Sewer: Standard Septic
- Water: Well
- Utilities for property: Satellite Internet Service
Community & HOA
Community
- Security: None
HOA
- Has HOA: No
Location
- Region: Ridgefield
Financial & listing details
- Price per square foot: $402/sqft
- Tax assessed value: $722,269
- Annual tax amount: $7,326
- Date on market: 9/16/2026
- Cumulative days on market: 12 days
- Listing terms: Cash,Conventional,FHA,VA Loan
- Road surface type: Gravel
Estimated market value
Not available
Estimated sales range
Not available
Not available
Price history
| Date | Event | Price |
|---|---|---|
| 9/19/2026 | Pending sale | $745,000$402/sqft |
Source:  RMLS (OR) #246763222 Report a problem RMLS (OR) #246763222 Report a problem | ||
| 9/16/2026 | Listed for sale | $745,000$402/sqft |
Source: RMLS (OR) #246763222 Report a problem | ||
Public tax history
| Year | Property taxes | Tax assessment |
|---|---|---|
| 2025 | $7,327 +16.6% | $722,269 +8.2% |
| 2024 | $6,282 +7.2% | $667,829 +0.7% |
| 2023 | $5,860 +10.3% | $663,385 +8.9% |
| 2022 | $5,313 +5.2% | $609,157 +13.2% |
| 2021 | $5,048 +5.6% | $538,092 +12.5% |
| 2020 | $4,782 | $478,166 +7.2% |
| 2019 | $4,782 +4.9% | $445,935 +3.8% |
| 2018 | $4,560 -3.9% | $429,656 +11% |
| 2017 | $4,747 +25.8% | $387,044 +7.9% |
| 2016 | $3,773 +8.3% | $358,759 +13.4% |
| 2015 | $3,485 +3.4% | $316,329 +8.3% |
| 2014 | $3,370 | $292,069 +13.4% |
| 2013 | $3,370 +27.4% | $257,512 +9% |
| 2012 | $2,646 -14.6% | $236,192 -3.6% |
| 2011 | $3,099 +3.5% | $245,046 -18.1% |
| 2010 | $2,994 -11.1% | $299,212 -4.9% |
| 2009 | $3,366 | $314,580 -26.3% |
| 2008 | -- | $426,800 |
| 2007 | -- | $426,800 +210.4% |
| 2005 | -- | $137,500 |
| 2004 | -- | $137,500 +15.4% |
| 2001 | $2,296 +1.1% | $119,200 +0.8% |
| 2000 | $2,270 | $118,200 |
Find assessor info on the county website
Monthly payment
Est. payment
Payment breakdown
Explore the cost of this home by adjusting the details. Changes won't be saved.Climate risks
Neighborhood: 98642
Nearby schools
Schools provided by the listing agent
- Elementary: Union Ridge
- Middle: View Ridge
- High: Ridgefield
Source: RMLS (OR). This data may not be complete. We recommend contacting the local school district to confirm school assignments for this home.
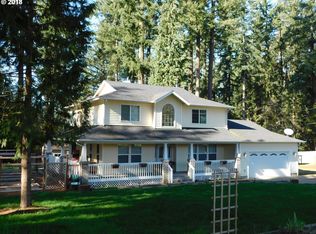
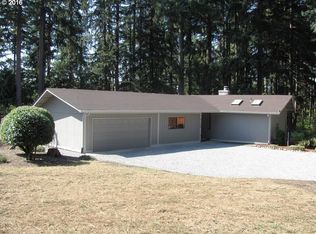
Similar homes
- $719,0004 bd3 ba2.1k sqft35616 NW Fairchild Dr, Woodland, WA 98674Active
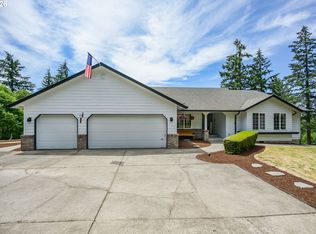
 MLS ID #637362187, Randi Alldritt, Windermere Northwest Living. RMLS (OR)
 - $815,0004 bd3 ba2.2k sqft1866 S Pintail Ct, Ridgefield, WA 98642Active
 MLS ID #109317125, Jodie Sharp, Windermere Northwest Living. RMLS (OR)
 - $749,9003 bd3 ba2.3k sqft13136 NE Sumac Ct, Brush Prairie, WA 98606Active
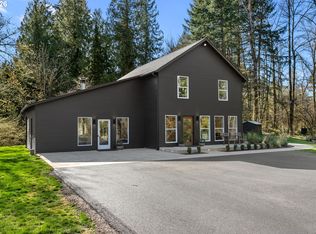 MLS ID #499500272, Lance Dallum, Kelly Right Real Estate of Seattle LLC. RMLS (OR)
 - $699,9504 bd3 ba2k sqft59689 Deer Haven Ln, Saint Helens, OR 97051Active
 MLS ID #523110009, Taira Harper, Opt. RMLS (OR)
 - $715,0003 bd2 ba1.5k sqft33684 Rodney St, Warren, OR 97053ActiveMLS ID #666681580, Olivia Logue, Urban Pacific Real Estate. RMLS (OR)
- $725,0003 bd2 ba1.8k sqft28262 Hafferman Rd, Scappoose, OR 97056ActiveMLS ID #288480403, Karen Erlandson, John L. Scott. RMLS (OR)
- $800,0003 bd2 ba2.7k sqft27539 Kingsley Rd, Scappoose, OR 97056ActiveMLS ID #572939644, Emily Hetrick, Keller Williams PDX Central. RMLS (OR)
- $575,0004 bd3 ba2.2k sqft368 N Green Gables Loop, Ridgefield, WA 98642ActiveMLS ID #715154107, Meghann Johnson, Reger Homes LLC. RMLS (OR)
- $704,9003 bd2 ba2k sqft18209 NE Peg Rd, Yacolt, WA 98675ActiveMLS ID #421380411, Erin Musgrove, Keller Williams Realty. RMLS (OR)
- $699,9004 bd3 ba2.6k sqft335 Hillsdale Dr, Woodland, WA 98674ActiveMLS ID #339422885, Peter Cutile, Parker Brennan Real Estate. RMLS (OR)
- $1,070,0004 bd3 ba2.3k sqft718 NE 246th Cir, Ridgefield, WA 98642ActiveMLS ID #506642066, Staci Uhey, Realty Pro, Inc.. RMLS (OR)
- $750,0004 bd3 ba2.5k sqft18820 NE Sunrise Ln, Yacolt, WA 98675ActiveMLS ID #438134224, Jerrod Strandemo, Coldwell Banker Bain. RMLS (OR)
- $719,0004 bd3 ba2.4k sqft339 Nevala Rd, Woodland, WA 98674ActiveMLS ID #687468196, Maggie Vladimirsky, Works Real Estate. RMLS (OR)
- $569,9003 bd3 ba1.7k sqft2200 S White Salmon Dr, Ridgefield, WA 98642ActiveMLS ID #200618840, Jeff Wunder, Keller Williams Realty. RMLS (OR)
- $720,0003 bd2 ba1.9k sqft15000 NE 223rd Cir, Battle Ground, WA 98604ActiveMLS ID #795022796, Morgan Barlow, Brantley Christianson Real Estate. RMLS (OR)
- $750,0003 bd2 ba2.2k sqft2502 SW 11th Ave, Battle Ground, WA 98604ActiveMLS ID #153573852, Mark Kizokian, Premiere Property Group, LLC. RMLS (OR)
- $749,5004 bd3 ba1.9k sqft22630 NE Worthington Rd, Yacolt, WA 98675ActiveMLS ID #711168872, Jared Ritz, Discover Northwest Realty Group United Country. RMLS (OR)
- $735,0003 bd2 ba1.3k sqft20818 NE Richmond Rd, Brush Prairie, WA 98606ActiveMLS ID #231967703, Lori Anderson-Benson, Keller Williams Realty. RMLS (OR)
- $599,9993 bd2 ba1.5k sqft35469 Spence St, Saint Helens, OR 97051ActiveMLS ID #369872446, Andrew Paulson, Keller Williams Sunset Corridor. RMLS (OR)
- $750,0004 bd2 ba2.1k sqft15005 NE 71st St, Vancouver, WA 98682ActiveMLS ID #184503856, Jenna Wynand, Realty ONE Group Eclipse. RMLS (OR)
