Skip main navigation
Sold for $573,000
  • $573,000

    31018 Pickwick Ln, Beverly Hills, MI 48025

    5beds
    3,515sqft
    Single Family Residence
    Built in 1964
    0.36 Acres Lot
    $573,500 Zestimate®
    $163/sqft
    $4,317 Estimated rent

    Home value

    $573,500

    $545,000 - $602,000

    $4,317/mo

    Zestimate® history
    Loading
    Loading...

    Owner options

    List your home for rent

    $4,317/mo

    Rent Zestimate®

    Find your next renter with Zillow Rental Manager. Plus, with online applications, you can quickly screen prospective tenants – for free.

    Learn more

    $4,317/mo

    Rent Zestimate®

    Refinance and save

    $3,865/mo

    Est. payment

    Refinancing to a lower rate could help reduce your monthly payments and save thousands over the life of the loan.

    See today's rates

    $3,865/mo

    Est. payment

    Explore your selling options

    Work with a Zillow partner agent

    Leverage their expertise and Zillow's premium Showcase listings to get your home seen by more buyers.

    Get started

    List with your own agent

    Get your home in front of millions of buyers by listing it on Zillow.

    Learn how to do it

    Sell it yourself

    Take full control of how buyers see your home on Zillow by listing For Sale by Owner (FSBO).

    List your home

    What's special

    New carpet in basementRe-finished hardwood floors throughoutFresh paint throughoutOversized lotCozy family roomUpdated kitchenGorgeous matching finishes
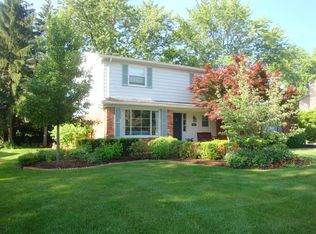
    *Open house 5/3 Cancelled** Happy Spring and Welcome BACK to Pickwick Lane in the highly sought-after Village of Beverly Hills and the beautiful Huntley subdivision! Home has been re-freshened with re-finished hardwood floors throughout, paint as needed, new carpet in basement and almost emptied out for you to happily have the keys sooner! This is a neighborhood where owners stay for years — don’t miss your chance to join this wonderful lifestyle community nestled among some of the area’s most desirable cities, all within the award-winning Birmingham School District! This spacious home offers 5 bedrooms, 2.5 baths, a formal living room, cozy family room, and a large dining space perfect for entertaining. The updated kitchen features gorgeous matching finishes, sleek high-end stainless steel appliances, and fresh paint throughout. Real hardwood floors flow through the home, adding warmth and timeless character. Sitting on an oversized lot, you’ll enjoy plenty of outdoor space in both the front and back yards. Inside, a partially finished basement is ready for your vision — whether it’s a home gym, theater, or playroom. Upstairs, the primary suite is thoughtfully set apart for added privacy and retreat. Location couldn’t be better! Walking distance to local schools and parks, plus close to hospitals, freeways, and all the conveniences you need. With a perfect blend of new updates and original charm, this home is move-in ready while leaving room for your personal touch. Come see for yourself while the price is RIGHT! Open to reasonable offers- ;)

    Zillow last checked:

    Listing updated:

    Listed by:

    Amanda Hanton 586-944-5056,

    Berkshire Hathaway HomeServices Kee Realty Bham,

    Stephen J Macke 248-563-6811,

    Berkshire Hathaway HomeServices Kee Realty Bham

    Bought with:

    Erik K Jurvis, 6501384505

    DOBI Real Estate

    Source: Realcomp II,MLS#: 20261015366MLS Logo

    Facts & features

    Interior

    Bedrooms & bathrooms
    • Bedrooms: 5
    • Bathrooms: 3
    • Full bathrooms: 2
    • 1/2 bathrooms: 1
    Primary bedroom
    • Level: Second
    • Area: 176
    • Dimensions: 11 X 16
    Bedroom
    • Level: Second
    • Area: 130
    • Dimensions: 13 X 10
    Bedroom
    • Level: Second
    • Area: 132
    • Dimensions: 12 X 11
    Bedroom
    • Level: Second
    • Area: 120
    • Dimensions: 12 X 10
    Bedroom
    • Level: Second
    • Area: 63
    • Dimensions: 9 X 7
    Primary bathroom
    • Level: Second
    • Area: 24
    • Dimensions: 6 X 4
    Other
    • Level: Second
    • Area: 48
    • Dimensions: 6 X 8
    Other
    • Level: Entry
    • Area: 20
    • Dimensions: 5 X 4
    Dining room
    • Level: Entry
    • Area: 132
    • Dimensions: 11 X 12
    Family room
    • Level: Entry
    • Area: 110
    • Dimensions: 10 X 11
    Kitchen
    • Level: Entry
    • Area: 154
    • Dimensions: 11 X 14
    Laundry
    • Level: Entry
    • Area: 48
    • Dimensions: 6 X 8
    Living room
    • Level: Entry
    • Area: 238
    • Dimensions: 14 X 17
    Heating
    • Forced Air, Natural Gas
    Cooling
    • Central Air
    Appliances
    • Included: Dishwasher, Dryer, Free Standing Electric Range, Free Standing Refrigerator, Microwave, Stainless Steel Appliances, Washer
    • Laundry: Laundry Room
    Features
    • Basement: Full,Partially Finished
    • Has fireplace: Yes
    • Fireplace features: Family Room, Wood Burning
    Interior area
    • Total interior livable area: 3,515 sqft
    • Finished area above ground: 2,435
    • Finished area below ground: 1,080

    Property

    Parking
    • Total spaces: 2.5
    • Parking features: Twoand Half Car Garage, Attached, Direct Access, Electricityin Garage, Garage Door Opener
    • Attached garage spaces: 2.5
    Features
    • Levels: Two
    • Stories: 2
    • Entry location: GroundLevel
    • Patio & porch: Patio, Porch
    • Exterior features: Awnings, Lighting
    • Pool features: None
    • Fencing: Back Yard,Fenced
    Lot
    • Size: 0.36 Acres
    • Dimensions: 105 x 149.88
    • Features: Irregular Lot
    Details
    • Parcel number: 2402376012
    • Special conditions: Short Sale No,Standard

    Construction

    Type & style
    • Home type: SingleFamily
    • Architectural style: Colonial
    • Property subtype: Single Family Residence
    Materials
    • Brick, Vinyl Siding
    • Foundation: Basement, Poured
    Condition
    • New construction: No
    • Year built: 1964

    Utilities & green energy

    • Sewer: Public Sewer
    • Water: Public

    Community & HOA

    Community
    • Subdivision: BEVERLY HILLS ESTATESNO 3
    HOA
    • Has HOA: Yes
    • HOA fee: $140 annually
    Location
    • Region: Beverly Hills

    Financial & listing details

    • Price per square foot: $163/sqft
    • Tax assessed value: $141,170
    • Annual tax amount: $5,538
    • Date on market: 3/13/2026
    • Cumulative days on market: 52 days
    • Listing agreement: Exclusive Right To Sell
    • Listing terms: Cash,Conventional,FHA,Va Loan

    Price history

    DateEventPrice
    6/17/2026Sold$573,000+1.6%$163/sqft
    Source: Realcomp II #20261015366 Report a problem
    5/10/2026Pending sale$564,000$160/sqft
    Source: Realcomp II #20261015366 Report a problem
    4/24/2026Price change$564,000-0.9%$160/sqft
    Source: Realcomp II #20261015366 Report a problem
    3/26/2026Price change$569,000-1%$162/sqft
    Source: Realcomp II #20261015366 Report a problem
    3/13/2026Listed for sale$575,000$164/sqft
    Source: Realcomp II #20261015366 Report a problem
    12/2/2025Listing removed$575,000$164/sqft
    Source: Realcomp II #20251034801 Report a problem
    11/2/2025Price change$575,000-1.7%$164/sqft
    Source: Realcomp II #20251034801 Report a problem
    10/3/2025Price change$585,000-2.5%$166/sqft
    Source: Realcomp II #20251034801 Report a problem
    9/11/2025Listed for sale$600,000+185.4%$171/sqft
    Source: Realcomp II #20251034801 Report a problem
    5/15/1996Sold$210,250$60/sqft
    Source: Public Record Report a problem

    Public tax history

    YearProperty taxesTax assessment
    2024$3,552 +5.5%$236,910 +8.6%
    2023$3,368 -2%$218,120 +6.2%
    2022$3,436 -1.3%$205,470 +2.1%
    2021$3,481 $201,250 +4.7%
    2020-- $192,240 +2.8%
    2019$5,029 +46.8%$187,020 +7.3%
    2018$3,425 -39.5%$174,220
    2017$5,664 $174,220 +4.6%
    2016$5,664 $166,500 +6.5%
    2015-- $156,340 +7.2%
    2014-- $145,790 +37%
    2011-- $106,410 -1.2%
    2010$4,319 -9.8%$107,740 -16.3%
    2009$4,787 +128.4%$128,670 -52.7%
    2005$2,096 $271,890 +75.7%
    2003-- $154,710 +12.7%
    2002-- $137,320 +44.2%
    2001$4,016 +5.2%$95,240 +3.2%
    2000$3,816 $92,290
    Find assessor info on the county website

    Neighborhood: 48025

    Nearby schools

    GreatSchools rating
    Get a cash offer in 3 minutes
    Find out how much your home could sell for in as little as 3 minutes with a no-obligation cash offer.
    Estimated market value
    $573,500
    Get a cash offer in 3 minutes
    Find out how much your home could sell for in as little as 3 minutes with a no-obligation cash offer.
    Estimated market value
    $573,500