Skip main navigation
Sold
  • Listed by: eXp Realty • Michelle Cooper
    Bought with: RE/MAX Whatcom County, Inc.
    $675,000

    31018 W Whitehorse Drive, Arlington, WA 98223

    4beds
    2,221sqft
    Single Family Residence
    Built in 1969
    1.9 Acres Lot
    $-- Zestimate®
    $304/sqft
    $3,533 Estimated rent

    Home value

    Not available

    Estimated sales range

    Not available

    $3,533/mo

    Zestimate® history
    Loading
    Loading...

    Owner options

    List your home for rent

    $3,533/mo

    Rent Zestimate®

    Find your next renter with Zillow Rental Manager. Plus, with online applications, you can quickly screen prospective tenants – for free.

    Learn more

    $3,533/mo

    Rent Zestimate®

    Refinance and save

    $4,127/mo

    Est. payment

    Refinancing to a lower rate could help reduce your monthly payments and save thousands over the life of the loan.

    See today's rates

    $4,127/mo

    Est. payment

    Explore your selling options

    Work with a Zillow partner agent

    Leverage their expertise and Zillow's premium Showcase listings to get your home seen by more buyers.

    Get started

    List with your own agent

    Get your home in front of millions of buyers by listing it on Zillow.

    Learn how to do it

    Sell it yourself

    Take full control of how buyers see your home on Zillow by listing For Sale by Owner (FSBO).

    List your home

    What's special

    Pump houseTool shedHeat pumpBurning stoveNew metal roofEvergreen borderAmple parking
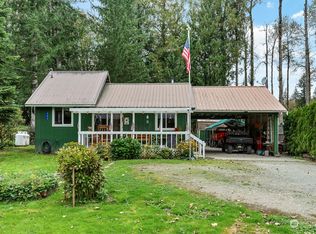
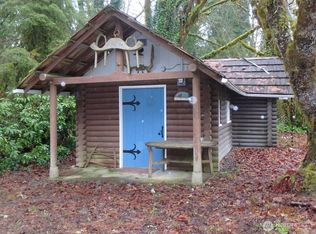
    Riverfront home on 1.9 acres w/ sandy beaches & mountain views. Expansive landscaping w/gardens, fire pit, zip line, gazebo, arbors, pergolas, evergreen border, blueberry fruit & nut trees. Interior of home features Dbl. French door foyer, hardwood & open concept w/wood burning stove, huge quartz center island, SS appliances w/dbl.oven, custom cabinets, walk in pantry, expansive laundry room, 2 main floor primary's w/ensuites, skylights, ceiling fans, LED lights, heat pump, electronic thermostats, 22KW propane generator, new metal roof & gutters, detached office/studio w/electricity. Pump house, tool shed, ample parking, yard lights & outdoor showers. Fresh interior exterior paint. USDA/zero down eligible.

    Zillow last checked:

    Listing updated:

    Listed by:

    Michelle Cooper,

    eXp Realty

    Bought with:

    Andrew E. Fouse, 27358

    RE/MAX Whatcom County, Inc.

    Source: NWMLS as distributed by MLS GRID,MLS#: 2204636MLS Logo

    Facts & features

    Interior

    Bedrooms & bathrooms
    • Bedrooms: 4
    • Bathrooms: 3
    • Full bathrooms: 1
    • 3/4 bathrooms: 2
    • Main level bedrooms: 2
    Primary bedroom
    • Level: Main
    Bedroom
    • Level: Main
    Bedroom
    • Level: Second
    Bedroom
    • Level: Second
    Bathroom full
    • Level: Second
    Bathroom three quarter
    • Level: Main
    Bathroom three quarter
    • Level: Main
    Dining room
    • Level: Main
    Entry hall
    • Level: Main
    Great room
    • Level: Main
    Kitchen with eating space
    • Level: Main
    Utility room
    • Level: Main
    Heating
    • Fireplace, Heat Pump, Stove/Free Standing, Wall Unit(s), Electric, Propane
    Cooling
    • Heat Pump
    Appliances
    • Included: Dishwashers_, Double Oven, Microwaves_, StovesRanges_, Dishwasher(s), Microwave(s), Stove(s)/Range(s), Water Heater: Electric, Water Heater Location: Outside attached Rear Storage
    Features
    • Bath Off Primary, Ceiling Fan(s), Dining Room
    • Flooring: Ceramic Tile, Hardwood, Laminate, See Remarks
    • Doors: French Doors
    • Windows: Double Pane/Storm Window, Skylight(s)
    • Basement: None
    • Number of fireplaces: 1
    • Fireplace features: Wood Burning, Main Level: 1, Fireplace
    Interior area
    • Total structure area: 2,221
    • Total interior livable area: 2,221 sqft

    Property

    Parking
    • Parking features: RV Parking, Driveway
    Features
    • Levels: Two
    • Stories: 2
    • Entry location: Main
    • Patio & porch: Ceramic Tile, Hardwood, Laminate, Second Primary Bedroom, Bath Off Primary, Ceiling Fan(s), Double Pane/Storm Window, Dining Room, French Doors, Skylight(s), Vaulted Ceiling(s), Walk-In Closet(s), Walk-In Pantry, Wired for Generator, Fireplace, Water Heater
    • Has view: Yes
    • View description: River
    • Has water view: Yes
    • Water view: River
    • Waterfront features: River Access
    • Frontage length: Waterfront Ft: 305; Bank Low
    Lot
    • Size: 1.9 Acres
    • Dimensions: 75 x 474 x 305 x 412
    • Features: Dead End Street, Paved, Secluded, Value In Land, Cabana/Gazebo, Cable TV, Deck, Dog Run, Fenced-Fully, Gated Entry, High Speed Internet, Outbuildings, Propane, RV Parking, Shop
    • Topography: Dune,Level
    • Residential vegetation: Fruit Trees, Garden Space
    Details
    • Parcel number: 00587300000800
    • Zoning description: RD,Jurisdiction: County
    • Special conditions: Standard
    • Other equipment: Leased Equipment: Propane Tank, Wired for Generator

    Construction

    Type & style
    • Home type: SingleFamily
    • Architectural style: 2 Story
    • Property subtype: Single Family Residence
    Materials
    • Wood Siding
    • Foundation: Poured Concrete
    • Roof: Metal
    Condition
    • Good
    • Year built: 1969
    • Major remodel year: 2000

    Utilities & green energy

    • Electric: Company: Snohomish County PUD
    • Sewer: Septic Tank, Company: Septic
    • Water: Individual Well, Company: Well

    Community & HOA

    Community
    • Subdivision: Whitehorse
    Location
    • Region: Arlington

    Financial & listing details

    • Price per square foot: $304/sqft
    • Tax assessed value: $178,600
    • Annual tax amount: $4,386
    • Date on market: 3/26/2024
    • Cumulative days on market: 848 days
    • Listing terms: Conventional,FHA,USDA Loan,VA Loan
    • Inclusions: Dishwashers, DoubleOven, Microwaves, StovesRanges, LeasedEquipment

    Price history

    DateEventPrice
    4/12/2024Sold$675,000-0.7%$304/sqft
    Source: NWMLS as distributed by MLS GRID #2204636 Report a problem
    3/21/2024Pending sale$680,000$306/sqft
    Source: NWMLS as distributed by MLS GRID #2204636 Report a problem
    3/16/2024Price change$680,000-8.1%$306/sqft
    Source: NWMLS as distributed by MLS GRID #2204636 Report a problem
    3/1/2024Listed for sale$740,000+428.6%$333/sqft
    Source: NWMLS as distributed by MLS GRID #2204636 Report a problem
    8/15/2014Sold$140,000-30%$63/sqft
    Source: NWMLS as distributed by MLS GRID #535936 Report a problem
    12/14/2013Listed for sale$199,950-9.1%$90/sqft
    Source: The FORCE Realty Report a problem
    5/5/2005Sold$219,950$99/sqft
    Source: NWMLS as distributed by MLS GRID #24083246 Report a problem

    Public tax history

    YearProperty taxesTax assessment
    2016$2,890 $178,600 -10.6%
    2015$2,890 +13.5%$199,700 +15.4%
    2013$2,547 $173,100
    2012-- --
    2011-- --
    2010-- --
    2009-- --
    2008-- --
    2007-- --
    2002-- --
    2001$1,924 +25.9%$141,200 +16.7%
    2000$1,528 $121,000
    Find assessor info on the county website

    Neighborhood: 98223

    Nearby schools

    GreatSchools rating
    Schools provided by the listing agent
    • Elementary: Darrington Elem
    • Middle: Darrington Mid
    • High: Darrington Snr High

    Source: NWMLS as distributed by MLS GRID. This data may not be complete. We recommend contacting the local school district to confirm school assignments for this home.

    Get pre-qualified for a loan
    At Zillow Home Loans, we can pre-qualify you in as little as 5 minutes with no impact to your credit score.

    An equal housing lender. NMLS #10287.