Skip main navigation
Closed
Street View
  • $420,000

    31019 Percy Chicks Dr, Black River, NY 13612

    4beds
    2,256sqft
    Single Family Residence
    Built in 2005
    1.79 Acres Lot
    $442,700 Zestimate®
    $186/sqft
    $2,519 Estimated rent

    Home value

    $442,700

    $421,000 - $465,000

    $2,519/mo

    Zestimate® history
    Loading
    Loading...

    Owner options

    List your home for rent

    $2,519/mo

    Rent Zestimate®

    Find your next renter with Zillow Rental Manager. Plus, with online applications, you can quickly screen prospective tenants – for free.

    Learn more

    $2,519/mo

    Rent Zestimate®

    Refinance and save

    $2,758/mo

    Est. payment

    Refinancing to a lower rate could help reduce your monthly payments and save thousands over the life of the loan.

    See today's rates

    $2,758/mo

    Est. payment

    Explore your selling options

    Work with a Zillow partner agent

    Leverage their expertise and Zillow's premium Showcase listings to get your home seen by more buyers.

    Get started

    List with your own agent

    Get your home in front of millions of buyers by listing it on Zillow.

    Learn how to do it

    Sell it yourself

    Take full control of how buyers see your home on Zillow by listing For Sale by Owner (FSBO).

    List your home

    What's special

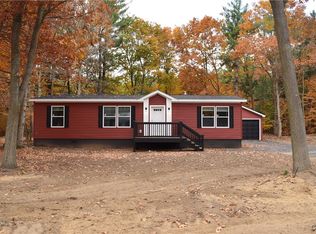
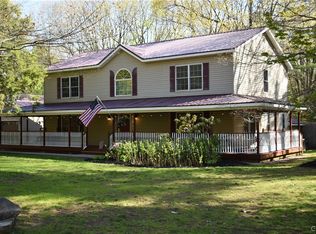
    PRIVACY AT IT BEST. Don't miss your chance to take a look at this amazing 4 bedroom home that is nestled in one of the best neighborhoods just outside of Ft Drum. Just imagine enjoying your coffee on the spacious deck in the morning or winding down at the end of the day. Surrounded by many trees, public water, reasonable taxes, 2 car garage, and wonderful homes you will never want to move! Many upgrades to the kitchen to included solid surface countertops and stainless steel appliances. The upper level includes a HUGE master bedroom with a new updated bathroom to include a tiled walk in shower. There is also an awesome great room for relaxing and just hanging out. The portion of the basement has been finished off to include a family room, 1/2 bath, exercise room and plenty of room for storage. Call today!

    Zillow last checked:

    Listing updated:

    Listed by:

    Jill W Rosette 315-782-9292,

    Bridgeview Real Estate

    Bought with:

    Shirley Litz, 10301201866

    Hunt Real Estate ERA

    Source: NYSAMLSs,MLS#: S1537036MLS LogoOriginating MLS: Jefferson-Lewis Board

    Facts & features

    Interior

    Bedrooms & bathrooms
    • Bedrooms: 4
    • Bathrooms: 3
    • Full bathrooms: 2
    • 1/2 bathrooms: 1
    • Main level bathrooms: 1
    • Main level bedrooms: 3
    Heating
    • Propane
    Cooling
    • Window Unit(s)
    Appliances
    • Included: Dishwasher, Electric Oven, Electric Range, Electric Water Heater, Microwave, Refrigerator
    • Laundry: Main Level
    Features
    • Ceiling Fan(s), Separate/Formal Dining Room, Separate/Formal Living Room, Great Room, Sliding Glass Door(s), Storage, Solid Surface Counters, Skylights, Bedroom on Main Level, Loft
    • Flooring: Carpet, Ceramic Tile, Hardwood, Laminate, Varies
    • Doors: Sliding Doors
    • Windows: Skylight(s)
    • Basement: Exterior Entry,Full,Partially Finished,Walk-Up Access
    • Number of fireplaces: 1
    Interior area
    • Total structure area: 2,256
    • Total interior livable area: 2,256 sqft

    Property

    Parking
    • Total spaces: 2
    • Parking features: Detached, Garage, Garage Door Opener
    • Garage spaces: 2
    Accessibility
    • Accessibility features: Low Threshold Shower
    Features
    • Levels: Two
    • Stories: 2
    • Patio & porch: Deck, Open, Porch
    • Exterior features: Blacktop Driveway, Deck, Propane Tank - Owned
    Lot
    • Size: 1.79 Acres
    • Dimensions: 1 x 1
    • Features: Rural Lot
    Details
    • Parcel number: 2254890760130001028300
    • Special conditions: Standard

    Construction

    Type & style
    • Home type: SingleFamily
    • Architectural style: Two Story
    • Property subtype: Single Family Residence
    Materials
    • Vinyl Siding
    • Foundation: Block
    • Roof: Metal
    Condition
    • Resale
    • Year built: 2005

    Utilities & green energy

    • Electric: Circuit Breakers
    • Sewer: Connected
    • Water: Connected, Public
    • Utilities for property: Cable Available, High Speed Internet Available, Sewer Connected, Water Connected

    Community & HOA

    Location
    • Region: Black River

    Financial & listing details

    • Price per square foot: $186/sqft
    • Tax assessed value: $254,700
    • Annual tax amount: $4,973
    • Date on market: 5/20/2024
    • Cumulative days on market: 47 days
    • Listing terms: Cash,Conventional,FHA,VA Loan

    Price history

    DateEventPrice
    8/30/2024Sold$420,000+0.2%$186/sqft
    Source: NYSAMLSs #S1537036 Report a problem
    8/5/2024Pending sale$419,000$186/sqft
    Source: NYSAMLSs #S1537036 Report a problem
    7/8/2024Contingent$419,000$186/sqft
    Source: NYSAMLSs #S1537036 Report a problem
    6/12/2024Price change$419,000-2.3%$186/sqft
    Source: NYSAMLSs #S1537036 Report a problem
    5/20/2024Listed for sale$429,000+1616%$190/sqft
    Source: NYSAMLSs #S1537036 Report a problem
    3/28/2006Sold$25,000$11/sqft
    Source: Agent Provided Report a problem

    Public tax history

    YearProperty taxesTax assessment
    2025-- $254,700
    2024-- $254,700
    2023-- $254,700
    2022-- $254,700
    2021-- $254,700 +60.2%
    2020-- $159,000
    2019-- $159,000
    2018-- $159,000
    2017$6,410 $159,000 -19.5%
    2016-- $197,500
    2015-- $197,500
    2014-- $197,500
    2013-- $197,500
    2012-- $197,500
    2011-- $197,500
    2010-- $197,500
    2009-- $197,500 -10.3%
    2008-- $220,100
    2007-- $220,100 +17.1%
    2006-- $188,000
    Find assessor info on the county website

    Neighborhood: 13612

    Nearby schools

    GreatSchools rating
    Schools provided by the listing agent
    • District: Carthage

    Source: NYSAMLSs. This data may not be complete. We recommend contacting the local school district to confirm school assignments for this home.