Skip main navigation
Sold
  • Price Unknown

    3102 104th St, Lubbock, TX 79423

    3beds
    1,801sqft
    Single Family Residence, Residential
    Built in 2002
    6,969.6 Square Feet Lot
    $238,500 Zestimate®
    $--/sqft
    $1,498 Estimated rent

    Home value

    $238,500

    $222,000 - $258,000

    $1,498/mo

    Zestimate® history
    Loading
    Loading...

    Owner options

    List your home for rent

    $1,498/mo

    Rent Zestimate®

    Find your next renter with Zillow Rental Manager. Plus, with online applications, you can quickly screen prospective tenants – for free.

    Learn more

    $1,498/mo

    Rent Zestimate®

    Refinance and save

    Refinancing to a lower rate could help reduce your monthly payments and save thousands over the life of the loan.

    See today's rates

    Explore your selling options

    Work with a Zillow partner agent

    Leverage their expertise and Zillow's premium Showcase listings to get your home seen by more buyers.

    Get started

    List with your own agent

    Get your home in front of millions of buyers by listing it on Zillow.

    Learn how to do it

    Sell it yourself

    Take full control of how buyers see your home on Zillow by listing For Sale by Owner (FSBO).

    List your home

    What's special

    Cozy fireplaceSpacious backyardNewer stainless-steel stoveHigh ceilingsVinyl plank floorsJetted tubStone backsplash
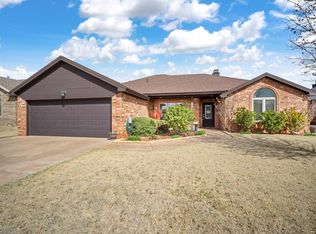
    Welcome to 3102 104th Street, a beautiful 3-bedroom, 2-bath, 2-car garage home in desirable Southwest Lubbock! Nestled within Lubbock-Cooper ISD and close to private school options, this home offers the perfect mix of comfort, convenience, and location. Inside, you'll love the open living area with vinyl plank floors, high ceilings, and a cozy fireplace. The updated kitchen features butcher-block countertops, a stone backsplash, and a newer stainless-steel stove, microwave, and sink. The primary suite boasts a walk-in closet, dual vanities, a jetted tub, and a separate shower. Two additional bedrooms share a full bath with double sinks, making it ideal for families or guests. Outside, enjoy a covered patio with a pergola, a storage shed, and a spacious backyard ready for entertaining, gardening, or play. With a new water heater, dedicated laundry room, and easy access to Loop 289, shopping, dining, and entertainment, this move-in-ready home has everything you're looking for.

    Zillow last checked:

    Listing updated:

    Listed by:

    Tammy Edmonson TREC #0699536 806-789-6373,

    Keller Williams Realty

    Bought with:

    Sarah Posey, TREC #0724733

    Keller Williams Realty

    Source: LBMLS,MLS#: 202560054MLS Logo

    Facts & features

    Interior

    Bedrooms & bathrooms
    • Bedrooms: 3
    • Bathrooms: 2
    • Full bathrooms: 2
    Primary bedroom
    • Area: 204.32 Square Feet
    • Dimensions: 13.25 x 15.42
    Bedroom 1
    • Area: 152.23 Square Feet
    • Dimensions: 11.42 x 13.33
    Bedroom 2
    • Area: 124.65 Square Feet
    • Dimensions: 11.08 x 11.25
    Dining room
    • Area: 128.48 Square Feet
    • Dimensions: 11.25 x 11.42
    Kitchen
    • Area: 123.56 Square Feet
    • Dimensions: 10.67 x 11.58
    Living room
    • Area: 339.82 Square Feet
    • Dimensions: 17.58 x 19.33
    Utility room
    • Area: 54 Square Feet
    • Dimensions: 6.00 x 9.00
    Heating
    • Central
    Cooling
    • Ceiling Fan(s), Central Air
    Appliances
    • Included: Dishwasher, Disposal, Free-Standing Electric Range, Microwave, Range Hood
    • Laundry: Electric Dryer Hookup, Inside, Laundry Room, Main Level, Washer Hookup, Other
    Features
    • Bookcases, Breakfast Bar, Ceiling Fan(s), Crown Molding, Cultured Marble Counters, Double Vanity, High Ceilings, Storage, Tray Ceiling(s), Walk-In Closet(s)
    • Flooring: Carpet, Luxury Vinyl, Tile
    • Windows: Bay Window(s), Blinds
    • Number of fireplaces: 1
    Interior area
    • Total structure area: 1,801
    • Total interior livable area: 1,801 sqft
    • Finished area above ground: 1,801

    Property

    Parking
    • Total spaces: 2
    • Parking features: Attached, Garage, Garage Door Opener, Garage Faces Front
    • Attached garage spaces: 2
    Features
    • Patio & porch: Covered, Front Porch, Rear Porch
    • Exterior features: Private Yard
    • Fencing: Back Yard,Fenced
    Lot
    • Size: 6,969 sqft
    • Features: Back Yard, Front Yard, Landscaped, Paved
    Details
    • Additional structures: Pergola, Shed(s)
    • Parcel number: R162235
    • Special conditions: Standard

    Construction

    Type & style
    • Home type: SingleFamily
    • Architectural style: Traditional
    • Property subtype: Single Family Residence, Residential
    Materials
    • Brick
    • Foundation: Brick/Mortar, Slab
    • Roof: Composition
    Condition
    • Fixer
    • New construction: No
    • Year built: 2002

    Utilities & green energy

    • Sewer: Public Sewer
    • Water: Public
    • Utilities for property: Electricity Connected, Natural Gas Available, Natural Gas Connected, Sewer Available, Sewer Connected, Water Available, Water Connected, Underground Utilities

    Community & neighborhood

    Security
    • Security features: Smoke Detector(s)
    Community
    • Community features: Curbs
    Location
    • Region: Lubbock

    Other

    Other facts
    • Listing terms: Cash,Conventional,FHA,VA Loan
    • Road surface type: Asphalt

    Price history

    DateEventPrice
    12/1/2025Sold--
    Source: LBMLS #202560054 Report a problem
    10/29/2025Pending sale$239,500$133/sqft
    Source: LBMLS #202560054 Report a problem
    10/13/2025Price change$239,500-1.8%$133/sqft
    Source: LBMLS #202560054 Report a problem
    9/5/2025Listed for sale$244,000+1.7%$135/sqft
    Source: LBMLS #202560054 Report a problem
    8/2/2022Listing removed--
    Source: LBMLS #202206656 Report a problem
    6/26/2022Pending sale$240,000$133/sqft
    Source: LBMLS #202206656 Report a problem
    6/22/2022Listed for sale$240,000+23.1%$133/sqft
    Source: LBMLS #202206656 Report a problem
    9/1/2020Sold--
    Source: Agent Provided Report a problem
    7/16/2020Listed for sale$195,000+28.3%$108/sqft
    Source: Keller Williams Realty #202007060 Report a problem
    9/1/2009Listing removed$151,990$84/sqft
    Source: Systems Engineering, Inc. #9967880 Report a problem
    8/23/2009Price change$151,990-3.2%$84/sqft
    Source: Systems Engineering, Inc. #9967880 Report a problem
    8/17/2009Listed for sale$157,000$87/sqft
    Source: Systems Engineering, Inc. #9967880 Report a problem

    Public tax history

    YearProperty taxesTax assessment
    2025$3,201 -9.6%$233,671 +3%
    2024$3,541 -1.5%$226,927 +0.3%
    2023$3,594 -19.7%$226,345 +10%
    2022$4,474 +1.8%$205,768 +10.7%
    2021$4,394 +12.8%$185,918 +5.2%
    2020$3,895 -8.4%$176,801 -5.1%
    2019$4,253 +0.7%$186,340 +4.4%
    2018$4,221 $178,560 -1%
    2017$4,221 +10.8%$180,430 +3%
    2016$3,809 $175,160 +7.6%
    2015$3,809 $162,750 +1.9%
    2014$3,809 $159,780 +3.3%
    2013-- $154,700 +2.2%
    2012-- $151,430
    2011-- $151,430 -2.4%
    2010-- $155,086
    2009-- $155,086
    2008-- $155,086 0%
    2007-- $155,122 +10%
    2006-- $141,020 +1.5%
    2005-- $138,907 +1.5%
    2004-- $136,793 +3.3%
    2003-- $132,394 +624.7%
    2002$439 $18,270

    Find assessor info on the county website

    Neighborhood: 79423

    Nearby schools

    GreatSchools rating
    Schools provided by the listing agent
    • Elementary: Lubbock-Cooper West
    • Middle: Lubbock-Cooper Bush
    • High: Cooper

    Source: LBMLS. This data may not be complete. We recommend contacting the local school district to confirm school assignments for this home.

    Sell for more on Zillow
    Get a Zillow Showcase℠ listing at no additional cost and you could sell for .
    $238,500
    2% more
    +$4,770
    With Zillow Showcase(estimated)
    $243,270