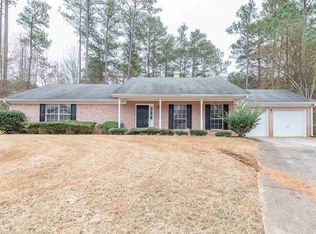
S E E R E D U C E D R A T E: Welcome to an awesome, quiet cul de sac on Aberdeen Cove away from heavy traffic, located in Regency Woods subdivision. This home features NEW ROOF, beautiful 3 bedrooms and 2 1/2 baths with upgraded flooring and wood faux blinds throughout. Many customized features in the kitchen and throughout with fresh paint. You'll love coming home to and entertaining family and friends on your screened in Lanai. Also, you can relax and enjoy the landscaped backyard. I did not mention that on cool evenings enjoy your gas log fireplace in the family room. We are near shopping, public transportation, schools, restaurants and minutes from I-20/285, downtown Atlanta and Hartsfield Airport.
Active
$264,900
3102 Aberdeen Cv, Lithonia, GA 30038
3beds
1,688sqft
Single Family Residence, Residential
Built in 1997
0.41 Acres Lot
$263,800 Zestimate®
$157/sqft
$-- HOA
What's special
New roofLandscaped backyardWood faux blinds throughoutUpgraded flooringScreened in lanaiFresh paint
- 106 days |
- 104 |
- 13 |
Zillow last checked:
Listing updated:
Listed by:
JACKIE GRINNAGE,
New Dawn Realty, LLC. 770-248-7480
Source: FMLS GA,MLS#: 7739560
Loading...
Facts & features
Interior
Bedrooms & bathrooms
- Bedrooms: 3
- Bathrooms: 3
- Full bathrooms: 2
- 1/2 bathrooms: 1
Rooms
- Room types: Family Room, Living Room, Sun Room
Primary bedroom
- Features: None
- Level: None
Bedroom
- Features: None
Primary bathroom
- Features: Tub/Shower Combo
Dining room
- Features: Separate Dining Room
Kitchen
- Features: Breakfast Bar, Laminate Counters, View to Family Room
Heating
- Central, Forced Air, Natural Gas
Cooling
- Ceiling Fan(s), Central Air, Electric
Appliances
- Included: Dishwasher, Disposal, Dryer, Electric Cooktop, Electric Oven, Electric Range, Gas Water Heater, Range Hood, Refrigerator, Self Cleaning Oven, Washer
- Laundry: Laundry Room, Lower Level
Features
- Cathedral Ceiling(s), Entrance Foyer, High Ceilings 9 ft Main, Vaulted Ceiling(s), Walk-In Closet(s)
- Flooring: Carpet, Laminate, Tile, Other
- Windows: Wood Frames
- Basement: None
- Attic: Pull Down Stairs,Permanent Stairs
- Number of fireplaces: 1
- Fireplace features: Family Room, Gas Log, Gas Starter, Great Room
- Common walls with other units/homes: No Common Walls
Interior area
- Total structure area: 1,688
- Total interior livable area: 1,688 sqft
Video & virtual tour
Property
Parking
- Total spaces: 2
- Parking features: Attached, Garage, Garage Faces Front
- Attached garage spaces: 2
Accessibility
- Accessibility features: None
Features
- Levels: Multi/Split
- Patio & porch: Covered, Front Porch, Patio, Screened
- Exterior features: Lighting, Rain Gutters, No Dock
- Pool features: None
- Spa features: None
- Fencing: None
- Has view: Yes
- View description: Trees/Woods
- Waterfront features: None
- Body of water: None
Lot
- Size: 0.41 Acres
- Features: Back Yard, Cul-De-Sac, Landscaped, Wooded
Details
- Additional structures: None
- Parcel number: 16 054 01 137
- Other equipment: None
- Horse amenities: None
Construction
Type & style
- Home type: SingleFamily
- Architectural style: Traditional
- Property subtype: Single Family Residence, Residential
Materials
- Brick Front, Vinyl Siding
- Foundation: Slab
- Roof: Shingle
Condition
- Resale
- New construction: No
- Year built: 1997
Details
- Builder name: Bonner Home Inc
Utilities & green energy
- Electric: 110 Volts, 220 Volts
- Sewer: Public Sewer
- Water: Public
- Utilities for property: Cable Available, Electricity Available, Natural Gas Available, Sewer Available, Underground Utilities, Water Available
Green energy
- Energy efficient items: None
- Energy generation: None
Community & HOA
Community
- Features: Near Public Transport, Near Schools, Near Shopping
- Security: Carbon Monoxide Detector(s), Fire Alarm, Secured Garage/Parking, Security Lights, Security Service, Security System Owned, Smoke Detector(s)
- Subdivision: Regency Woods
HOA
- Has HOA: No
Location
- Region: Lithonia
Financial & listing details
- Price per square foot: $157/sqft
- Tax assessed value: $247,500
- Annual tax amount: $520
- Date on market: 3/23/2026
- Cumulative days on market: 107 days
- Listing terms: Cash,Conventional,FHA,VA Loan
- Electric utility on property: Yes
- Road surface type: Asphalt
Estimated market value
$263,800
$251,000 - $277,000
$1,931/mo
Price history
| Date | Event | Price |
|---|---|---|
| 3/23/2026 | Listed for sale | $264,900-3.3%$157/sqft |
Source: | ||
| 12/11/2025 | Listing removed | $274,000$162/sqft |
Source: | ||
| 10/31/2025 | Price change | $274,000-0.4%$162/sqft |
Source: | ||
| 9/21/2025 | Price change | $275,000-3.5%$163/sqft |
Source: | ||
| 6/23/2025 | Listed for sale | $285,000+188.2%$169/sqft |
Source: | ||
| 10/27/1997 | Sold | $98,900$59/sqft |
Source: Public Record Report a problem | ||
Public tax history
| Year | Property taxes | Tax assessment |
|---|---|---|
| 2025 | $481 -7.5% | $99,000 -3.6% |
| 2024 | $520 +59.6% | $102,720 +20.3% |
| 2023 | $326 -27.5% | $85,400 +11.7% |
| 2022 | $449 -4.8% | $76,440 +23.1% |
| 2021 | $472 +3.9% | $62,080 +12% |
| 2020 | $454 -4.7% | $55,440 +5.1% |
| 2019 | $476 +23.3% | $52,760 +20.3% |
| 2018 | $386 +1% | $43,840 +9.5% |
| 2017 | $383 +16.6% | $40,040 +6.5% |
| 2016 | $328 | $37,600 +86.9% |
| 2014 | $328 | $20,120 |
| 2013 | -- | $20,120 |
| 2012 | -- | $20,120 -19.5% |
| 2011 | -- | $25,008 -37% |
| 2010 | $282 | $39,720 |
| 2009 | $282 -50.8% | $39,720 -23% |
| 2008 | $574 -11% | $51,560 |
| 2007 | $645 | $51,560 |
| 2006 | $645 +16.4% | $51,560 +6% |
| 2005 | $554 -50.7% | $48,640 +4.1% |
| 2004 | $1,123 -0.9% | $46,720 |
| 2003 | $1,133 +13.4% | $46,720 +6.8% |
| 2002 | $999 +42% | $43,760 |
| 2001 | $703 | $43,760 |
Find assessor info on the county website
Monthly payment
Est. payment$--/mo
Payment breakdown
Explore the cost of this home by adjusting the details. Changes won't be saved.All calculations are estimates and provided by Zillow, Inc. for informational purposes only. Actual amounts may vary.
HOA fees may include property taxes on listings classified as Co-Ops. Contact the listing agent and/or owner for fee details.
Mortgage interest rates are dependent on a number of factors, including credit score, down payment, and repayment length. Interest rate data provided by Zillow Group Marketplace, Inc. as of 1/1/1970 from various mortgage lenders with which we have lead or other similar arrangements; the Estimated Payment is an average of those rates.
See how much you could borrow to make a competitive offer.
Climate risks
Neighborhood: 30038
Nearby schools
GreatSchools rating
- 3/10Flat Rock Elementary SchoolGrades: PK-5Distance: 2.4 mi
- 2/10Salem Middle SchoolGrades: 6-8Distance: 1.3 mi
- 1/10Martin Luther King- Jr. High SchoolGrades: 9-12Distance: 3.1 mi
Schools provided by the listing agent
- Elementary: Fairington
- Middle: Salem
- High: Martin Luther King Jr
Source: FMLS GA. This data may not be complete. We recommend contacting the local school district to confirm school assignments for this home.
A local agent can set up tours, give advice and negotiate with sellers.
- Georgia
- Dekalb County
- Lithonia
- 30038
- 3102 Aberdeen Cv