Welcome to 3102 Antelope Dr, a beautifully maintained home in the heart of Mesquite, TX. This charming property features 4 spacious bedrooms, 2 bathrooms, and 2,226 sq. ft. of comfortable living space, offering everything you need for modern living. This home has been upgraded and updated; the list is too long to list.
The open-concept floor plan is perfect for entertaining, with a bright and airy living room that flows into the dining area and kitchen. The kitchen is a chef's dream, equipped with plenty of counter space, sleek cabinetry, and modern appliances. The generously sized bedrooms provide a peaceful retreat, while the primary suite boasts a large walk-in closet and a private en-suite bathroom with double vanities, a soaking tub, and a separate shower.
Enjoy the outdoors with a spacious backyard that’s perfect for relaxation or gatherings. The two-car garage offers ample storage space, and the home is conveniently located near major highways, shopping centers, and dining options, making it an ideal place to call home.
Don’t miss out on this incredible opportunity to own a fantastic home in a prime location. Schedule your showing today!
Sold
Price Unknown
3102 Antelope Dr, Mesquite, TX 75181
4beds
2,226sqft
Single Family Residence
Built in 1997
7,230 Square Feet Lot
$366,500 Zestimate®
$--/sqft
$3,133 Estimated rent
Home value
$366,500
$330,000 - $407,000
$3,133/mo
Zestimate® history
Owner options
List your home for rent
$3,133/mo
Rent Zestimate®
Find your next renter with Zillow Rental Manager. Plus, with online applications, you can quickly screen prospective tenants – for free.
$3,133/mo
Rent Zestimate®
Refinance and save
Refinancing to a lower rate could help reduce your monthly payments and save thousands over the life of the loan.
Explore your selling options
Work with a Zillow partner agent
Leverage their expertise and Zillow's premium Showcase listings to get your home seen by more buyers.
Get startedList with your own agent
Get your home in front of millions of buyers by listing it on Zillow.
Learn how to do itSell it yourself
Take full control of how buyers see your home on Zillow by listing For Sale by Owner (FSBO).
List your homeWhat's special
Zillow last checked:
Listing updated:
Listed by:
Rosie Cuevas 0437867 850-781-4406,
Santa Rosa Real Estate 850-781-4406
Bought with:
Rachael Adams
RE/MAX Select Homes
Source: NTREIS,MLS#: 20885516
Facts & features
Interior
Bedrooms & bathrooms
- Bedrooms: 4
- Bathrooms: 2
- Full bathrooms: 2
Primary bedroom
- Features: Dual Sinks, Double Vanity, En Suite Bathroom, Garden Tub/Roman Tub, Walk-In Closet(s)
- Level: First
- Dimensions: 16 x 17
Bedroom
- Features: Ceiling Fan(s), Split Bedrooms
- Level: First
- Dimensions: 11 x 13
Bedroom
- Features: Ceiling Fan(s), Split Bedrooms
- Level: First
- Dimensions: 10 x 11
Bedroom
- Features: Ceiling Fan(s), Split Bedrooms
- Level: First
- Dimensions: 11 x 11
Primary bathroom
- Features: Built-in Features, Dual Sinks, Garden Tub/Roman Tub, Separate Shower
- Level: First
- Dimensions: 12 x 13
Breakfast room nook
- Features: Breakfast Bar, Eat-in Kitchen, Granite Counters, Kitchen Island, Pantry
- Level: First
- Dimensions: 11 x 11
Dining room
- Level: First
- Dimensions: 10 x 14
Family room
- Features: Fireplace
- Level: First
- Dimensions: 23 x 22
Other
- Level: First
- Dimensions: 0 x 0
Kitchen
- Features: Breakfast Bar, Eat-in Kitchen, Kitchen Island
- Level: First
- Dimensions: 11 x 11
Laundry
- Level: First
- Dimensions: 11 x 11
Living room
- Level: First
- Dimensions: 10 x 12
Heating
- Central
Cooling
- Central Air
Appliances
- Included: Gas Cooktop
Features
- Eat-in Kitchen, Kitchen Island, Open Floorplan
- Has basement: No
- Number of fireplaces: 1
- Fireplace features: Gas, Gas Log
Interior area
- Total interior livable area: 2,226 sqft
Property
Parking
- Total spaces: 2
- Parking features: Alley Access
- Attached garage spaces: 2
Features
- Levels: One
- Stories: 1
- Pool features: None
- Fencing: Back Yard
Lot
- Size: 7,230 Square Feet
- Residential vegetation: Grassed
Details
- Parcel number: 380537500A0070000
Construction
Type & style
- Home type: SingleFamily
- Architectural style: Detached
- Property subtype: Single Family Residence
- Attached to another structure: Yes
Materials
- Brick
- Foundation: Slab
Condition
- Year built: 1997
Utilities & green energy
- Sewer: Public Sewer
- Water: Public
- Utilities for property: Sewer Available, Water Available
Community & HOA
Community
- Subdivision: Creek Crossing Estates
HOA
- Has HOA: No
Location
- Region: Mesquite
Financial & listing details
- Tax assessed value: $335,710
- Annual tax amount: $7,788
- Date on market: 3/28/2025
- Cumulative days on market: 17 days
- Listing terms: Cash,Conventional,FHA,VA Loan
Price history
| Date | Event | Price |
|---|---|---|
| 8/5/2025 | Listed for sale | $379,977+2.7%$171/sqft |
Source:  Coldwell Banker Apex, Realtors #20586369 Report a problem Coldwell Banker Apex, Realtors #20586369 Report a problem | ||
| 4/30/2025 | Sold | -- |
Source: NTREIS #20885516 Report a problem | ||
| 4/30/2025 | Pending sale | $369,996$166/sqft |
Source: NTREIS #20885516 Report a problem | ||
| 4/14/2025 | Contingent | $369,996$166/sqft |
Source: NTREIS #20885516 Report a problem | ||
| 10/15/2024 | Price change | $369,996-2.6%$166/sqft |
Source: NTREIS #20754613 Report a problem | ||
| 6/27/2024 | Price change | $379,977-5%$171/sqft |
Source: NTREIS #20586369 Report a problem | ||
| 4/12/2024 | Listed for sale | $399,927$180/sqft |
Source: NTREIS #20586369 Report a problem | ||
Public tax history
| Year | Property taxes | Tax assessment |
|---|---|---|
| 2025 | $5,461 +4.9% | $335,710 |
| 2024 | $5,204 +361% | $335,710 +10.6% |
| 2023 | $1,129 +3.5% | $303,650 |
| 2022 | $1,091 +3.4% | $303,650 +42% |
| 2021 | $1,055 -0.4% | $213,870 -0.2% |
| 2020 | $1,059 +8.8% | $214,330 |
| 2019 | $973 +8.3% | $214,330 +15.6% |
| 2018 | $898 -76.3% | $185,380 |
| 2017 | $3,789 +11.1% | $185,380 +31.2% |
| 2016 | $3,409 +4.6% | $141,310 |
| 2015 | $3,260 | $141,310 |
| 2014 | $3,260 | $141,310 |
| 2013 | -- | -- |
| 2012 | -- | -- |
| 2011 | -- | -- |
| 2010 | -- | -- |
| 2009 | -- | -- |
| 2008 | -- | -- |
| 2007 | -- | -- |
| 2005 | -- | -- |
| 2004 | -- | -- |
| 2003 | -- | -- |
| 2002 | -- | -- |
| 2001 | -- | -- |
Find assessor info on the county website
Neighborhood: Creek Crossing
Nearby homes
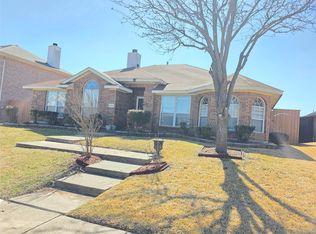
- $--3 bd2 ba2k sqft3106 Antelope Dr, Mesquite, TX 75181Sold
- $280,1003 bd2 ba1.6k sqft3026 Antelope Dr, Mesquite, TX 75181Off Market
- $346,9004 bd3 ba2.6k sqft3022 Antelope Dr, Mesquite, TX 75181Off Market

- $329,0004 bd3 ba2.3k sqft3110 Antelope Dr, Mesquite, TX 75181Off Market

- $323,0003 bd2 ba2k sqft3101 Riverview Dr, Mesquite, TX 75181Off Market
- $272,5003 bd2 ba1.7k sqft3105 Riverview Dr, Mesquite, TX 75181Off Market
- $--3 bd2 ba1.7k sqft3025 Riverview Dr, Mesquite, TX 75181Sold
- $300,7004 bd2 ba1.8k sqft3103 Antelope Dr, Mesquite, TX 75181Off Market
Nearby schools
GreatSchools rating
- 5/10Smith Elementary SchoolGrades: PK-5Distance: 0.9 mi
- 4/10Berry Middle SchoolGrades: 6-8Distance: 0.5 mi
- 3/10Horn High SchoolGrades: 9-12Distance: 0.5 mi
Schools provided by the listing agent
- Elementary: Smith
- Middle: Berry
- High: Horn
- District: Mesquite ISD
Source: NTREIS. This data may not be complete. We recommend contacting the local school district to confirm school assignments for this home.
Get a cash offer in 3 minutes
Find out how much your home could sell for in as little as 3 minutes with a no-obligation cash offer.
Estimated market value
$366,500
Get a cash offer in 3 minutes
Find out how much your home could sell for in as little as 3 minutes with a no-obligation cash offer.
Estimated market value
$366,500
- Texas
- Dallas County
- Mesquite
- 75181
- Creek Crossing
- 3102 Antelope Dr
Nearby cities
Nearby neighborhoods
Nearby zip codes
Other Mesquite Topics
