New Year, New Opportunity! Luxurious Condo Living for the Perfect Price and Location! This move-in ready, freshly painted condo in Audubon Trace with an attached garage offers convenience and charm. The home features beautiful European wood floors, non-toxic paint, spacious living room with a fireplace, a comfortable kitchen with lovely breakfast area, Subway tile backsplash, granite countertops and stainless-steel appliances. The primary suite with cathedral ceiling is spectacular! It incorporates a sitting area with a wood burning fireplace and a breezy balcony. Stunning walk-in shower and large walk-in closet! The upper-level 3rd bedroom could be a home office, exercise/meditation/game room, or a den. No popcorn ceilings, no carpet! All appliances including washer/dryer remain. Cabinets in garage for extra storage. Fenced rear patio. The exceptionally well managed Audubon Trace community has two private pools and is across the street from Jefferson Playground with four tennis courts. In proximity to the levee. Convenient location with easy access to Ochsner, Uptown, CBD, Elmwood, Metairie and Westbank. This condo is a perfect place to call home. Come join the Audubon Trace Community where all you have to do is enjoy living while the HOA provides all the exterior maintenance, water, and exterior insurance. Seller will pay 6 months of purchaser’s condo dues with acceptable offer. Condo information at https://audubontracecondos.com
Closed
Price Unknown
3102 Audubon Trce #3102, New Orleans, LA 70121
3beds
2,005sqft
Townhouse, Condominium
Built in 1987
-- sqft lot
$299,400 Zestimate®
$--/sqft
$2,545 Estimated rent
Home value
$299,400
$275,000 - $326,000
$2,545/mo
Zestimate® history
Owner options
List your home for rent
$2,545/mo
Rent Zestimate®
Find your next renter with Zillow Rental Manager. Plus, with online applications, you can quickly screen prospective tenants – for free.
$2,545/mo
Rent Zestimate®
Refinance and save
Refinancing to a lower rate could help reduce your monthly payments and save thousands over the life of the loan.
Explore your selling options
Work with a Zillow partner agent
Leverage their expertise and Zillow's premium Showcase listings to get your home seen by more buyers.
Get startedList with your own agent
Get your home in front of millions of buyers by listing it on Zillow.
Learn how to do itSell it yourself
Take full control of how buyers see your home on Zillow by listing For Sale by Owner (FSBO).
List your homeWhat's special
Freshly painted condoNon-toxic paintLarge walk-in closetAttached garageLovely breakfast areaCathedral ceilingBeautiful european wood floors
Zillow last checked:
Listing updated:
Listed by:
Raisa Galper 504-610-7415,
Compass Metro (LATT01)
Bought with:
Jodi Archer
KELLER WILLIAMS REALTY 504-207-2007
Source: GSREIN,MLS#: 2412025
Facts & features
Interior
Bedrooms & bathrooms
- Bedrooms: 3
- Bathrooms: 3
- Full bathrooms: 2
- 1/2 bathrooms: 1
Bedroom
- Description: Flooring: Wood
- Level: Upper
- Dimensions: 16.1000 x 12.1000
Bedroom
- Description: Flooring: Wood
- Level: Upper
- Dimensions: 12.8000 x 10.2000
Bedroom
- Description: Flooring: Wood
- Level: Upper
- Dimensions: 19.9000 x 13.3000
Dining room
- Description: Flooring: Wood
- Level: Lower
- Dimensions: 11.1000 x 10.1000
Foyer
- Description: Flooring: Wood
- Level: Lower
- Dimensions: 10.3000 x 6.3000
Kitchen
- Description: Flooring: Wood
- Level: Lower
- Dimensions: 11.5000 x 10.4000
Living room
- Description: Flooring: Wood
- Level: Lower
- Dimensions: 21.5000 x 12.8000
Heating
- Central
Cooling
- Central Air, 1 Unit
Appliances
- Included: Dryer, Dishwasher, Disposal, Microwave, Oven, Range, Refrigerator, Washer
- Laundry: In Unit
Features
- Ceiling Fan(s), Cathedral Ceiling(s), Granite Counters, High Ceilings, Pantry, Cable TV, Vaulted Ceiling(s)
- Has fireplace: Yes
- Fireplace features: Wood Burning
Interior area
- Total structure area: 2,313
- Total interior livable area: 2,005 sqft
Property
Parking
- Parking features: Attached, Garage, Parking Available, Garage Door Opener
- Has garage: Yes
Features
- Levels: Three Or More
- Stories: 3
- Patio & porch: Oversized, Pavers, Balcony
- Exterior features: Balcony, Courtyard, Fence
- Pool features: Community, In Ground
Lot
- Features: City Lot
Details
- Parcel number: 701213102AUDUBONTR
- Special conditions: None
Construction
Type & style
- Home type: Condo
- Property subtype: Townhouse, Condominium
Materials
- Frame
- Foundation: Slab
- Roof: Shingle
Condition
- Excellent,Repairs Cosmetic,Resale
- New construction: No
- Year built: 1987
Utilities & green energy
- Sewer: Public Sewer
- Water: Public
Community & HOA
Community
- Features: Common Grounds/Area, Pool
- Security: Building Security, Smoke Detector(s)
HOA
- Has HOA: No
- Amenities included: Clubhouse
- Services included: Common Areas, Water
- HOA fee: $694 monthly
Location
- Region: New Orleans
Financial & listing details
- Date on market: 9/5/2023
Price history
| Date | Event | Price |
|---|---|---|
| 3/20/2024 | Sold | -- |
Source:  GSREIN #2412025 Report a problem GSREIN #2412025 Report a problem | ||
| 2/19/2024 | Pending sale | $292,000$146/sqft |
Source: Latter and Blum #2412025 Report a problem | ||
| 2/18/2024 | Contingent | $292,000$146/sqft |
Source: GSREIN #2412025 Report a problem | ||
| 2/14/2024 | Price change | $292,000-2.3%$146/sqft |
Source: GSREIN #2412025 Report a problem | ||
| 12/18/2023 | Listed for sale | $299,000$149/sqft |
Source: GSREIN #2412025 Report a problem | ||
| 12/17/2023 | Pending sale | $299,000$149/sqft |
Source: Latter and Blum #2412025 Report a problem | ||
| 12/17/2023 | Contingent | $299,000$149/sqft |
Source: GSREIN #2412025 Report a problem | ||
| 11/3/2023 | Price change | $299,000-2%$149/sqft |
Source: GSREIN #2412025 Report a problem | ||
| 9/24/2023 | Price change | $305,000-1.3%$152/sqft |
Source: GSREIN #2412025 Report a problem | ||
| 9/5/2023 | Listed for sale | $309,000-5.8%$154/sqft |
Source: GSREIN #2412025 Report a problem | ||
| 11/23/2021 | Sold | -- |
Source: GSREIN #2316949 Report a problem | ||
| 10/12/2021 | Pending sale | $328,000$164/sqft |
Source: GSREIN #2316949 Report a problem | ||
| 10/4/2021 | Listed for sale | $328,000$164/sqft |
Source: GSREIN #2316949 Report a problem | ||
Public tax history
Tax history is unavailable.
Neighborhood: 70121
Nearby homes
- $---- bd-- ba-- sqft3102 Audubon Trce, Jefferson, LA 70121Sold
- $269,2002 bd2 ba1.6k sqft3103 Audubon Trce, Jefferson, LA 70121Off Market
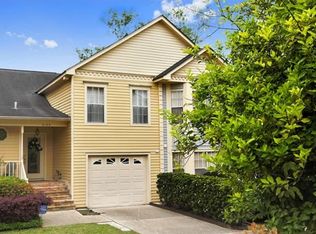
- $247,000-- bd-- ba-- sqft3101 Audubon Trce, Jefferson, LA 70121Off Market
- $300,1002 bd3 ba1.8k sqft3104 Audubon Trce, Jefferson, LA 70121Off Market
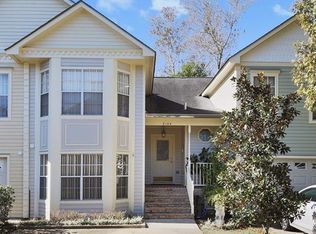
- $214,600-- bd-- ba-- sqft3105 Audubon Trce, Jefferson, LA 70121Off Market
- $226,3002 bd2 ba1k sqft339 Highway Dr, New Orleans, LA 70121Off Market
- $--2 bd1 ba1.2k sqft2202 Audubon Trce, Jefferson, LA 70121Sold
- $202,600-- bd-- ba-- sqft2208 Audubon Trce, Jefferson, LA 70121Off Market
- $243,700-- bd-- ba-- sqft2203 Audubon Trce, Jefferson, LA 70121Off Market
Nearby schools
GreatSchools rating
- 6/10Jefferson Elementary SchoolGrades: PK-8Distance: 0.3 mi
- 7/10Riverdale High SchoolGrades: 9-12Distance: 0.2 mi
Get a cash offer in 3 minutes
Find out how much your home could sell for in as little as 3 minutes with a no-obligation cash offer.
Estimated market value
$299,400
Get a cash offer in 3 minutes
Find out how much your home could sell for in as little as 3 minutes with a no-obligation cash offer.
Estimated market value
$299,400
- Louisiana
- Jefferson Parish
- Jefferson
- 70121
- 3102 Audubon Trce Unit 3102
Nearby cities
Nearby zip codes
Other Jefferson Topics
