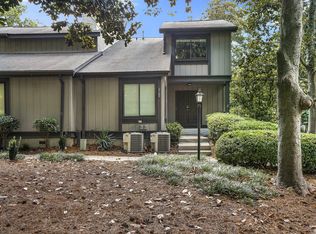
Come check out this charming condominium, nestled in a peaceful and desirable location near Truist Park and the Battery. The property features 3 bedrooms and 2.5 bathrooms, offering a spacious and functional layout. The home boasts a welcoming entrance foyer that leads into a cozy family room with open sightlines to the dining area and a beautifully designed kitchen. The kitchen is equipped with stainless steel appliances, stone countertops, and a stylish glass subway tile backsplash. The upper level houses all the bedrooms, including an oversized master suite with a cathedral ceiling, a tiled bathroom, and a glass-enclosed shower. The secondary bedrooms are versatile, perfect for guests, an office, or additional living space. The property also includes a finished basement, ideal for a home theatre, gym, or workspace. Surrounded by nature, the home offers a private balcony with serene views of greenery, creating a perfect spot for relaxation. With nearby walking trails along the Chattahoochee River, close proximity to shopping, dining, parks, Dobbins AFB and easy access to major interstates, this property combines tranquillity with convenience. It also includes a two-car garage and is part of the friendly Valencia Hills community.
Closed
$352,000
3102 Balearic Dr SE, Marietta, GA 30067
3beds
1,797sqft
Condominium, Residential
Built in 1974
-- sqft lot
$349,500 Zestimate®
$196/sqft
$2,560 Estimated rent
Home value
$349,500
$322,000 - $377,000
$2,560/mo
Zestimate® history
Owner options
List your home for rent
$2,560/mo
Rent Zestimate®
Find your next renter with Zillow Rental Manager. Plus, with online applications, you can quickly screen prospective tenants – for free.
$2,560/mo
Rent Zestimate®
Refinance and save
$2,496/mo
Est. payment
Refinancing to a lower rate could help reduce your monthly payments and save thousands over the life of the loan.
$2,496/mo
Est. payment
Explore your selling options
Work with a Zillow partner agent
Leverage their expertise and Zillow's premium Showcase listings to get your home seen by more buyers.
Get startedList with your own agent
Get your home in front of millions of buyers by listing it on Zillow.
Learn how to do itSell it yourself
Take full control of how buyers see your home on Zillow by listing For Sale by Owner (FSBO).
List your homeWhat's special
Finished basementCozy family roomStainless steel appliancesGlass-enclosed showerGlass subway tile backsplashTiled bathroomStone countertops
Zillow last checked:
Listing updated:
Listed by:
JENNIFER BELL,
Realty One Group Edge 678-520-7061
Bought with:
Paige Bland Thompson, 409087
Atlanta Communities
Source: FMLS GA,MLS#: 7570584
Facts & features
Interior
Bedrooms & bathrooms
- Bedrooms: 3
- Bathrooms: 3
- Full bathrooms: 2
- 1/2 bathrooms: 1
Rooms
- Room types: Basement, Great Room
Bedroom
- Level: Upper
- Area: 149.94 Square Feet
- Dimensions: 11.9x12.6
Bedroom
- Level: Upper
- Area: 146.37 Square Feet
- Dimensions: 11.9x12.3
Primary bathroom
- Level: Upper
- Area: 289.85 Square Feet
- Dimensions: 15.5x18.7
Basement
- Level: Lower
- Area: 169.56 Square Feet
- Dimensions: 10.8x15.7
Dining room
- Level: Main
- Area: 215.28 Square Feet
- Dimensions: 18.4x11.7
Kitchen
- Level: Main
- Area: 250.32 Square Feet
- Dimensions: 14.9x16.8
Living room
- Level: Main
- Area: 198.03 Square Feet
- Dimensions: 12.3x16.10
Heating
- Central, Forced Air, Natural Gas
Cooling
- Ceiling Fan(s), Central Air
Appliances
- Included: Dishwasher, Disposal, Dryer, Gas Range, Microwave, Self Cleaning Oven, Washer
- Laundry: In Garage
Features
- Cathedral Ceiling(s), Entrance Foyer, High Ceilings 9 ft Main, High Speed Internet, Walk-In Closet(s)
- Flooring: Carpet, Ceramic Tile, Hardwood
- Windows: Insulated Windows
- Basement: Finished,Interior Entry,Partial
- Number of fireplaces: 1
- Fireplace features: Decorative, Glass Doors, Great Room
- Common walls with other units/homes: End Unit
Interior area
- Total structure area: 1,797
- Total interior livable area: 1,797 sqft
- Finished area above ground: 1,547
- Finished area below ground: 564
Property
Parking
- Total spaces: 2
- Parking features: Drive Under Main Level, Garage, Garage Faces Rear, Level Driveway
- Attached garage spaces: 2
- Has uncovered spaces: Yes
Accessibility
- Accessibility features: None
Features
- Levels: Two
- Stories: 2
- Patio & porch: Covered, Rear Porch
- Exterior features: Balcony
- Pool features: None
- Spa features: None
- Fencing: None
- Has view: Yes
- View description: Trees/Woods, Other
- Waterfront features: None
- Body of water: None
Lot
- Size: 4,003 Square Feet
- Features: Corner Lot, Level, Wooded
Details
- Additional structures: None
- Parcel number: 17093800970
- Other equipment: None
- Horse amenities: None
Construction
Type & style
- Home type: Condo
- Architectural style: Traditional
- Property subtype: Condominium, Residential
- Attached to another structure: Yes
Materials
- Frame
- Foundation: Slab
- Roof: Composition
Condition
- Resale
- New construction: No
- Year built: 1974
Utilities & green energy
- Electric: 220 Volts
- Sewer: Public Sewer
- Water: Public
- Utilities for property: Cable Available, Electricity Available, Natural Gas Available, Phone Available, Sewer Available, Underground Utilities, Water Available
Green energy
- Energy efficient items: None
- Energy generation: None
- Water conservation: Low-Flow Fixtures
Community & HOA
Community
- Features: Clubhouse, Homeowners Assoc, Near Schools, Near Shopping, Near Trails/Greenway, Pool, Sidewalks, Street Lights, Tennis Court(s)
- Security: None
- Subdivision: Valencia Hills
HOA
- Has HOA: Yes
- Services included: Insurance, Maintenance Grounds, Maintenance Structure, Pest Control, Sewer, Swim, Termite, Tennis, Trash, Water
- HOA fee: $350 monthly
- HOA phone: 770-973-5923
Location
- Region: Marietta
Financial & listing details
- Price per square foot: $196/sqft
- Tax assessed value: $305,560
- Annual tax amount: $3,685
- Date on market: 5/5/2025
- Cumulative days on market: 11 days
- Listing terms: Cash,Conventional
- Ownership: Condominium
- Electric utility on property: Yes
- Road surface type: Paved
Price history
| Date | Event | Price |
|---|---|---|
| 7/11/2025 | Sold | $352,000-4.6%$196/sqft |
Source:  FMLS GA #7570584 Report a problem FMLS GA #7570584 Report a problem | ||
| 5/17/2025 | Pending sale | $369,000$205/sqft |
Source:  GAMLS #10514850 Report a problem GAMLS #10514850 Report a problem | ||
| 5/5/2025 | Listed for sale | $369,000+55%$205/sqft |
Source: FMLS GA #7570584 Report a problem | ||
| 7/28/2020 | Sold | $238,000+5.8%$132/sqft |
Source:  GAMLS #8808024 Report a problem GAMLS #8808024 Report a problem | ||
| 6/25/2020 | Pending sale | $225,000$125/sqft |
Source: Atlanta Communities #8808024 Report a problem | ||
| 6/22/2020 | Listed for sale | $225,000+40.6%$125/sqft |
Source: Atlanta Communities #8808024 Report a problem | ||
| 2/13/2015 | Sold | $160,000-5.8%$89/sqft |
Source: GAMLS #7362307 Report a problem | ||
| 11/11/2014 | Listed for sale | $169,900+157.4%$95/sqft |
Source: Atlanta Communities Real Estate Brokerage, LLC #07362307 Report a problem | ||
| 8/29/2014 | Sold | $66,000+20%$37/sqft |
Source: Public Record Report a problem | ||
| 7/20/2011 | Sold | $55,000-53.6%$31/sqft |
Source: Public Record Report a problem | ||
| 7/14/2010 | Sold | $118,468-18.3%$66/sqft |
Source: Public Record Report a problem | ||
| 12/21/2007 | Sold | $145,000$81/sqft |
Source: Agent Provided Report a problem | ||
Public tax history
| Year | Property taxes | Tax assessment |
|---|---|---|
| 2024 | $3,685 +0.6% | $122,224 +0.6% |
| 2023 | $3,664 +17.7% | $121,532 +18.5% |
| 2022 | $3,112 +12.8% | $102,536 +12.8% |
| 2021 | $2,758 +62.5% | $90,876 +13.8% |
| 2020 | $1,698 | $79,844 |
| 2019 | $1,698 +11.9% | $79,844 +11.5% |
| 2018 | $1,517 | $71,588 +12% |
| 2017 | $1,517 +15% | $63,920 +1% |
| 2016 | $1,319 +69.5% | $63,300 +139.8% |
| 2015 | $778 -39.3% | $26,400 -38.8% |
| 2014 | $1,282 +94.7% | $43,160 +96.3% |
| 2013 | $659 -0.8% | $21,988 |
| 2012 | $664 -58.7% | $21,988 -58.7% |
| 2011 | $1,610 -10.2% | $53,212 -14.7% |
| 2010 | $1,793 | $62,356 |
| 2009 | $1,793 -3.4% | $62,356 |
| 2006 | $1,855 -0.4% | $62,356 |
| 2005 | $1,863 | $62,356 |
| 2004 | $1,863 +12.2% | $62,356 +12.2% |
| 2003 | $1,659 | $55,556 |
| 2002 | $1,659 +8.7% | $55,556 +9.3% |
| 2001 | $1,526 +3% | $50,835 |
| 2000 | $1,481 | $50,835 |
Find assessor info on the county website
Neighborhood: 30067
Nearby homes
- $304,2003 bd3 ba1.5k sqft3098 Balearic Dr SE, Marietta, GA 30067Off Market

- $317,0003 bd3 ba1.6k sqft3100 Balearic Dr SE, Marietta, GA 30067Off Market

- $278,3003 bd2 ba1.5k sqft3096 Balearic Dr SE, Marietta, GA 30067Off Market
- $301,8003 bd3 ba1.5k sqft3102 Balearic Dr SE #3102, Marietta, GA 30067Off Market
- $100-- bd-- ba-- sqftBalearic Dr, Marietta, GA 30067Off Market
- $100-- bd-- ba-- sqftBalearic Dr, Marietta, GA 30067Off Market
- $306,4003 bd3 ba1.8k sqft3094 Balearic Dr SE #15, Marietta, GA 30067Off Market
- $300,0003 bd3 ba-- sqft3088 Balearic Dr SE, Marietta, GA 30067Sold
Nearby schools
GreatSchools rating
- 3/10Brumby Elementary SchoolGrades: PK-5Distance: 1.1 mi
- 6/10East Cobb Middle SchoolGrades: 6-8Distance: 1 mi
- 7/10Wheeler High SchoolGrades: 9-12Distance: 3.1 mi
Schools provided by the listing agent
- Elementary: Brumby
- Middle: East Cobb
- High: Wheeler
Source: FMLS GA. This data may not be complete. We recommend contacting the local school district to confirm school assignments for this home.
Get a cash offer in 3 minutes
Find out how much your home could sell for in as little as 3 minutes with a no-obligation cash offer.
Estimated market value
$349,500
Get a cash offer in 3 minutes
Find out how much your home could sell for in as little as 3 minutes with a no-obligation cash offer.
Estimated market value
$349,500
- Georgia
- Cobb County
- Marietta
- 30067
- 3102 Balearic Dr SE
Nearby cities
Nearby neighborhoods
Nearby zip codes
Other Marietta Topics
