Skip main navigation
Off market
  • $573,200

    3102 Barton Ave, Richmond, VA 23222

    3beds
    2,860sqft
    Attached
    Built in 2019
    3,375 Square Feet Lot
    $573,200 Zestimate®
    $200/sqft
    $2,933 Estimated rent

    Home value

    $573,200

    $545,000 - $608,000

    $2,933/mo

    Zestimate® history
    Loading
    Loading...

    Owner options

    List your home for rent

    $2,933/mo

    Rent Zestimate®

    Find your next renter with Zillow Rental Manager. Plus, with online applications, you can quickly screen prospective tenants – for free.

    Learn more

    $2,933/mo

    Rent Zestimate®

    Refinance and save

    $3,579/mo

    Est. payment

    Refinancing to a lower rate could help reduce your monthly payments and save thousands over the life of the loan.

    See today's rates

    $3,579/mo

    Est. payment

    Explore your selling options

    Work with a Zillow partner agent

    Leverage their expertise and Zillow's premium Showcase listings to get your home seen by more buyers.

    Get started

    List with your own agent

    Get your home in front of millions of buyers by listing it on Zillow.

    Learn how to do it

    Sell it yourself

    Take full control of how buyers see your home on Zillow by listing For Sale by Owner (FSBO).

    List your home

    What's special

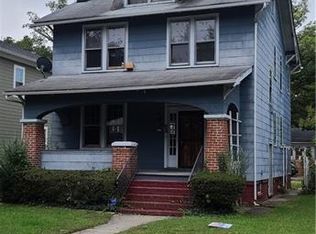
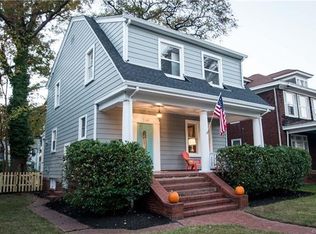
    Stunning new construction from one of RVA's most respected builders! Impeccable workmanship, quality, & attention to detail are found throughout this beautiful home featuring 10ft ceilings, oak floors, 3 spacious bedrooms, 3.5 baths & custom finishes throughout. The 1st floor offers a massive living space, both coffered & tray ceilings, multiple gas fireplaces, bold picture trim & crown molding. The luxury kitchen includes a Butler's pantry, granite counters w/ ceramic backsplash, massive island, custom cabinets w/ soft close features, upgraded SS appliances, recessed lighting & more. On the 2nd floor you'll find an enormous hallway where the custom trim package continues to amaze. A large master boasts a huge WIC, gas FP, tray ceiling, jawdropping bathroom w/ double vanity, & large walk-in shower w/ custom tile. The 2 additional bedrooms have their own bathrooms making this home truly unique w/ 3 total suites. ATTACHED 2-CAR GARAGE w/ Grass Cell Paving System in the backyard! You'll also enjoy dual-zone HVAC, tankless hot water, thermal windows, dusk-to-dawn exterior lighting, privacy fence, country porch, stamped concrete & more!

    This property is off market, which means it's not currently listed for sale or rent on Zillow. This may be different from what's available on other websites or public sources.

    Facts & features

    Interior

    Bedrooms & bathrooms
    • Bedrooms: 3
    • Bathrooms: 4
    • Full bathrooms: 3
    • 1/2 bathrooms: 1
    • Main level bathrooms: 1
    Heating
    • Heat pump
    Cooling
    • Central
    Appliances
    • Included: Dishwasher, Garbage disposal, Microwave, Range / Oven, Refrigerator
    • Laundry: Washer Hookup, Dryer Hookup
    Features
    • Ceiling Fan(s), Kitchen Island, Pantry, Double Vanity, Recessed Lighting, Walk-In Closet(s), High Ceilings, Dining Area, Eat-in Kitchen, Tray Ceiling(s), 1st Floor Master Bedroom, Countertops - Granite/Stone, Internet Ready
    • Flooring: Tile, Hardwood
    • Windows: Window Treatments
    • Basement: Crawl Space
    • Attic: Pull Down Stairs
    • Has fireplace: Yes
    • Fireplace features: Gas
    Interior area
    • Structure area source: Per Builder
    • Total interior livable area: 2,860 sqft

    Property

    Parking
    • Total spaces: 2
    • Parking features: Garage - Attached
    Features
    • Patio & porch: Deck, Rear Porch, Front Country
    • Exterior features: Other
    • Fencing: Privacy, Rear Only
    • Frontage length: 0.0000
    Lot
    • Size: 3,375 Square Feet
    Details
    • Parcel number: N0001040011
    • Zoning: R-6
    • Zoning description: R-6

    Construction

    Type & style
    • Home type: SingleFamily
    • Architectural style: A-Frame, Custom
    • Property subtype: Attached
    Materials
    • Wood
    • Foundation: Crawl/Raised
    • Roof: Composition
    Condition
    • New Construction
    • Year built: 2019

    Utilities & green energy

    • Sewer: Public Sewer
    • Water: Public Water
    • Utilities for property: Cable Available

    Community & HOA

    Community
    • Security: Security System, Smoke Detector(s)
    Location
    • Region: Richmond

    Financial & listing details

    • Price per square foot: $200/sqft
    • Tax assessed value: $517,000
    • Annual tax amount: $6,204

    Price history

    DateEventPrice
    4/8/2020Sold$405,000+1.3%$142/sqft
    Source: CVRMLS #2000051 Report a problem
    2/26/2020Pending sale$399,900$140/sqft
    Source: Hometown Realty #2000051 Report a problem
    1/1/2020Price change$399,9000%$140/sqft
    Source: Hometown Realty #1926061 Report a problem
    8/6/2019Listed for sale$399,950+1042.7%$140/sqft
    Source: Hometown Realty #1926061 Report a problem
    4/30/2018Sold$35,000+180%$12/sqft
    Source: Public Record Report a problem
    1/23/2011Listing removed$12,500$4/sqft
    Source: Exit First Realty #1036712 Report a problem
    12/11/2010Price change$12,500-28.6%$4/sqft
    Source: Exit First Realty #1036712 Report a problem
    11/12/2010Listed for sale$17,500$6/sqft
    Source: Exit First Realty #1034395 Report a problem

    Public tax history

    YearProperty taxesTax assessment
    2025$6,204 +4.4%$517,000 +4.4%
    2024$5,940 +4.2%$495,000 +4.2%
    2023$5,700 $475,000
    2022$5,700 +19%$475,000 +19%
    2021$4,788 +6.1%$399,000 +6.1%
    2020$4,512 +1404%$376,000 +1404%
    2019$300 -60%$25,000 -28.6%
    2018$750 -72.6%$35,000 -27.1%
    2017$2,737 $48,000 +2.1%
    2016$2,737 $47,000 -23%
    2015$2,737 $61,000 +1.7%
    2014$2,737 $60,000 -52.4%
    2013-- $126,000
    2012-- $126,000 -5.3%
    2011-- $133,000
    2010-- $133,000 -0.3%
    2009-- $133,400
    2008-- $133,400 +10.8%
    2007-- $120,400 +44.5%
    2006-- $83,300 +4.4%
    2005-- $79,800 +13.7%
    2003-- $70,200 +5.1%
    2002-- $66,800 +6%
    2001$901 $63,000
    Find assessor info on the county website

    Neighborhood: Brookland Park

    Nearby schools

    GreatSchools rating
    Schools provided by the listing agent
    • Elementary: Barack Obama
    • Middle: Henderson
    • High: John Marshall

    Source: The MLS. This data may not be complete. We recommend contacting the local school district to confirm school assignments for this home.

    Get a cash offer in 3 minutes
    Find out how much your home could sell for in as little as 3 minutes with a no-obligation cash offer.
    Estimated market value
    $573,200
    Get a cash offer in 3 minutes
    Find out how much your home could sell for in as little as 3 minutes with a no-obligation cash offer.
    Estimated market value
    $573,200