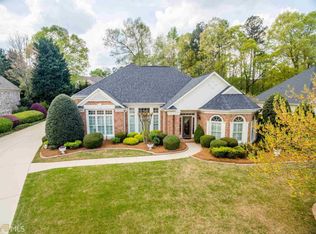
Welcome to a great family home! This lovely abode sits in the highly sought after Patrick Elementary School and Twin Rivers Middle School districts, ensuring that your children receive a top-notch education. Featuring a newly renovated, beautiful kitchen that will take your breath away, with gorgeous stainless steel appliances, herringbone tile floor, and custom subway tile backsplash. The hardwood floors throughout living and bedroom spaces add to the charm and elegance of this home. The kitchen is a chef's paradise, with gorgeous countertops, a large island with room for seating, a gas range, and a large farm-style sink. The open layout allows for easy entertaining, and the ample space, with plenty of storage and a large walk-in pantry, ensures that you'll have everything you need close at hand. The adjacent dining room offers a seamless flow between the two spaces and is perfect for hosting dinner parties and special occasions. The living room is also open to the kitchen, providing a welcoming and inviting atmosphere with natural light flooding the room, and a cozy fireplace adding to the ambiance. The bedrooms in this home are spacious and well-appointed, with plenty of natural light and beautiful finishes. The master bedroom is a true oasis, with an en-suite bathroom that features a soaking tub, dual vanities, and a spacious walk-in shower. This home sits on a flat lot located in a cul-de-sac, offering privacy and safety for you and your family. The backyard is perfect for outdoor entertaining with tons of space. You'll love spending time outside, whether you're hosting a BBQ or simply enjoying the sunshine. Located in a great neighborhood close to excellent parks, shopping, and dining, this property offers easy access to major highways, putting all the best that the area has to offer just a short drive away.
Sold for $460,000
Price history
| Date | Event | Price |
|---|---|---|
| 10/20/2025 | Sold | $460,000-2.5%$134/sqft |
Source: Public Record Report a problem | ||
| 4/14/2023 | Sold | $471,700-0.5%$137/sqft |
Source:  FMLS GA #7183349 Report a problem FMLS GA #7183349 Report a problem | ||
| 3/30/2023 | Pending sale | $474,200$138/sqft |
Source: FMLS GA #7183349 Report a problem | ||
| 3/28/2023 | Contingent | $474,200$138/sqft |
Source: FMLS GA #7183349 Report a problem | ||
| 3/28/2023 | Pending sale | $474,200$138/sqft |
Source:  GAMLS #10135706 Report a problem GAMLS #10135706 Report a problem | ||
| 3/28/2023 | Price change | $474,200+2%$138/sqft |
Source: FMLS GA #7183349 Report a problem | ||
| 3/20/2023 | Price change | $465,000-4.9%$135/sqft |
Source: GAMLS #10135706 Report a problem | ||
| 3/11/2023 | Listed for sale | $489,000$142/sqft |
Source: GAMLS #10135706 Report a problem | ||
| 3/6/2023 | Pending sale | $489,000$142/sqft |
Source:  RE/MAX International #7183349 Report a problem RE/MAX International #7183349 Report a problem | ||
| 3/6/2023 | Contingent | $489,000$142/sqft |
Source: FMLS GA #7183349 Report a problem | ||
| 3/2/2023 | Listed for sale | $489,000+95.6%$142/sqft |
Source: GAMLS #10135706 Report a problem | ||
| 10/5/2015 | Sold | $250,000+0.4%$73/sqft |
Source:  FMLS GA #5534331 Report a problem FMLS GA #5534331 Report a problem | ||
| 9/6/2015 | Pending sale | $249,000$73/sqft |
Source: Coldwell Banker Residential Brokerage - Johns Creek/Duluth #5534331 Report a problem | ||
| 9/5/2015 | Listed for sale | $249,000$73/sqft |
Source: Coldwell Banker Residential Brokerage - Johns Creek/Duluth #5534331 Report a problem | ||
| 8/31/2015 | Pending sale | $249,000$73/sqft |
Source: Coldwell Banker Residential Brokerage - Johns Creek/Duluth #5534331 Report a problem | ||
| 8/4/2015 | Price change | $249,000-0.4%$73/sqft |
Source: Coldwell Banker Residential Brokerage - Johns Creek/Duluth #5534331 Report a problem | ||
| 6/26/2015 | Price change | $250,000-3.8%$73/sqft |
Source: Coldwell Banker Residential Brokerage - Johns Creek/Duluth #5534331 Report a problem | ||
| 5/21/2015 | Price change | $259,900-1.9%$76/sqft |
Source: Coldwell Banker Residential Brokerage - Johns Creek/Duluth #5534331 Report a problem | ||
| 5/5/2015 | Listed for sale | $264,900+56.3%$77/sqft |
Source: COLDWELL BANKER RESIDENTIAL B #07447658 Report a problem | ||
| 12/3/1996 | Sold | $169,500$49/sqft |
Source: Public Record Report a problem | ||
Nearby homes
Get a cash offer in 3 minutes
Find out how much your home could sell for in as little as 3 minutes with a no-obligation cash offer.
Estimated market value
$454,600
