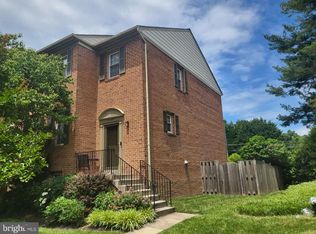
Wait until you see this fully upgraded, 3 story, Brick on Block, Townhome! All New Kitchen, Baths, Paint, Lighting, and most flooring! The Floorplan has been modified to an Open Concept main level with an oversized Marble Island, featuring a waterfall edge at both ends, a large farmhouse sink with drying rack/cutting bin/and cutting board. The Stainless faucet is touch free controlled and has a pull out spray nozzle. The efficient layout has the New 5 burner gas stove directly behind the island. On the other side of the Island is seating area for four or more! The Cabinets are solid wood, with full extension drawers, soft close doors/drawers and the wall cabinets go to the ceiling for extra storage! The main level is completed with an oversized living room / dining room featuring 17 Recessed LED lights, Hardwood Floors, and a Barn Door Entry to the lower Level! Don't miss the remodeled Half bath with Kohler Toilet New grey Vanity / Stainless Faucet /Tile Floor! Upstairs the Main Suite has an ALL New bath with Custom Shower (with seat) tile flooring, floating vanity with Marble Top, Kohler Toilet, LED Lighting and Stainless Finishes, Just outside / in the Dresing Area an Upper Level Laundry Station, w/Energy Star Washer Dryer Combo and Marble counter, then two Closets / Fresh Paint / New Laminate Flooring complete that Grand Suite! The Hall Bath has Also been completely remodeled with new tile/Vanity/Toilet/and Lighting! The two additional upper bedrooms have also been painted and have new Laminate flooring. Down to the DAYLIGHT front/back lower level and you will find a Fourth Bedroom (new paint), a remodeled full bath, the Lower Level Laundry Room and a very large Recreation Room that features a Gas Fireplace and walks out to the Deck and full Fenced Rear Yard! Add all that to the charm of the Concord Village Neighborhood the convenient location to the Vienna Metro/I66/Shopping and Great Dining within a few miles! Don't forget the Oakton ES/Thoreau MS/Oakton HS school pyramid!
Owner Agent
Sold for $860,000
Price history
| Date | Event | Price |
|---|---|---|
| 1/20/2026 | Sold | $860,000$337/sqft |
Source: Public Record Report a problem | ||
| 8/21/2025 | Pending sale | $860,000$337/sqft |
Source:  Bright MLS #VAFX2260278 Report a problem Bright MLS #VAFX2260278 Report a problem | ||
| 8/7/2025 | Listed for sale | $860,000+56.4%$337/sqft |
Source: Bright MLS #VAFX2260278 Report a problem | ||
| 4/5/2022 | Listing removed | -- |
Source: Zillow Rental Manager Report a problem | ||
| 4/1/2022 | Listed for rent | $3,350+21.8%$1/sqft |
Source: Zillow Rental Manager Report a problem | ||
| 2/22/2019 | Sold | $550,000+2.2%$215/sqft |
Source: Public Record Report a problem | ||
| 6/23/2017 | Listing removed | $538,298-0.7%$211/sqft |
Source: Auction.com Report a problem | ||
| 6/7/2017 | Listed for sale | $541,912-6.6%$212/sqft |
Source: Auction.com Report a problem | ||
| 3/15/2017 | Listing removed | $2,750$1/sqft |
Source: RE/MAX Xecutex Report a problem | ||
| 3/12/2017 | Price change | $2,750+10%$1/sqft |
Source: RE/MAX Xecutex Report a problem | ||
| 3/9/2017 | Listing removed | $579,900$227/sqft |
Source: RE/MAX Xecutex #FX9854051 Report a problem | ||
| 2/11/2017 | Price change | $579,900-22.7%$227/sqft |
Source: RE/MAX Xecutex #FX9854051 Report a problem | ||
| 2/11/2017 | Listed for rent | $2,500$1/sqft |
Source: RE/MAX Xecutex Report a problem | ||
| 1/28/2017 | Pending sale | $750,000+311%$294/sqft |
Source: Auction.com Report a problem | ||
| 1/24/2017 | Listed for sale | -- |
Source: Auction.com Report a problem | ||
| 5/30/1996 | Sold | $182,500$71/sqft |
Source: Public Record Report a problem | ||
Get a cash offer in 3 minutes
Find out how much your home could sell for in as little as 3 minutes with a no-obligation cash offer.
Estimated market value
$845,500
