Skip main navigation
Off market
  • $550,300

    3102 Bunting Dr, Melissa, TX 75454

    4beds
    3,101sqft
    Single Family Residence
    Built in ----
    -- sqft lot
    $550,300 Zestimate®
    $177/sqft
    $3,253 Estimated rent

    Home value

    $550,300

    $517,000 - $589,000

    $3,253/mo

    Zestimate® history
    Loading
    Loading...

    Owner options

    List your home for rent

    $3,253/mo

    Rent Zestimate®

    Find your next renter with Zillow Rental Manager. Plus, with online applications, you can quickly screen prospective tenants – for free.

    Learn more

    $3,253/mo

    Rent Zestimate®

    Refinance and save

    $3,643/mo

    Est. payment

    Refinancing to a lower rate could help reduce your monthly payments and save thousands over the life of the loan.

    See today's rates

    $3,643/mo

    Est. payment

    Explore your selling options

    Work with a Zillow partner agent

    Leverage their expertise and Zillow's premium Showcase listings to get your home seen by more buyers.

    Get started

    List with your own agent

    Get your home in front of millions of buyers by listing it on Zillow.

    Learn how to do it

    Sell it yourself

    Take full control of how buyers see your home on Zillow by listing For Sale by Owner (FSBO).

    List your home

    What's special

    Cozy corner fireplaceSports courtsResort-style poolStainless steel appliancesLuxury vinyl plank flooringGenerous walk-in closetClassic white farmhouse sink

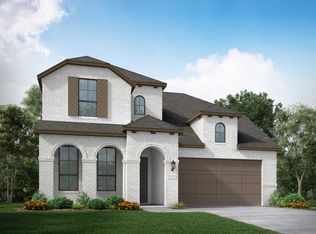
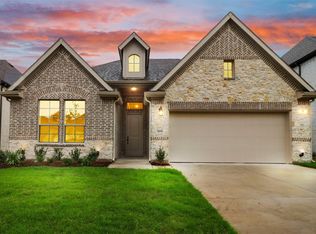
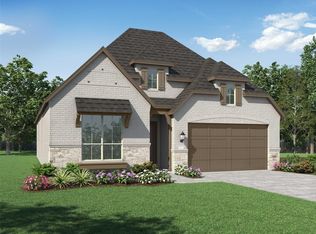
    Stunning two-story home in Liberty, a sought-after master-planned community in Melissa, Texas, offering 3,102 square feet of thoughtfully designed living space. From the moment you step inside, the home showcases a seamless flow and intentional layout. Luxury vinyl plank flooring guides you from the entry through the dining area, into the expansive living room, through the well-appointed kitchen, and into the private study creating a cohesive and inviting main level. Designed for both everyday living and entertaining, the kitchen features abundant cabinetry, elegant stone countertops, a classic white farmhouse sink, stylish black pendant lighting, stainless steel appliances, and a large central island that serves as the heart of the home. The adjacent living area is spacious and welcoming, centered around a cozy corner fireplace perfect for gatherings or quiet evenings. The primary suite offers a private retreat with a spa-inspired bathroom and a generous walk-in closet. Additional bedrooms are well-sized, including a versatile third bedroom with ample storage ideal for guests or growing families. Step outside and enjoy everything Liberty has to offer. Scenic walking trails, a vibrant clubhouse, resort-style pool, playground, sports courts, and a tranquil pond with gazebo create a lifestyle of comfort and community. With an elementary school just a short distance away, convenience meets charm in this welcoming neighborhood. Homes like this don't stay available for long schedule your private showing and experience it for yourself. Application fee is $50 per person, Amount can be transferred electronically after Listing Agent request. Pet restrictions: $250 deposit per pet, maximum of 3 pets. Lease terms are 12 months plus.

    This property is not currently displayed as for sale or rent on Zillow. This may be different from what's on other websites or public sources.

    Zillow last checked:

    Listing updated:

    Source: Zillow Rentals

    Facts & features

    Interior

    Bedrooms & bathrooms
    • Bedrooms: 4
    • Bathrooms: 3
    • Full bathrooms: 3
    Heating
    • Wall Furnace
    Cooling
    • Central Air
    Appliances
    • Included: Dishwasher, Dryer, Microwave, Oven, Refrigerator, Washer
    • Laundry: In Unit
    Features
    • Walk In Closet
    • Flooring: Carpet, Hardwood, Tile
    Interior area
    • Total interior livable area: 3,101 sqft

    Property

    Parking
    • Parking features: Attached
    • Has attached garage: Yes
    • Details: Contact manager
    Features
    • Exterior features: Heating system: Wall, Walk In Closet
    Details
    • Parcel number: R1266400C00801

    Construction

    Type & style
    • Home type: SingleFamily
    • Property subtype: Single Family Residence

    Community & HOA

    Community
    • Deposit fee: $3,295
    • Application fee: $50
    Location
    • Region: Melissa

    Financial & listing details

    • Price per square foot: $177/sqft
    • Tax assessed value: $553,862
    • Annual tax amount: $8,578
    • Date on market: 5/1/2026
    • Date available: 05/01/2026
    • Lease term: 1 Year

    Price history

    DateEventPrice
    5/23/2026Listing removed$3,295$1/sqft
    Source: Zillow Rentals Report a problem
    5/2/2026Listed for rent$3,295-1.6%$1/sqft
    Source: Zillow Rentals Report a problem
    4/27/2026Listing removed$3,350$1/sqft
    Source: Zillow Rentals Report a problem
    4/12/2026Listed for rent$3,350$1/sqft
    Source: Zillow Rentals Report a problem
    5/13/2023Listing removed--
    Source: K. Hovnanian Companies, LLC Report a problem
    5/5/2023Listed for sale$585,000$189/sqft
    Source: K. Hovnanian Companies, LLC Report a problem

    Public tax history

    YearProperty taxesTax assessment
    2025$8,578 -23.6%$553,862 -4.3%
    2024$11,232 +436.3%$579,024 +437.1%
    2023$2,094 $107,800
    Find assessor info on the county website

    Neighborhood: 75454

    Nearby schools

    GreatSchools rating
    Get a cash offer in 3 minutes
    Find out how much your home could sell for in as little as 3 minutes with a no-obligation cash offer.
    Estimated market value
    $550,300
    Get a cash offer in 3 minutes
    Find out how much your home could sell for in as little as 3 minutes with a no-obligation cash offer.
    Estimated market value
    $550,300