Skip main navigation
Closed
  • $607,500

    3102 Coachman Trl, Valparaiso, IN 46385

    5beds
    4,184sqft
    Single Family Residence
    Built in 2003
    0.27 Acres Lot
    $617,100 Zestimate®
    $145/sqft
    $4,035 Estimated rent

    Home value

    $617,100

    $549,000 - $691,000

    $4,035/mo

    Zestimate® history
    Loading
    Loading...

    Owner options

    List your home for rent

    $4,035/mo

    Rent Zestimate®

    Find your next renter with Zillow Rental Manager. Plus, with online applications, you can quickly screen prospective tenants – for free.

    Learn more

    $4,035/mo

    Rent Zestimate®

    Refinance and save

    $3,031/mo

    Est. payment

    Refinancing to a lower rate could help reduce your monthly payments and save thousands over the life of the loan.

    See today's rates

    $3,031/mo

    Est. payment

    Explore your selling options

    Work with a Zillow partner agent

    Leverage their expertise and Zillow's premium Showcase listings to get your home seen by more buyers.

    Get started

    List with your own agent

    Get your home in front of millions of buyers by listing it on Zillow.

    Learn how to do it

    Sell it yourself

    Take full control of how buyers see your home on Zillow by listing For Sale by Owner (FSBO).

    List your home

    What's special

    Corner lotPond views
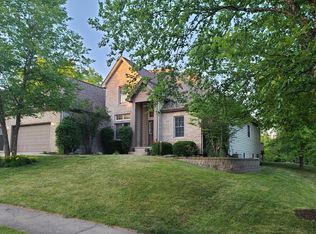
    Large 5 Bedroom, 4.5 Bath, custom home with all of the amenities. Fantastic floor plan to accommodate any lifestyle. The 5 Bedrooms are all above grade! The spacious, Main floor, primary bedroom suite is a perfect place to unwind. There is a 2nd main floor bedroom next to a full bath. Upstairs features 3 bedrooms, one with an ensuite full bath and two share a Jack-and-Jill bath. Amazing California closets in all bedrooms. A spacious playroom or flex room completes the upper level. Breathtaking 2 Story Great Room with fireplace and Bose surround system is the centerpiece of the main level. Custom Cabinetry in the wonderful eat-in kitchen, which also includes granite counters, large island, and nice appliances for all your cooking pleasure. The Daylight finished basement features a full custom bar and large recreational spaces. A large re-finished deck accessed from both the kitchen and primary bedroom highlights the beautifully landscaped back yard. Enjoy the pond views and corner lot in the desired Keystone Commons Subdivision. Major items recently addressed; Roof replaced (2020), New Furnace (2024), New AC (2022), and New Water Heater (2021). The garage has a natural gas heater as an added feature. Great location with easy access to major highways, pathways, parks, highly rated Valparaiso Schools, YMCA, Boy's and Girl's Club, restaurants, shopping and Valpo's vibrant downtown,

    Zillow last checked:

    Listing updated:

    Listed by:

    Richard Lahey,

    Coldwell Banker Real Estate Gr 219-464-3531

    Bought with:

    Danielle Miller, RB14044771

    BHHS Indiana Realty

    Source: NIRA as distributed by MLS GRID,MLS#: 832462MLS Logo

    Facts & features

    Interior

    Bedrooms & bathrooms
    • Bedrooms: 5
    • Bathrooms: 5
    • Full bathrooms: 4
    • 1/2 bathrooms: 1
    Primary bedroom
    • Description: Ensuite Bath, Door to Deck
    • Area: 270.56
    • Dimensions: 17.8 x 15.2
    Bedroom 2
    • Area: 115.25
    • Dimensions: 11.4 x 10.11
    Bedroom 3
    • Description: Ensuite Bath
    • Area: 158.51
    • Dimensions: 13.1 x 12.1
    Bedroom 4
    • Description: Attached to Jack-and-Jill Bathroom
    • Area: 131.04
    • Dimensions: 11.7 x 11.2
    Bedroom 5
    • Description: Attached to Jack-and-Jill Bathroom
    • Area: 143.31
    • Dimensions: 12.9 x 11.11
    Bonus room
    • Description: Could be office or play room
    • Area: 275.94
    • Dimensions: 21.9 x 12.6
    Dining room
    • Description: Hardwood Floor
    • Area: 129.47
    • Dimensions: 12.1 x 10.7
    Family room
    • Description: Daylight, Wet Bar
    • Area: 600
    • Dimensions: 40.0 x 15.0
    Great room
    • Description: 2 Story Ceiling, Fireplace
    • Area: 258.38
    • Dimensions: 17.1 x 15.11
    Kitchen
    • Description: Eat-in, Hardwood Floor, Door to Deck
    • Area: 302.28
    • Dimensions: 22.9 x 13.2
    Heating
    • Natural Gas, Forced Air
    Appliances
    • Included: Dryer, Washer, Refrigerator, Microwave, Gas Water Heater, Dishwasher, Disposal
    • Laundry: Laundry Room, Main Level
    Features
    • Ceiling Fan(s), Walk-In Closet(s), Wet Bar, Tray Ceiling(s), Pantry, Open Floorplan, Kitchen Island, In-Law Floorplan, His and Hers Closets, High Ceilings, Granite Counters, Eat-in Kitchen, Entrance Foyer, Double Vanity
    • Basement: Daylight,Storage Space,Sump Pump,Full,Finished
    • Number of fireplaces: 1
    • Fireplace features: Great Room, Wood Burning
    Interior area
    • Total structure area: 4,184
    • Total interior livable area: 4,184 sqft
    • Finished area above ground: 3,146

    Property

    Parking
    • Total spaces: 2.5
    • Parking features: Attached, Heated Garage, Garage Faces Front, Driveway, Concrete, Garage Door Opener
    • Attached garage spaces: 2.5
    • Has uncovered spaces: Yes
    Features
    • Levels: One and One Half
    • Patio & porch: Covered, Front Porch, Deck
    • Exterior features: Rain Gutters
    • Pool features: None
    • Has view: Yes
    • View description: Neighborhood
    Lot
    • Size: 0.27 Acres
    • Features: Back Yard, Landscaped, Front Yard, Corner Lot
    Details
    • Parcel number: 640911453008000004
    • Zoning description: residential
    • Special conditions: None

    Construction

    Type & style
    • Home type: SingleFamily
    • Property subtype: Single Family Residence
    Condition
    • New construction: No
    • Year built: 2003

    Utilities & green energy

    • Electric: 200+ Amp Service
    • Sewer: Public Sewer
    • Water: Public
    • Utilities for property: Cable Available, Underground Utilities, Sewer Connected, Natural Gas Connected, Electricity Connected

    Community & neighborhood

    Security
    • Security features: Smoke Detector(s)
    Location
    • Region: Valparaiso
    • Subdivision: Keystone Commons

    HOA & financial

    HOA
    • Has HOA: Yes
    • HOA fee: $43 monthly
    • Amenities included: None
    • Association name: First American Management
    • Association phone: 219-464-3536

    Other

    Other facts
    • Listing agreement: Exclusive Right To Sell
    • Listing terms: Cash,VA Loan,FHA,Conventional

    Price history

    DateEventPrice
    4/1/2026Sold$607,500-2.8%$145/sqft
    Source: NIRA as distributed by MLS GRID #832462 Report a problem
    2/4/2026Pending sale$624,900$149/sqft
    Source: NIRA as distributed by MLS GRID #832462 Report a problem
    1/7/2026Listed for sale$624,900+10.6%$149/sqft
    Source: NIRA as distributed by MLS GRID #832462 Report a problem
    2/8/2023Sold$565,000-1.7%$135/sqft
    Source: NIRA as distributed by MLS GRID #522807 Report a problem
    11/15/2022Listed for sale$575,000+62%$137/sqft
    Source: NIRA as distributed by MLS GRID #522807 Report a problem
    3/31/2014Sold$355,000-7.8%$85/sqft
    Source: NIRA as distributed by MLS GRID #334147 Report a problem
    8/13/2013Listed for sale$385,000$92/sqft
    Source: McColly Real Estate #334147 Report a problem
    4/13/2013Listing removed$385,000$92/sqft
    Source: Coldwell Banker Residential Brokerage - Porter County Office #316475 Report a problem
    10/14/2012Listed for sale$385,000$92/sqft
    Source: Coldwell Banker Residential Brokerage - Porter County Office #316475 Report a problem

    Public tax history

    YearProperty taxesTax assessment
    2025$6,952 +2.6%$615,000 +9.6%
    2024$6,776 +6.7%$560,900 +3.2%
    2023$6,350 +4.1%$543,500 +8.8%
    2022$6,098 +4.3%$499,700 +8.1%
    2021$5,847 +9.2%$462,100 +6%
    2020$5,355 +3.4%$436,000 +10.4%
    2019$5,177 -5.4%$394,900 +3.6%
    2018$5,475 $381,000 -5.4%
    2017$5,475 +0.3%$402,600 -8.2%
    2016$5,458 +0.5%$438,500 -4.7%
    2014$5,430 +18.9%$459,900 +1%
    2013$4,567 -3.6%$455,200 -3.9%
    2012$4,736 +10.8%$473,600 +10.8%
    2011$4,274 -0.6%$427,400 -0.6%
    2010$4,300 $430,000
    2009$4,300 $430,000 +2.9%
    2006-- $417,700 -1.2%
    2005-- $422,900

    Find assessor info on the county website

    Neighborhood: 46385

    Nearby schools

    GreatSchools rating
    Schools provided by the listing agent
    • High: Valparaiso High School

    Source: NIRA as distributed by MLS GRID. This data may not be complete. We recommend contacting the local school district to confirm school assignments for this home.

    Get a cash offer in 3 minutes
    Find out how much your home could sell for in as little as 3 minutes with a no-obligation cash offer.
    Estimated market value
    $617,100
    Get a cash offer in 3 minutes
    Find out how much your home could sell for in as little as 3 minutes with a no-obligation cash offer.
    Estimated market value
    $617,100