Located in the heart of highly coveted Highland Park, 3102 Cornell Avenue presents a rare opportunity to own a classic, timeless residence ready for your personal touch. This stately brick home features 4 spacious bedrooms and 4.1 bathrooms in the main house, offering a thoughtful layout with generous living spaces, abundant natural light, and elegant architectural details throughout. The property also includes a detached guest house above the garage with its own full bedroom and bathroom—perfect for guests, a home office, or rental income potential. Situated on a beautifully landscaped lot with mature trees, the home boasts a charming front elevation, a formal entry, and a backyard retreat complete with a pool and patio for relaxing or entertaining. Whether you're seeking a move-in ready residence or a renovation project, this home offers tremendous upside in one of Dallas’ most prestigious neighborhoods. Enjoy walkability to parks, shops, dining, and top-rated Highland Park ISD schools.
Don't miss this incredible opportunity to create your dream home in an unbeatable location!
Sold
Price Unknown
3102 Cornell Ave, Highland Park, TX 75205
4beds
3,757sqft
Single Family Residence
Built in 1984
7,492 Square Feet Lot
$2,771,400 Zestimate®
$--/sqft
$7,972 Estimated rent
Home value
$2,771,400
$2.52M - $3.05M
$7,972/mo
Zestimate® history
Owner options
List your home for rent
$7,972/mo
Rent Zestimate®
Find your next renter with Zillow Rental Manager. Plus, with online applications, you can quickly screen prospective tenants – for free.
$7,972/mo
Rent Zestimate®
Refinance and save
Refinancing to a lower rate could help reduce your monthly payments and save thousands over the life of the loan.
Explore your selling options
Work with a Zillow partner agent
Leverage their expertise and Zillow's premium Showcase listings to get your home seen by more buyers.
Get startedList with your own agent
Get your home in front of millions of buyers by listing it on Zillow.
Learn how to do itSell it yourself
Take full control of how buyers see your home on Zillow by listing For Sale by Owner (FSBO).
List your homeWhat's special
Stately brick homeBackyard retreatAbundant natural lightGenerous living spacesBeautifully landscaped lotPool and patioElegant architectural details
Zillow last checked:
Listing updated:
Listed by:
Jonathan Rosen 0550139 214-927-1313,
Compass RE Texas, LLC. 214-814-8100
Bought with:
Jeanne Milligan
Allie Beth Allman & Assoc.
Source: NTREIS,MLS#: 20994231
Facts & features
Interior
Bedrooms & bathrooms
- Bedrooms: 4
- Bathrooms: 5
- Full bathrooms: 4
- 1/2 bathrooms: 1
Primary bedroom
- Features: En Suite Bathroom
- Level: Second
- Dimensions: 15 x 19
Bedroom
- Features: Ceiling Fan(s), En Suite Bathroom
- Level: Second
- Dimensions: 17 x 14
Bedroom
- Features: Ceiling Fan(s), En Suite Bathroom
- Level: Second
- Dimensions: 13 x 17
Bedroom
- Features: Ceiling Fan(s), En Suite Bathroom
- Level: Second
- Dimensions: 15 x 13
Primary bathroom
- Features: Built-in Features, Dual Sinks, En Suite Bathroom, Garden Tub/Roman Tub, Separate Shower
- Level: Second
- Dimensions: 0 x 0
Breakfast room nook
- Level: First
- Dimensions: 11 x 11
Den
- Features: Fireplace
- Level: First
- Dimensions: 22 x 20
Dining room
- Level: First
- Dimensions: 16 x 13
Kitchen
- Features: Breakfast Bar, Butler's Pantry, Granite Counters, Kitchen Island, Walk-In Pantry
- Level: First
- Dimensions: 12 x 13
Library
- Features: Built-in Features
- Level: First
- Dimensions: 0 x 0
Living room
- Features: Fireplace
- Level: First
- Dimensions: 18 x 15
Utility room
- Features: Built-in Features, Utility Room, Utility Sink
- Level: First
- Dimensions: 7 x 7
Heating
- Central, Natural Gas, Zoned
Cooling
- Central Air, Electric, Zoned
Appliances
- Included: Double Oven, Dishwasher, Electric Cooktop, Electric Oven, Disposal
- Laundry: Laundry in Utility Room
Features
- Wet Bar, Built-in Features, Chandelier, High Speed Internet, Kitchen Island, Cable TV
- Flooring: Carpet, Ceramic Tile, Stone, Wood
- Windows: Shutters
- Has basement: No
- Number of fireplaces: 2
- Fireplace features: Den, Gas Log, Gas Starter, Living Room, Wood Burning
Interior area
- Total interior livable area: 3,757 sqft
Property
Parking
- Total spaces: 2
- Parking features: Additional Parking, Alley Access, Garage, Garage Door Opener, Garage Faces Rear, Workshop in Garage
- Garage spaces: 2
Features
- Levels: Two
- Stories: 2
- Exterior features: Rain Gutters
- Pool features: Gunite, In Ground, Pool, Pool/Spa Combo
- Fencing: Wood
Lot
- Size: 7,492 Square Feet
- Features: Interior Lot, Landscaped, Sprinkler System, Few Trees
Details
- Parcel number: 60084500580100000
Construction
Type & style
- Home type: SingleFamily
- Architectural style: Traditional,Detached
- Property subtype: Single Family Residence
Materials
- Brick
- Foundation: Pillar/Post/Pier
- Roof: Composition
Condition
- Year built: 1984
Utilities & green energy
- Sewer: Public Sewer
- Water: Public
- Utilities for property: Sewer Available, Water Available, Cable Available
Community & HOA
Community
- Features: Curbs, Sidewalks
- Security: Security System, Smoke Detector(s)
- Subdivision: Highland Park
HOA
- Has HOA: No
Location
- Region: Highland Park
Financial & listing details
- Tax assessed value: $2,214,700
- Annual tax amount: $34,728
- Date on market: 7/9/2025
- Cumulative days on market: 9 days
- Listing terms: Cash,Conventional
Price history
| Date | Event | Price |
|---|---|---|
| 8/15/2025 | Sold | -- |
Source: NTREIS #20994231 Report a problem | ||
| 7/19/2025 | Pending sale | $2,795,000$744/sqft |
Source: NTREIS #20994231 Report a problem | ||
| 7/9/2025 | Listed for sale | $2,795,000+107.2%$744/sqft |
Source: NTREIS #20994231 Report a problem | ||
| 11/27/2024 | Listing removed | $13,000$3/sqft |
Source: Zillow Rentals Report a problem | ||
| 11/13/2024 | Listed for rent | $13,000$3/sqft |
Source: Zillow Rentals Report a problem | ||
| 7/4/2024 | Listing removed | -- |
Source: Zillow Rentals Report a problem | ||
| 6/13/2024 | Listed for rent | $13,000$3/sqft |
Source: Zillow Rentals Report a problem | ||
| 3/20/2015 | Listing removed | $1,349,000$359/sqft |
Source: Briggs Freeman Sotheby's International Realty #12133234 Report a problem | ||
| 3/19/2015 | Pending sale | $1,349,000$359/sqft |
Source: Briggs Freeman Sotheby's International Realty #12133234 Report a problem | ||
| 3/19/2015 | Listed for sale | $1,349,000$359/sqft |
Source: Briggs Freeman Sotheby's International Realty #12133234 Report a problem | ||
| 3/13/2015 | Sold | -- |
Source: Agent Provided Report a problem | ||
| 1/29/2015 | Listed for sale | $1,349,000-3.3%$359/sqft |
Source: Briggs Freeman Sotheby's International Realty #12133234 Report a problem | ||
| 12/3/2014 | Listing removed | $1,395,000$371/sqft |
Source: Briggs Freeman Sotheby's International Realty #12133234 Report a problem | ||
| 5/3/2014 | Listed for sale | $1,395,000-0.3%$371/sqft |
Source: Briggs Freeman Sotheby's Int'l #12133234 Report a problem | ||
| 2/16/2014 | Listing removed | $1,399,000$372/sqft |
Source: Emily Price Carrigan #12056487 Report a problem | ||
| 11/24/2013 | Listed for sale | $1,399,000$372/sqft |
Source: Emily Price Carrigan #12056487 Report a problem | ||
Public tax history
| Year | Property taxes | Tax assessment |
|---|---|---|
| 2025 | $34,728 -2.5% | $2,214,700 |
| 2024 | $35,624 +10.3% | $2,214,700 +13.7% |
| 2023 | $32,311 -3.4% | $1,948,230 +10% |
| 2022 | $33,439 +9.1% | $1,771,660 +14.3% |
| 2021 | $30,651 -4.4% | $1,550,000 -2.3% |
| 2020 | $32,067 -1% | $1,586,110 |
| 2019 | $32,390 +0.6% | $1,586,110 +4.1% |
| 2018 | $32,194 +6.8% | $1,524,340 +5.2% |
| 2017 | $30,145 +2.6% | $1,449,340 |
| 2016 | $29,384 +100.9% | $1,449,340 +12.5% |
| 2015 | $14,630 | $1,288,770 +22.1% |
| 2014 | $14,630 | $1,055,880 |
| 2013 | -- | -- |
| 2012 | -- | -- |
| 2011 | -- | -- |
| 2010 | -- | -- |
| 2009 | -- | -- |
| 2008 | -- | -- |
| 2007 | -- | -- |
| 2005 | -- | -- |
| 2004 | -- | -- |
| 2003 | -- | -- |
| 2002 | -- | -- |
| 2001 | -- | -- |
Find assessor info on the county website
Neighborhood: 75205
Nearby homes
- $2,960,0006 bd9 ba5.6k sqft3104 Cornell Ave, Highland Park, TX 75205Off Market
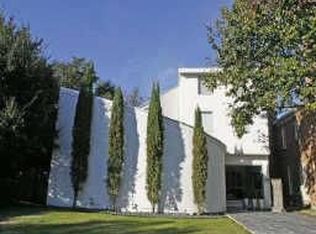
- $1,809,500-- bd3 ba2.9k sqft3100 Cornell Ave, Highland Park, TX 75205Off Market
- $1,087,5003 bd2 ba2k sqft3106 Cornell Ave, Highland Park, TX 75205Off Market
- $3,058,6005 bd7 ba5.5k sqft3108 Cornell Ave, Highland Park, TX 75205Off Market
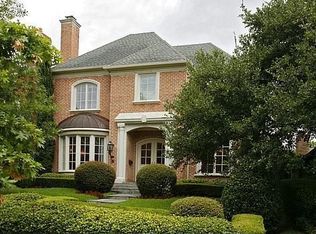
- $3,388,7004 bd5 ba4.5k sqft3101 Saint Johns Dr, Highland Park, TX 75205Off Market
- $2,171,9004 bd3 ba3.3k sqft3105 Saint Johns Dr, Highland Park, TX 75205Off Market
- $2,347,8004 bd5 ba3.1k sqft3107 Saint Johns Dr, Highland Park, TX 75205Off Market
- $3,200,4004 bd6 ba5.5k sqft5018 Airline Rd, Highland Park, TX 75205Off Market
Nearby schools
GreatSchools rating
- 10/10Armstrong Elementary SchoolGrades: PK-4Distance: 0.6 mi
- 10/10Highland Park Middle SchoolGrades: 7-8Distance: 0.7 mi
- 9/10Highland Park High SchoolGrades: 9-12Distance: 1.8 mi
Schools provided by the listing agent
- Elementary: Armstrong
- High: Highland Park
- District: Highland Park ISD
Source: NTREIS. This data may not be complete. We recommend contacting the local school district to confirm school assignments for this home.
Get a cash offer in 3 minutes
Find out how much your home could sell for in as little as 3 minutes with a no-obligation cash offer.
Estimated market value
$2,771,400
Get a cash offer in 3 minutes
Find out how much your home could sell for in as little as 3 minutes with a no-obligation cash offer.
Estimated market value
$2,771,400
- Texas
- Dallas County
- Highland Park
- 75205
- 3102 Cornell Ave
Nearby cities
Nearby zip codes
Other Highland Park Topics
