ACT FAST and you could put your own design choices in this Jenni Bonus floor plan! Pictures are of a previously built Jenni floor plan. This homes current design palette is also pictured. Seller is offering a 2/1 buy down through preferred lender!
New construction
$799,900
3102 E Canyon Meadows Dr #327, Spanish Fork, UT 84660
5beds
4,401sqft
Single Family Residence
Built in 2026
0.28 Acres Lot
$798,800 Zestimate®
$182/sqft
$-- HOA
What's special
- 97 days |
- 181 |
- 10 |
Zillow last checked:
Listing updated:
Listed by:
Courtney Fuller 435-823-0259,
Arive Realty
Source: UtahRealEstate.com,MLS#: 2159240
Facts & features
Interior
Bedrooms & bathrooms
- Bedrooms: 5
- Bathrooms: 3
- Full bathrooms: 2
- 1/2 bathrooms: 1
- Partial bathrooms: 1
- Main level bedrooms: 1
Rooms
- Room types: Master Bathroom, Den/Office, Great Room
Primary bedroom
- Level: First
Heating
- Forced Air, Central, >= 95% efficiency
Cooling
- Central Air
Appliances
- Included: Disposal, Free-Standing Range
Features
- Separate Bath/Shower, Walk-In Closet(s)
- Flooring: Carpet, Laminate, Tile
- Windows: None, Double Pane Windows
- Basement: Full
- Has fireplace: No
Interior area
- Total structure area: 4,401
- Total interior livable area: 4,401 sqft
- Finished area above ground: 2,686
Property
Parking
- Total spaces: 6
- Parking features: Garage - Attached
- Attached garage spaces: 3
- Uncovered spaces: 3
Features
- Levels: Two
- Stories: 3
Lot
- Size: 0.28 Acres
- Features: Curb & Gutter
Details
- Parcel number: 657590327
- Zoning description: Single-Family
Construction
Type & style
- Home type: SingleFamily
- Property subtype: Single Family Residence
Materials
- Asphalt, Stone, Cement Siding
- Roof: Asphalt
Condition
- Und. Const.
- New construction: Yes
- Year built: 2026
Utilities & green energy
- Water: Culinary
- Utilities for property: Natural Gas Connected, Electricity Connected, Sewer Connected, Water Connected
Community & HOA
Community
- Subdivision: Canyon View
HOA
- Has HOA: No
Location
- Region: Spanish Fork
Financial & listing details
- Price per square foot: $182/sqft
- Date on market: 5/20/2026
- Listing terms: Cash,Conventional,FHA,VA Loan
- Acres allowed for irrigation: 0
- Electric utility on property: Yes
- Road surface type: Paved
Estimated market value
$798,800
$759,000 - $839,000
$3,373/mo
Price history
| Date | Event | Price |
|---|---|---|
| 5/20/2026 | Listed for sale | $799,900$182/sqft |
Source:  UtahRealEstate.com #2159240 Report a problem UtahRealEstate.com #2159240 Report a problem | ||
Public tax history
Tax history is unavailable.
Monthly payment
Est. payment
Payment breakdown
Explore the cost of this home by adjusting the details. Changes won't be saved.Climate risks
Neighborhood: 84660
Nearby schools
GreatSchools rating
- 8/10Maple Ridge SchoolGrades: PK-6Distance: 1.9 mi
- 8/10Maple Mountain High SchoolGrades: 7-12Distance: 1.2 mi
- 7/10Maple Grove MiddleGrades: 6-8Distance: 2.2 mi
Schools provided by the listing agent
- Elementary: None/Other
- Middle: None/Other
- High: None/Other
Source: UtahRealEstate.com. This data may not be complete. We recommend contacting the local school district to confirm school assignments for this home.
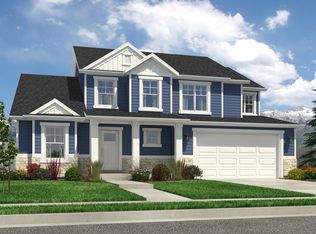
- $799,9004 bd3 ba4.9k sqft3096 E Canyon Meadows Dr #328, Spanish Fork, UT 84660New Construction
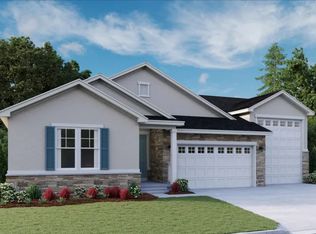
- $748,9743 bd2 ba4.7k sqft1088 S 3100 E #316, Spanish Fork, UT 84660Pending
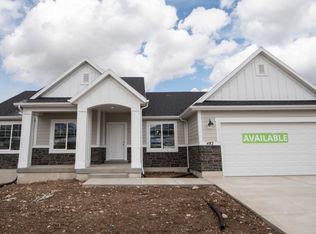
- $648,9004 bd3 ba4.4k sqft3074 E Canyon Meadows Dr #329, Spanish Fork, UT 84660Pending
- from $693,9000.28 acres3102 E Canyon Meadows Dr, Spanish Fork, UT 84660New Construction

- $658,9004 bd3 ba4.2k sqft3056 E Canyon Mdws #330, Spanish Fork, UT 84660Pending
- $241,8003 bd3 ba2.2k sqft3168 E Canyon Meadows Dr, Spanish Fork, UT 84660Off Market
- $492,0003 bd3 ba2.2k sqft2851 E 1000 S, Spanish Fork, UT 84660Off Market
- $253,9000.35 acres1087 S 3100 E, Spanish Fork, UT 84660Off Market
A local agent can set up tours, give advice and negotiate with sellers.
Similar homes
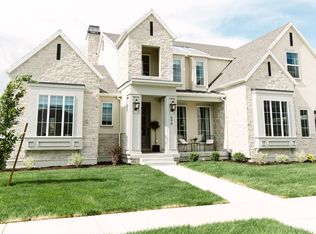
- $745,9004 bd4 ba5k sqft2998 Canyon Meadows Dr #333, Spanish Fork, UT 84660New Construction
 MLS ID #2108978, Jessica Haith, Arive Realty. UtahRealEstate.com
 - from $728,9005 bd4 ba5.1k sqftJacqueline Bonus Plan, Canyon View Meadows, Spanish Fork, UT 84660New Construction
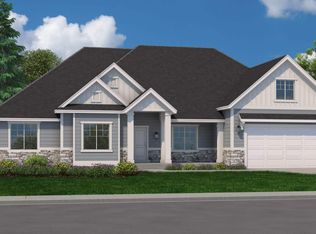 Arive Homes
 - from $769,9005 bd4 ba5k sqftKonlee Plan, Canyon View Meadows, Spanish Fork, UT 84660New Construction
 Arive Homes
 - $929,9006 bd4 ba5.1k sqft3648 E 1120 S, Spanish Fork, UT 84660New Construction
 MLS ID #2179866, Thayne Buckley, Fieldstone Realty LLC. UtahRealEstate.com
 - from $695,9004 bd3 ba4.2k sqftJenni Plan, Canyon View Meadows, Spanish Fork, UT 84660New ConstructionArive Homes
- from $708,9004 bd3 ba5k sqftLennon Plan, Canyon View Meadows, Spanish Fork, UT 84660New ConstructionArive Homes
- $691,9003 bd3 ba3.6k sqft2937 E 1000 S #401, Spanish Fork, UT 84660New ConstructionMLS ID #2139222, Quintin Mortensen, Arive Realty. UtahRealEstate.com
- from $734,9004 bd3 ba4.9k sqftJamie Plan, Canyon View Meadows, Spanish Fork, UT 84660New ConstructionArive Homes
- from $672,9004 bd3 ba3.9k sqftOwen Plan, Canyon View Meadows, Spanish Fork, UT 84660New ConstructionArive Homes
- from $669,9004 bd3 ba3.9k sqftHailey Plan, Canyon View Meadows, Spanish Fork, UT 84660New ConstructionArive Homes
- from $738,9004 bd4 ba5k sqftJulia Plan, Canyon View Meadows, Spanish Fork, UT 84660New ConstructionArive Homes
- from $695,9004 bd3 ba4.8k sqftAaron Plan, Canyon View Meadows, Spanish Fork, UT 84660New ConstructionArive Homes
- from $733,9004 bd3 ba5.3k sqftAlydia Plan, Canyon View Meadows, Spanish Fork, UT 84660New ConstructionArive Homes
- from $665,9004 bd3 ba4.4k sqftStockton Plan, Canyon View Meadows, Spanish Fork, UT 84660New ConstructionArive Homes
- from $668,9003 bd3 ba4.1k sqftThomas Plan, Canyon View Meadows, Spanish Fork, UT 84660New ConstructionArive Homes
- from $704,9003 bd3 ba5k sqftAmie Plan, Canyon View Meadows, Spanish Fork, UT 84660New ConstructionArive Homes
- from $929,9004 bd3 ba5.1k sqftSterling Craftsman Plan, Willow Estates, Spanish Fork, UT 84660New ConstructionFieldstone Homes
- from $693,9003 bd3 ba4.5k sqftCallahan Plan, Canyon View Meadows, Spanish Fork, UT 84660New ConstructionArive Homes
- from $642,9004 bd3 ba3.4k sqftNora Plan, Canyon View Meadows, Spanish Fork, UT 84660New ConstructionArive Homes
- from $929,9004 bd3 ba5.1k sqftSterling Farmhouse Plan, Willow Estates, Spanish Fork, UT 84660New ConstructionFieldstone Homes
