This home is IMMACULATE ! No CDD or HOA fees with this one. This spacious home is a 4 bedroom, 2 bath that features an open floor plan, fenced yard, recessed lighting, all tile, high ceilings and a nice wood deck out back. Built in 2019 with only 1 owner this home has a leaded glass front door with a long hallway where the front bedroom/office and then 2 more bedrooms are located with a full bathroom. There are 42" cabinets in the kitchen, a large island, brand new refrigerator, stainless appliances, a closet pantry and quartz countertops. The open concept has the dining space, kitchen and living area together for family gatherings. The master suite is at the back of the home with tray ceilings, 2 walk in closets and the ensuite bathroom with dual sinks and glass enclosed shower. The shingle roof is a hip style that's more insurance friendly than some. The home is only a block away from a park that has a running path, tennis courts and a basketball court. You are minutes away from Ybor City, Armature Works and downtown Tampa for all the entertainment you could ask for. The Selmon expressway and route 275/I4 are a couple minute drive for your way to work. Come and take a look at the nearly new home !!
Sold for $420,000
$420,000
3102 E COLUMBUS DRIVE, TAMPA, FL 33605
4beds
1,728sqft
Single Family Residence
Built in 2019
5,150 Square Feet Lot
$408,600 Zestimate®
$243/sqft
$2,832 Estimated rent
Home value
$408,600
$388,000 - $429,000
$2,832/mo
Zestimate® history
Owner options
List your home for rent
$2,832/mo
Rent Zestimate®
Find your next renter with Zillow Rental Manager. Plus, with online applications, you can quickly screen prospective tenants – for free.
$2,832/mo
Rent Zestimate®
Refinance and save
$2,913/mo
Est. payment
Refinancing to a lower rate could help reduce your monthly payments and save thousands over the life of the loan.
$2,913/mo
Est. payment
Explore your selling options
Work with a Zillow partner agent
Leverage their expertise and Zillow's premium Showcase listings to get your home seen by more buyers.
Get startedList with your own agent
Get your home in front of millions of buyers by listing it on Zillow.
Learn how to do itSell it yourself
Take full control of how buyers see your home on Zillow by listing For Sale by Owner (FSBO).
List your homeWhat's special
Fenced yardLarge islandTennis courtsOpen floor planArmature worksCloset pantryMaster suite
Zillow last checked:
Listing updated:
Listed by:
chris Spooner 813-363-3031,
FLORIDA'S 1ST CHOICE RLTY LLC 813-566-2434,
Madelyn Hernandez 813-298-4172,
FLORIDA'S 1ST CHOICE RLTY LLC
Bought with:
Matt Generose, 3311657
THE SOMERDAY GROUP PL
Source: Stellar MLS,MLS#: T3457587 Originating MLS: Tampa
Originating MLS: Tampa
Facts & features
Interior
Bedrooms & bathrooms
- Bedrooms: 4
- Bathrooms: 2
- Full bathrooms: 2
Primary bedroom
- Features: Built-in Features, Dual Sinks, En Suite Bathroom, Shower No Tub, Walk-In Closet(s)
- Level: First
- Dimensions: 13x15
Bedroom 2
- Features: Built-in Closet
- Level: First
- Dimensions: 10x12
Bedroom 3
- Features: Built-in Closet
- Level: First
- Dimensions: 11x12
Bedroom 4
- Features: Built-in Closet
- Level: First
- Dimensions: 10x12
Dinette
- Level: First
- Dimensions: 10x10
Kitchen
- Features: Breakfast Bar, Pantry, Granite Counters, Kitchen Island
- Level: First
- Dimensions: 10x14
Living room
- Level: First
- Dimensions: 17x18
Heating
- Central, Electric
Cooling
- Central Air
Appliances
- Included: Dishwasher, Electric Water Heater, Microwave, Range, Refrigerator
- Laundry: Inside, Laundry Room
Features
- Ceiling Fan(s), Eating Space In Kitchen, High Ceilings, Kitchen/Family Room Combo, Living Room/Dining Room Combo, Primary Bedroom Main Floor, Open Floorplan, Split Bedroom, Stone Counters, Thermostat, Walk-In Closet(s)
- Flooring: Ceramic Tile
- Windows: Window Treatments, Hurricane Shutters
- Has fireplace: No
- Common walls with other units/homes: Corner Unit
Interior area
- Total structure area: 2,212
- Total interior livable area: 1,728 sqft
Property
Parking
- Total spaces: 2
- Parking features: Garage - Attached
- Attached garage spaces: 2
Features
- Levels: One
- Stories: 1
- Exterior features: Rain Gutters
- Fencing: Fenced,Vinyl
Lot
- Size: 5,150 Square Feet
- Dimensions: 50 x 103
Details
- Parcel number: A0829194NR00000800005.0
- Zoning: RS-50
- Special conditions: None
Construction
Type & style
- Home type: SingleFamily
- Property subtype: Single Family Residence
Materials
- Block
- Foundation: Slab
- Roof: Shingle
Condition
- Completed
- New construction: No
- Year built: 2019
Details
- Builder name: INFINITI HOMES
Utilities & green energy
- Sewer: Public Sewer
- Water: Public
- Utilities for property: Cable Connected, Electricity Connected, Sewer Connected, Water Connected
Community & HOA
Community
- Security: Closed Circuit Camera(s), Security Lights
- Pet fee: $0 monthly
- Subdivision: VERDIER PARK
HOA
- Has HOA: No
Location
- Region: Tampa
Financial & listing details
- Price per square foot: $243/sqft
- Tax assessed value: $318,181
- Annual tax amount: $3,375
- Date on market: 7/7/2023
- Cumulative days on market: 23 days
- Listing terms: Cash,Conventional,FHA,VA Loan
- Ownership: Fee Simple
- Total actual rent: 0
- Electric utility on property: Yes
- Road surface type: Asphalt
Price history
| Date | Event | Price |
|---|---|---|
| 9/22/2023 | Sold | $420,000-6.7%$243/sqft |
Source:  Stellar MLS #T3457587 Report a problem Stellar MLS #T3457587 Report a problem | ||
| 8/19/2023 | Pending sale | $450,000$260/sqft |
Source: Stellar MLS #T3457587 Report a problem | ||
| 8/13/2023 | Listed for sale | $450,000$260/sqft |
Source: Stellar MLS #T3457587 Report a problem | ||
| 8/3/2023 | Listing removed | -- |
Source: Stellar MLS #T3457587 Report a problem | ||
| 7/25/2023 | Pending sale | $450,000$260/sqft |
Source: Stellar MLS #T3457587 Report a problem | ||
| 7/7/2023 | Listed for sale | $450,000+28.6%$260/sqft |
Source: Stellar MLS #T3457587 Report a problem | ||
| 9/1/2021 | Listing removed | -- |
Source: Stellar MLS #T3323070 Report a problem | ||
| 8/9/2021 | Listed for sale | $350,000+0.6%$203/sqft |
Source: Stellar MLS #T3323070 Report a problem | ||
| 5/11/2021 | Listing removed | -- |
Source: Stellar MLS #T3291552 Report a problem | ||
| 2/23/2021 | Listed for sale | $348,000+35.1%$201/sqft |
Source: Stellar MLS #T3291552 Report a problem | ||
| 2/11/2019 | Sold | $257,500-1.9%$149/sqft |
Source: Public Record Report a problem | ||
| 9/23/2018 | Price change | $262,500+5.2%$152/sqft |
Source: PREMIERE REAL ESTATE PROF. #H2400511 Report a problem | ||
| 7/18/2018 | Listed for sale | $249,500+1008.9%$144/sqft |
Source: PREMIERE REAL ESTATE PROF. #H2400511 Report a problem | ||
| 4/11/2018 | Sold | $22,500-10%$13/sqft |
Source: Public Record Report a problem | ||
| 3/15/2018 | Listed for sale | $25,000+66.7%$14/sqft |
Source: LAURA FERGUSON REALTY #T2934072 Report a problem | ||
| 7/24/2002 | Sold | $15,000$9/sqft |
Source: Public Record Report a problem | ||
Public tax history
| Year | Property taxes | Tax assessment |
|---|---|---|
| 2025 | $5,755 +3.1% | $318,181 -0.9% |
| 2024 | $5,583 +60.7% | $321,167 +50% |
| 2023 | $3,475 +3% | $214,166 +3% |
| 2022 | $3,375 +1.5% | $207,928 +3% |
| 2021 | $3,326 -1.9% | $201,872 -1.3% |
| 2020 | $3,391 +623.2% | $204,540 +773.8% |
| 2019 | $469 | $23,407 +38.5% |
| 2018 | $469 +52.4% | $16,905 +30% |
| 2017 | $308 +15.1% | $13,004 +89.8% |
| 2016 | $267 +82.4% | $6,853 +10% |
| 2015 | $147 +4% | $6,230 +10% |
| 2014 | $141 +11.3% | $5,664 +10% |
| 2013 | $127 +25.5% | $5,149 +10% |
| 2012 | $101 +1.6% | $4,681 +1.8% |
| 2011 | $99 +0.6% | $4,600 |
| 2010 | $99 -66.9% | $4,600 -66.7% |
| 2009 | $298 -40.3% | $13,800 -40% |
| 2008 | $499 -8% | $23,000 -9.1% |
| 2007 | $542 +43.6% | $25,300 +57.1% |
| 2006 | $377 +35.9% | $16,100 +40% |
| 2005 | $278 | $11,500 +25% |
| 2004 | -- | $9,200 +73.9% |
| 2003 | -- | $5,290 -50% |
| 2002 | -- | $10,580 |
| 2001 | -- | $10,580 |
| 2000 | $270 | $10,580 |
Find assessor info on the county website
Neighborhood: Jackson Heights
Nearby homes
- $385,2003 bd2 ba1.5k sqft3104 E Columbus Dr, Tampa, FL 33605Off Market
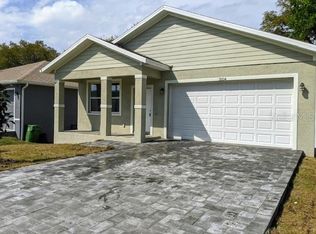
- $232,9985,227 Square Feet2700 N 31st St, Tampa, FL 33605Off Market
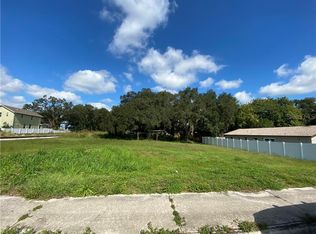
- $301,2003 bd2 ba1.2k sqft3103 E 17th Ave, Tampa, FL 33605Off Market

- $430,7003 bd3 ba899 sqft3008 E Columbus Dr, Tampa, FL 33605Off Market

- $299,6004 bd2 ba1.4k sqft3105 E 17th Ave, Tampa, FL 33605Off Market
- $356,1003 bd2 ba1.7k sqft3106 E Columbus Dr, Tampa, FL 33605Off Market
- $325,1005 bd2 ba1.8k sqft2702 N 31st St, Tampa, FL 33605Off Market
- $363,5004 bd2 ba1.8k sqft3107 E 17th Ave, Tampa, FL 33605Off Market
Nearby schools
GreatSchools rating
- 4/10Oak Park Elementary SchoolGrades: PK-5Distance: 1.1 mi
- 2/10Greco Middle SchoolGrades: 6-8Distance: 6.6 mi
- 4/10Middleton High SchoolGrades: 9-12Distance: 1.7 mi
Get a cash offer in 3 minutes
Find out how much your home could sell for in as little as 3 minutes with a no-obligation cash offer.
Estimated market value
$408,600
Get a cash offer in 3 minutes
Find out how much your home could sell for in as little as 3 minutes with a no-obligation cash offer.
Estimated market value
$408,600
- Florida
- Hillsborough County
- Tampa
- 33605
- Jackson Heights
- 3102 E COLUMBUS DRIVE
Nearby cities
Nearby neighborhoods
Nearby zip codes
Other Tampa Topics
