Beautifully updated and meticulously maintained 4-bedroom, 2.5-bath home in the desirable Timberwilde neighborhood of Katy! This move-in ready home offers timeless charm with a welcoming front porch, original decorative stained-glass windows, fresh interior paint, and recently replaced windows throughout. Enjoy added comfort with a whole-house water softener and a kitchen water filtration system. The refrigerator stays, and the primary bath features a newly replaced glass shower door. The garage includes a versatile workshop/office, plus there's a storage shed for extra space. With no MUD tax, no HOA, and RV/boat parking allowed, this property offers exceptional flexibility. Conveniently located near shopping, dining, and major commuter routes including Grand Parkway (99), Hwy 290, Hwy 249, and I-10, making it easy to reach destinations throughout the Houston area.
For sale
$435,000
3102 E Elm Cir, Katy, TX 77493
3beds
2,427sqft
Single Family Residence
Built in 1991
0.26 Acres Lot
$422,500 Zestimate®
$179/sqft
$-- HOA
What's special
Beautifully updatedFresh interior paintRecently replaced windows throughoutWelcoming front porchOriginal decorative stained-glass windowsRefrigerator staysKitchen water filtration system
- 45 days
- 269
- 12
Zillow last checked:
Listing updated:
Listed by:
Frances Watson TREC #0454896 281-414-4444,
JLA Realty
Source: HAR,MLS#: 3396051
Facts & features
Interior
Bedrooms & bathrooms
- Bedrooms: 3
- Bathrooms: 3
- Full bathrooms: 2
- 1/2 bathrooms: 1
Rooms
- Room types: Family Room
Primary bedroom
- Level: First
- Area: 320
- Dimensions: 20x16
Bedroom
- Level: First
- Area: 132
- Dimensions: 12x11
Bedroom
- Level: First
- Area: 132
- Dimensions: 12x11
Bedroom
- Level: First
- Area: 132
- Dimensions: 12x11
Breakfast
- Level: First
- Area: 247
- Dimensions: 13x19
Dining room
- Level: First
- Area: 144
- Dimensions: 12x12
Family room
- Level: First
- Area: 391
- Dimensions: 23x17
Kitchen
- Level: First
- Area: 182
- Dimensions: 14x13
Heating
- Natural Gas
Cooling
- Electric
Appliances
- Included: Disposal, Refrigerator, Water Softener, Electric Oven, Microwave, Electric Cooktop, Dishwasher
- Laundry: Electric Dryer Hookup, Gas Dryer Hookup, Washer Hookup
Features
- Crown Molding, High Ceilings, All Bedrooms Down
- Number of fireplaces: 1
- Fireplace features: Gas, Gas Log
Interior area
- Total structure area: 2,427
- Total interior livable area: 2,427 sqft
Property
Parking
- Total spaces: 2
- Parking features: Driveway Gate, Detached, Boat, RV Access/Parking
- Garage spaces: 2
Features
- Stories: 1
- Patio & porch: Patio/Deck
- Fencing: Full
Lot
- Size: 0.26 Acres
- Features: Subdivided, 1/4 Up to 1/2 Acre
Details
- Additional structures: Shed(s)
- Parcel number: 1163740020007
Construction
Type & style
- Home type: SingleFamily
- Architectural style: Traditional
- Property subtype: Single Family Residence
Materials
- Brick
- Foundation: Slab
- Roof: Composition
Condition
- New construction: No
- Year built: 1991
Utilities & green energy
- Sewer: Public Sewer
- Water: Public
Community & HOA
Community
- Subdivision: Timberwilde
Location
- Region: Katy
Financial & listing details
- Price per square foot: $179/sqft
- Tax assessed value: $428,549
- Annual tax amount: $9,304
- Date on market: 7/24/2026
- Exclusions: 7 Navy Blue Curtain Panels In Living & Dining Rms; Primary Bath Chandelier Over Tub
Estimated market value
$422,500
$401,000 - $444,000
$2,329/mo
Price history
| Date | Event | Price |
|---|---|---|
| 8/16/2026 | Listed for sale | $435,000$179/sqft |
Source:  HAR #3396051 Report a problem HAR #3396051 Report a problem | ||
| 8/11/2026 | Pending sale | $435,000$179/sqft |
Source: HAR #3396051 Report a problem | ||
| 7/9/2026 | Price change | $435,000-19.4%$179/sqft |
Source: HAR #53086995 Report a problem | ||
| 7/3/2025 | Price change | $540,000-1.8%$222/sqft |
Source: HAR #757256 Report a problem | ||
| 6/5/2025 | Listed for sale | $550,000+57.2%$227/sqft |
Source: HAR #757256 Report a problem | ||
| 9/17/2021 | Sold | -- |
Source: Agent Provided Report a problem | ||
| 8/5/2021 | Pending sale | $349,900$144/sqft |
Source: HAR #69577569 Report a problem | ||
| 7/1/2021 | Listed for sale | $349,900+9.3%$144/sqft |
Source: HAR #69577569 Report a problem | ||
| 8/17/2019 | Listing removed | $1,990$1/sqft |
Source: Champions Real Estate Group #90158731 Report a problem | ||
| 8/7/2019 | Listed for rent | $1,990+2.1%$1/sqft |
Source: Champions Real Estate Group #90158731 Report a problem | ||
| 8/7/2019 | Listing removed | $319,990$132/sqft |
Source: Champions Real Estate Group #8842466 Report a problem | ||
| 7/19/2019 | Price change | $319,990-2.7%$132/sqft |
Source: Champions Real Estate Group #8842466 Report a problem | ||
| 7/4/2019 | Listed for sale | $329,000+21.9%$136/sqft |
Source: Champions Real Estate Group #8842466 Report a problem | ||
| 6/26/2016 | Listing removed | $270,000$111/sqft |
Source: Realm Real Estate Professional #97592891 Report a problem | ||
| 5/6/2016 | Pending sale | $270,000$111/sqft |
Source: Realm Real Estate Professional #97592891 Report a problem | ||
| 4/21/2016 | Listed for sale | $270,000$111/sqft |
Source: Realm Real Estate Professional #97592891 Report a problem | ||
| 4/20/2016 | Pending sale | $270,000$111/sqft |
Source: Realm Real Estate Professional #97592891 Report a problem | ||
| 4/13/2016 | Listing removed | $1,950$1/sqft |
Source: Realm Real Estate Professional #61920648 Report a problem | ||
| 4/13/2016 | Listed for sale | $270,000$111/sqft |
Source: Realm Real Estate Professional #97592891 Report a problem | ||
| 3/13/2016 | Price change | $1,950-11.4%$1/sqft |
Source: Realm Real Estate Professional #61920648 Report a problem | ||
| 2/1/2016 | Listed for rent | $2,200$1/sqft |
Source: Realm Real Estate Professional #61920648 Report a problem | ||
Public tax history
| Year | Property taxes | Tax assessment |
|---|---|---|
| 2025 | -- | $428,549 -5.2% |
| 2024 | -- | $452,146 -3.5% |
| 2023 | -- | $468,769 +30.9% |
| 2022 | $4,906 | $358,126 +22.8% |
| 2021 | -- | $291,549 +8.2% |
| 2020 | $6,574 +15.7% | $269,409 +3.4% |
| 2019 | $5,683 +0.5% | $260,440 +4.2% |
| 2018 | $5,656 | $250,000 -13.4% |
| 2017 | $5,656 -26.3% | $288,534 |
| 2016 | $7,671 +18% | $288,534 -0.8% |
| 2015 | $6,502 | $291,000 +21.3% |
| 2014 | $6,502 | $240,000 +33.3% |
| 2013 | -- | $180,000 |
| 2012 | -- | $180,000 -0.7% |
| 2011 | -- | $181,215 |
| 2010 | -- | $181,215 |
| 2009 | -- | $181,215 +11.4% |
| 2007 | -- | $162,700 |
| 2006 | -- | $162,700 |
| 2005 | -- | $162,700 |
| 2004 | -- | $162,700 |
| 2003 | -- | $162,700 |
| 2002 | -- | $162,700 |
| 2001 | -- | $162,700 +7.3% |
| 2000 | -- | $151,600 |
Find assessor info on the county website
Monthly payment
Est. payment
Payment breakdown
Explore the cost of this home by adjusting the details. Changes won't be saved.Climate risks
Neighborhood: 77493
Nearby schools
Schools provided by the listing agent
- Elementary: Katy Elementary School
- Middle: Haskett Junior High School
- High: Katy High School
Source: HAR. This data may not be complete. We recommend contacting the local school district to confirm school assignments for this home.
Similar homes
- $415,0004 bd3 ba2.6k sqft3518 Dripping Point Ln, Katy, TX 77494For Sale
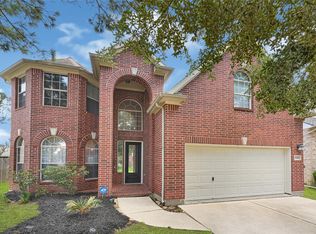 MLS ID #6770812, Ziad Al Kayali, Keller Williams Premier Realty. HAR
 - $275,0003 bd2 ba2k sqft24642 Lakecrest Village Dr, Katy, TX 77493For Sale
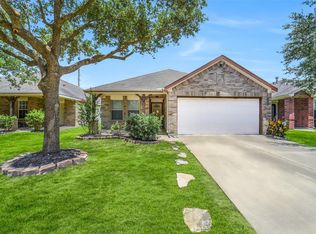 MLS ID #83756337, Jimmy Franklin, eXp Realty LLC. HAR
 - $425,0004 bd4 ba3k sqft21327 Park Bishop Dr, Katy, TX 77450For Sale
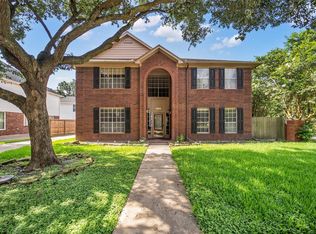 MLS ID #49723654, Leigh Beard, Coldwell Banker Realty - Greater Northwest. HAR
 - $384,0004 bd3 ba2.6k sqft2711 Sabal Palms Ct, Katy, TX 77449For Sale
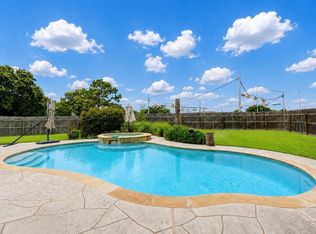 MLS ID #57207828, Megan Majewski, Properties of Texas. HAR
