Skip main navigation
Sold for $405,000
  • $405,000

    3102 E Lombard St, Baltimore, MD 21224

    3beds
    1,540sqft
    Townhouse
    Built in 1904
    980 Square Feet Lot
    $-- Zestimate®
    $263/sqft
    $2,734 Estimated rent

    Home value

    Not available

    Estimated sales range

    Not available

    $2,734/mo

    Zestimate® history
    Loading
    Loading...

    Owner options

    List your home for rent

    $2,734/mo

    Rent Zestimate®

    Find your next renter with Zillow Rental Manager. Plus, with online applications, you can quickly screen prospective tenants – for free.

    Learn more

    $2,734/mo

    Rent Zestimate®

    Refinance and save

    $2,649/mo

    Est. payment

    Refinancing to a lower rate could help reduce your monthly payments and save thousands over the life of the loan.

    See today's rates

    $2,649/mo

    Est. payment

    Explore your selling options

    Work with a Zillow partner agent

    Leverage their expertise and Zillow's premium Showcase listings to get your home seen by more buyers.

    Get started

    List with your own agent

    Get your home in front of millions of buyers by listing it on Zillow.

    Learn how to do it

    Sell it yourself

    Take full control of how buyers see your home on Zillow by listing For Sale by Owner (FSBO).

    List your home

    What's special

    Central islandBeautifully appointed bathroomsExcellent closet spaceLuxury countertopsHigh ceilingsStunning rooftop deckStainless steel appliances
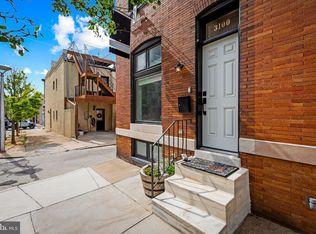
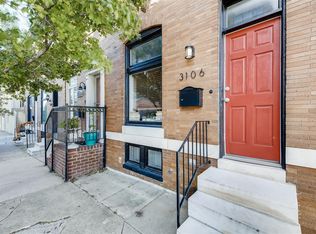
    Welcome to 3102 E Lombard St, where timeless charm meets the very best of Baltimore city living in the heart of Patterson Park. This 3 bedroom 3 Bathroom beauty offers the perfect blend of space, style, and convenience, designed to feel both inviting and effortlessly functional. Step inside to a bright and welcoming main level where high ceilings and natural light create an airy, open feel. The living room flows seamlessly into the dining area, ideal for both everyday living and hosting memorable gatherings. Just beyond, the kitchen is thoughtfully designed with stainless steel appliances, luxury countertops, ample cabinetry, and a central island that makes cooking and entertaining a joy. From here, step outside to your private parking pad, a rare and valuable city feature. Upstairs, you will find spacious bedrooms with excellent closet space and beautifully appointed bathrooms. The rear bedroom offers a private balcony that leads to a stunning rooftop deck, creating the ultimate urban retreat. Whether you are enjoying your morning coffee or entertaining under the evening skyline, the views over Patterson Park and the city are simply unforgettable. The finished lower level adds even more flexibility, complete with a full bathroom and laundry area, making it perfect for a guest suite, home office, or additional living space. Outside, enjoy multiple opportunities for relaxation, from the private outdoor spaces to the rooftop oasis. Just steps away, Patterson Park provides green space, walking paths, and recreation, while neighborhood favorites like Patterson Public House, Snake Hill, and Matthew’s Pizza, are right at your fingertips. Offering comfort, character, and an unbeatable location, this home truly captures the essence of vibrant city living. Schedule your Private Tour Today!

    Zillow last checked:

    Listing updated:

    Listed by:

    Gabriel Dutton 443-756-4878,

    Keller Williams Gateway LLC

    Bought with:

    Bruce Gordon, 671135

    EXP Realty, LLC

    Source: Bright MLS,MLS#: MDBA2205960MLS Logo

    Facts & features

    Interior

    Bedrooms & bathrooms
    • Bedrooms: 3
    • Bathrooms: 3
    • Full bathrooms: 3
    Rooms
    • Room types: Living Room, Dining Room, Primary Bedroom, Bedroom 2, Bedroom 3, Kitchen, Foyer, Laundry, Full Bath
    Primary bedroom
    • Level: Upper
    Bedroom 2
    • Level: Upper
    Bedroom 3
    • Features: Flooring - Vinyl
    • Level: Lower
    Dining room
    • Features: Chair Rail, Crown Molding, Flooring - HardWood
    • Level: Main
    Foyer
    • Level: Main
    Other
    • Level: Upper
    Other
    • Level: Upper
    Other
    • Level: Lower
    Kitchen
    • Features: Flooring - HardWood, Eat-in Kitchen, Kitchen - Gas Cooking
    • Level: Main
    Laundry
    • Level: Lower
    Living room
    • Features: Ceiling Fan(s), Crown Molding, Flooring - HardWood
    • Level: Main
    Heating
    • Forced Air, Natural Gas
    Cooling
    • Central Air, Electric
    Appliances
    • Included: Stainless Steel Appliance(s), Electric Water Heater
    • Laundry: In Basement, Laundry Room
    Features
    • Flooring: Hardwood
    • Basement: Finished,Walk-Out Access
    • Has fireplace: No
    Interior area
    • Total structure area: 1,680
    • Total interior livable area: 1,540 sqft
    • Finished area above ground: 1,120
    • Finished area below ground: 420

    Property

    Parking
    • Total spaces: 1
    • Parking features: Off Street
    Accessibility
    • Accessibility features: None
    Features
    • Levels: Three
    • Stories: 3
    • Patio & porch: Deck
    • Pool features: None
    Lot
    • Size: 980 Square Feet
    Details
    • Additional structures: Above Grade, Below Grade
    • Parcel number: 0301141743 035
    • Zoning: R-8
    • Special conditions: Standard

    Construction

    Type & style
    • Home type: Townhouse
    • Architectural style: Traditional
    • Property subtype: Townhouse
    Materials
    • Brick
    • Foundation: Brick/Mortar
    • Roof: Flat
    Condition
    • Very Good
    • New construction: No
    • Year built: 1904
    • Major remodel year: 2017

    Utilities & green energy

    • Sewer: Public Sewer
    • Water: Public

    Community & HOA

    Community
    • Subdivision: Patterson Park
    HOA
    • Has HOA: No
    Location
    • Region: Baltimore
    • Municipality: Baltimore City

    Financial & listing details

    • Price per square foot: $263/sqft
    • Tax assessed value: $343,400
    • Annual tax amount: $7,927
    • Date on market: 3/26/2026
    • Listing agreement: Exclusive Right To Sell
    • Listing terms: Cash,Conventional,FHA,VA Loan
    • Ownership: Ground Rent
    • Total actual rent: 120

    Price history

    DateEventPrice
    5/15/2026Sold$405,000+3.3%$263/sqft
    Source: Bright MLS #MDBA2205960 Report a problem
    5/6/2026Pending sale$392,000$255/sqft
    Source: Bright MLS #MDBA2205960 Report a problem
    4/11/2026Contingent$392,000$255/sqft
    Source: Bright MLS #MDBA2205960 Report a problem
    3/26/2026Listed for sale$392,000+8.9%$255/sqft
    Source: Bright MLS #MDBA2205960 Report a problem
    11/22/2021Sold$359,900$234/sqft
    Source: Public Record Report a problem
    8/13/2021Sold$359,900$234/sqft
    Source: Bright MLS #MDBA555392 Report a problem
    7/14/2021Pending sale$359,900$234/sqft
    Source: Bright MLS #MDBA555392 Report a problem
    6/19/2021Listed for sale$359,900+5.9%$234/sqft
    Source: Bright MLS #MDBA555392 Report a problem
    2/25/2021Listing removed--
    Source: Owner Report a problem
    8/2/2020Listing removed$2,450$2/sqft
    Source: Owner Report a problem
    7/16/2020Price change$2,450-3.9%$2/sqft
    Source: Owner Report a problem
    6/22/2020Listed for rent$2,550$2/sqft
    Source: Owner Report a problem
    7/19/2017Sold$339,900$221/sqft
    Source: Agent Provided Report a problem
    6/2/2017Listed for sale$339,900+257.8%$221/sqft
    Source: Cummings & Co. Realtors #BA9959778 Report a problem
    12/2/2016Sold$95,000-51.3%$62/sqft
    Source: Agent Provided Report a problem
    11/3/2016Listed for sale$195,000$127/sqft
    Source: Cummings & Co. Realtors #BA9800588 Report a problem
    11/3/2016Pending sale$195,000$127/sqft
    Source: Cummings & Co. Realtors #BA9800588 Report a problem
    11/1/2016Listed for sale$195,000+69.6%$127/sqft
    Source: Cummings & Co. Realtors #BA9800588 Report a problem
    6/22/2016Sold$115,000$75/sqft
    Source: Public Record Report a problem

    Public tax history

    YearProperty taxesTax assessment
    2025-- $335,900 +2.3%
    2024$7,750 +2.3%$328,400 +2.3%
    2023$7,573 +2.6%$320,900
    2022$7,378 +2.7%$320,900 +5.4%
    2021$7,183 +2.8%$304,367 +2.8%
    2020$6,988 +4.3%$296,100
    2019$6,698 +4.5%$296,100 +9.1%
    2018$6,407 +90.3%$271,500 +90.3%
    2017$3,368 +191.3%$142,700 +4.1%
    2016$1,156 $137,133 +4.2%
    2015$1,156 $131,567 +4.4%
    2014$1,156 $126,000
    2013-- $126,000
    2012-- $126,000 -6.4%
    2011-- $134,600 -0.1%
    2010-- $134,680
    2009-- $134,680 -1.7%
    2008-- $136,940 +24.1%
    2007-- $110,310 +31.8%
    2006-- $83,680 +46.7%
    2005-- $57,050 +9.4%
    2004-- $52,152 +10.4%
    2003-- $47,256 +11.6%
    2002-- $42,360
    2001-- $42,360
    Find assessor info on the county website

    Neighborhood: Patterson Park

    Nearby schools

    GreatSchools rating
    Schools provided by the listing agent
    • District: Baltimore City Public Schools

    Source: Bright MLS. This data may not be complete. We recommend contacting the local school district to confirm school assignments for this home.

    Get pre-qualified for a loan
    At Zillow Home Loans, we can pre-qualify you in as little as 5 minutes with no impact to your credit score.

    An equal housing lender. NMLS #10287.