Move-in ready and freshly painted 3-bedroom (potential 4th), 2+ bath, 2-car Davenport home in a highly desirable location, just blocks from Vanderveer Park, premier shopping and dining, top-rated schools, and within one block of the bike path. This turnkey home features a welcoming entryway that opens to a spacious living room with an adjoining office or den, highlighted by rich hardwood floors and an inviting, open feel. The main-floor family room features laminate flooring and offers flexible living spaces, including the option for an elegant formal dining area. The updated kitchen is designed for both function and entertaining, featuring generous cabinetry and counter space along with a butcher-block prep area. A conveniently located main-floor laundry and bath connect seamlessly to the kitchen and family room. French doors lead to a 12x10 screened porch and attached deck overlooking the fully fenced backyard-perfect for indoor-outdoor living, entertaining, or quiet evenings at home. Upstairs includes two well-appointed bedrooms and a full bath, with the spacious primary bedroom offering the option to be converted into two rooms. The lower level provides a bedroom with egress or recreation space, oversized walk-out storage, and excellent workshop potential. An oversized two-car garage plus an additional 25x16 off-street parking area offer exceptional convenience. Notable updates include siding, roof, HVAC, additional mini-split system, water heater, replacement windows, kitchen and bath upgrades, and new privacy fencing. *Both televisions mounted come with the property*
Closed
$243,500
3102 Fair Ave, Davenport, IA 52803
3beds
2,225sqft
Single Family Residence
Built in 1920
5,227 Square Feet Lot
$246,600 Zestimate®
$109/sqft
$1,935 Estimated rent
Home value
$246,600
$227,000 - $269,000
$1,935/mo
Zestimate® history
Owner options
List your home for rent
$1,935/mo
Rent Zestimate®
Find your next renter with Zillow Rental Manager. Plus, with online applications, you can quickly screen prospective tenants – for free.
$1,935/mo
Rent Zestimate®
Refinance and save
$1,311/mo
Est. payment
Refinancing to a lower rate could help reduce your monthly payments and save thousands over the life of the loan.
$1,311/mo
Est. payment
Explore your selling options
Work with a Zillow partner agent
Leverage their expertise and Zillow's premium Showcase listings to get your home seen by more buyers.
Get startedList with your own agent
Get your home in front of millions of buyers by listing it on Zillow.
Learn how to do itSell it yourself
Take full control of how buyers see your home on Zillow by listing For Sale by Owner (FSBO).
List your homeWhat's special
French doorsWelcoming entrywayFlexible living spacesMain-floor laundry and bathFreshly paintedUpdated kitchenLaminate flooring
Zillow last checked:
Listing updated:
Listed by:
Tristan Hughes (563)209-1028,
Cornerstone Partners QC - Real Broker, LLC
Bought with:
Dave Sheffield
eXp Realty
Source: MRED as distributed by MLS GRID,MLS#: 12543931
Facts & features
Interior
Bedrooms & bathrooms
- Bedrooms: 3
- Bathrooms: 3
- Full bathrooms: 2
- 1/2 bathrooms: 1
Rooms
- Room types: Foyer, Screened Porch, Office
Primary bedroom
- Features: Flooring (Carpet), Window Treatments (Blinds)
- Level: Second
- Area: 240 Square Feet
- Dimensions: 12X20
Bedroom 2
- Features: Flooring (Carpet), Window Treatments (Blinds)
- Level: Second
- Area: 96 Square Feet
- Dimensions: 8X12
Bedroom 3
- Features: Flooring (Carpet), Window Treatments (Blinds)
- Level: Lower
- Area: 253 Square Feet
- Dimensions: 23X11
Family room
- Features: Flooring (Vinyl), Window Treatments (Blinds)
- Level: Main
- Area: 180 Square Feet
- Dimensions: 12X15
Foyer
- Features: Flooring (Ceramic Tile)
- Level: Main
- Area: 70 Square Feet
- Dimensions: 10X7
Kitchen
- Features: Kitchen (Eating Area-Breakfast Bar, Eating Area-Table Space, Pantry-Closet, Custom Cabinetry, Pantry, SolidSurfaceCounter, Updated Kitchen), Flooring (Ceramic Tile), Window Treatments (Blinds)
- Level: Main
- Area: 368 Square Feet
- Dimensions: 23X16
Laundry
- Features: Flooring (Ceramic Tile), Window Treatments (Blinds)
- Level: Main
- Area: 96 Square Feet
- Dimensions: 8X12
Living room
- Features: Flooring (Hardwood), Window Treatments (Blinds)
- Level: Main
- Area: 252 Square Feet
- Dimensions: 21X12
Office
- Features: Flooring (Hardwood), Window Treatments (Blinds)
- Level: Main
- Area: 78 Square Feet
- Dimensions: 13X6
Screened porch
- Features: Flooring (Other), Window Treatments (Screens)
- Level: Main
- Area: 120 Square Feet
- Dimensions: 10X12
Heating
- Natural Gas
Cooling
- Central Air, Wall Unit(s)
Appliances
- Included: Range, Dishwasher, Refrigerator
- Laundry: Main Level
Features
- 1st Floor Full Bath, Separate Dining Room, Pantry
- Flooring: Hardwood, Laminate
- Doors: French Doors
- Windows: Window Treatments, Drapes, Storm Window(s)
- Basement: Partially Finished,Walk-Out Access
- Attic: Unfinished
Interior area
- Total structure area: 3,025
- Total interior livable area: 2,225 sqft
Property
Parking
- Total spaces: 6
- Parking features: Yes, Detached, Garage
- Garage spaces: 2
Accessibility
- Accessibility features: No Disability Access
Features
- Stories: 2
Lot
- Size: 5,227 Square Feet
- Dimensions: 39.40x129.00
Details
- Parcel number: B000822
- Special conditions: None
- Other equipment: Ceiling Fan(s)
Construction
Type & style
- Home type: SingleFamily
- Architectural style: Traditional
- Property subtype: Single Family Residence
Materials
- Vinyl Siding
Condition
- New construction: No
- Year built: 1920
Utilities & green energy
- Sewer: Public Sewer
- Water: Public
Community & HOA
HOA
- Services included: None
Location
- Region: Davenport
Financial & listing details
- Price per square foot: $109/sqft
- Tax assessed value: $203,800
- Annual tax amount: $2,828
- Date on market: 1/9/2026
- Listing terms: VA
- Ownership: Fee Simple
Price history
| Date | Event | Price |
|---|---|---|
| 5/8/2026 | Sold | $243,500-0.6%$109/sqft |
Source:  MRED as distributed by MLS GRID #12543931 Report a problem MRED as distributed by MLS GRID #12543931 Report a problem | ||
| 4/8/2026 | Contingent | $245,000$110/sqft |
Source: MRED as distributed by MLS GRID #12543931 Report a problem | ||
| 2/25/2026 | Price change | $245,000-2%$110/sqft |
Source: MRED as distributed by MLS GRID #12543931 Report a problem | ||
| 1/24/2026 | Price change | $249,999-2%$112/sqft |
Source: MRED as distributed by MLS GRID #12543931 Report a problem | ||
| 1/9/2026 | Listed for sale | $255,000+8.5%$115/sqft |
Source: MRED as distributed by MLS GRID #12543931 Report a problem | ||
| 11/3/2023 | Sold | $235,000$106/sqft |
Source: MRED as distributed by MLS GRID #QC4246668 Report a problem | ||
| 10/18/2023 | Contingent | $235,000$106/sqft |
Source:  RMLS Alliance as distributed by MLS GRID #QC4246668 Report a problem RMLS Alliance as distributed by MLS GRID #QC4246668 Report a problem | ||
| 10/7/2023 | Price change | $235,000-4.1%$106/sqft |
Source: RMLS Alliance as distributed by MLS GRID #QC4246668 Report a problem | ||
| 9/21/2023 | Listed for sale | $245,000+250%$110/sqft |
Source: RMLS Alliance as distributed by MLS GRID #QC4246668 Report a problem | ||
| 3/11/2010 | Listing removed | $70,000$31/sqft |
Source: foreclosure.com Report a problem | ||
| 3/1/2010 | Listed for sale | $70,000-34%$31/sqft |
Source: foreclosure.com Report a problem | ||
| 6/5/2009 | Sold | $106,000+9.3%$48/sqft |
Source: Public Record Report a problem | ||
| 4/3/2007 | Sold | $97,000$44/sqft |
Source: Public Record Report a problem | ||
Public tax history
| Year | Property taxes | Tax assessment |
|---|---|---|
| 2025 | $2,972 +18.9% | $203,800 +15.5% |
| 2024 | $2,500 -11.6% | $176,490 +23.2% |
| 2023 | $2,828 +4.4% | $143,310 +1.4% |
| 2022 | $2,708 +6.6% | $141,290 +4.5% |
| 2021 | $2,540 -4.9% | $135,180 +9.9% |
| 2020 | $2,671 +5.6% | $122,960 |
| 2019 | $2,530 +26.3% | $122,960 +9% |
| 2018 | $2,003 -7.9% | $112,780 +4.7% |
| 2017 | $2,174 +12.6% | $107,690 +22.3% |
| 2016 | $1,930 | $88,080 -9% |
| 2015 | $1,930 -10.1% | $96,750 |
| 2014 | $2,148 +1.7% | $96,750 |
| 2013 | $2,112 | -- |
| 2012 | $2,112 +26.6% | $103,330 +2.5% |
| 2009 | $1,668 +4.6% | $100,780 |
| 2008 | $1,594 -1.4% | $100,780 |
| 2007 | $1,616 +3.1% | -- |
| 2006 | $1,568 +0.8% | -- |
| 2005 | $1,556 +18.6% | -- |
| 2003 | $1,312 +2% | -- |
| 2002 | $1,286 +16.1% | -- |
| 2001 | $1,108 | -- |
Find assessor info on the county website
Neighborhood: 52803
Nearby homes
- $146,2005 bd2 ba1.9k sqft3104 Fair Ave, Davenport, IA 52803Off Market
- $166,4002 bd1 ba972 sqft3026 Fair Ave, Davenport, IA 52803Off Market
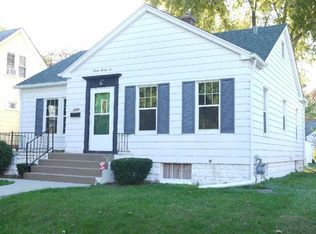
- $130,200-- bd-- ba-- sqft3106 Fair Ave, Davenport, IA 52803Off Market
- $166,7003 bd1 ba1.3k sqft3108 Fair Ave, Davenport, IA 52803Off Market
- $192,5003 bd2 ba1.8k sqft3022 Fair Ave, Davenport, IA 52803Sold
- $142,0001 bd1 ba973 sqft3110 Fair Ave, Davenport, IA 52803Off Market
- $154,4003 bd1 ba1.4k sqft3027 Sheridan St, Davenport, IA 52803Off Market
- $211,5003 bd1 ba1.5k sqft3033 Sheridan St, Davenport, IA 52803Off Market
Nearby schools
GreatSchools rating
- 3/10Garfield Elementary SchoolGrades: K-5Distance: 0.6 mi
- 4/10Sudlow Intermediate SchoolGrades: 6-8Distance: 1.3 mi
- 4/10Central High SchoolGrades: 9-12Distance: 1.4 mi
Schools provided by the listing agent
- District: 1611
Source: MRED as distributed by MLS GRID. This data may not be complete. We recommend contacting the local school district to confirm school assignments for this home.


Get pre-qualified for a loan
At Zillow Home Loans, we can pre-qualify you in as little as 5 minutes with no impact to your credit score.An equal housing lender. NMLS #10287.
Sell for more on Zillow
Get a Zillow Showcase℠ listing at no additional cost and you could sell for .
$246,600
2% more
+$4,932
With Zillow Showcase(estimated)
$251,532
- Iowa
- Scott County
- Davenport
- 52803
- 3102 Fair Ave
Nearby cities
Nearby neighborhoods
Nearby zip codes
Other Davenport Topics
