Prepare to be Wowed with this Immaculate, Stunning Back Yard Oasis! This 4 bed, 3 bath, 3 car garage and 3 living areas sits on a half acre lot with a replastered pool and a diving board plus a fire pit and 2 horsehoe pits! There is plenty of beautifully landscaped green grass, perfect for playing, pets and even a putting green! The open layout with split formals and 1 bedroom down & bath is so versatile with endless possiblilities. The game room could easily be converted to a 5th bedroom or second primary, perfect for generational living! The kitchen has been updated with granite counter tops, 42 inch cabinets, double ovens, 5 burner gas cooktop, over and under counter lights and hot water dispenser. All baths have been totally renovated, the 5x5 primary shower is a show stopper! All beds and baths have sound proofed walls. Don't miss the grandiose split stair case separating the primary wing from the secondary wing. The family room boasts a dramatic stone fireplace and flows into the chef's dream kitchen. All bedrooms are spacious with walk-in closets. There are 3 attics in this home for additonal storage. Recent updates: kitchen, baths, windows, 8 ft privacy fence, exterior paint, 75 gallon water heater, pool equipment, engineered hard woods. A 30 amp RV plug was added to the breaker box. Exquisite home in a perfect, quiet location in walking distance to Stinson and parks!!
Sold
Price Unknown
3102 Fernhurst Dr, Richardson, TX 75082
4beds
3,212sqft
Single Family Residence
Built in 1997
0.51 Acres Lot
$675,800 Zestimate®
$--/sqft
$3,936 Estimated rent
Home value
$675,800
$635,000 - $723,000
$3,936/mo
Zestimate® history
Owner options
List your home for rent
$3,936/mo
Rent Zestimate®
Find your next renter with Zillow Rental Manager. Plus, with online applications, you can quickly screen prospective tenants – for free.
$3,936/mo
Rent Zestimate®
Refinance and save
$222/mo
Est. payment
Refinancing to a lower rate could help reduce your monthly payments and save thousands over the life of the loan.
$222/mo
Est. payment
Explore your selling options
Work with a Zillow partner agent
Leverage their expertise and Zillow's premium Showcase listings to get your home seen by more buyers.
Get startedList with your own agent
Get your home in front of millions of buyers by listing it on Zillow.
Learn how to do itSell it yourself
Take full control of how buyers see your home on Zillow by listing For Sale by Owner (FSBO).
List your homeWhat's special
Replastered poolHorsehoe pitsDramatic stone fireplaceSplit stair caseSplit formalsGranite counter topsBeautifully landscaped green grass
Zillow last checked:
Listing updated:
Listed by:
Mary Ann Hughes 0524298 972-390-0000,
RE/MAX Town & Country 972-390-0000
Bought with:
Claudette Mccoy
Redfin Corporation
Source: NTREIS,MLS#: 20894994
Facts & features
Interior
Bedrooms & bathrooms
- Bedrooms: 4
- Bathrooms: 3
- Full bathrooms: 3
Primary bedroom
- Features: Ceiling Fan(s), Dual Sinks, Double Vanity, En Suite Bathroom, Linen Closet, Sitting Area in Primary, Separate Shower, Walk-In Closet(s)
- Level: Second
- Dimensions: 14 x 22
Bedroom
- Features: Ceiling Fan(s), Split Bedrooms
- Level: First
- Dimensions: 14 x 11
Bedroom
- Features: Ceiling Fan(s), Walk-In Closet(s)
- Level: Second
- Dimensions: 11 x 12
Bedroom
- Features: Ceiling Fan(s), Walk-In Closet(s)
- Level: Second
- Dimensions: 13 x 13
Primary bathroom
- Features: Built-in Features, Dual Sinks, Double Vanity, En Suite Bathroom, Linen Closet, Stone Counters, Separate Shower
- Level: Second
- Dimensions: 9 x 14
Breakfast room nook
- Level: First
- Dimensions: 13 x 11
Dining room
- Level: First
- Dimensions: 16 x 12
Family room
- Features: Ceiling Fan(s), Fireplace
- Level: First
- Dimensions: 21 x 16
Other
- Features: Built-in Features, Stone Counters, Separate Shower
- Level: First
- Dimensions: 10 x 5
Other
- Features: Built-in Features, Linen Closet, Solid Surface Counters, Separate Shower
- Level: Second
- Dimensions: 11 x 4
Game room
- Features: Built-in Features, Ceiling Fan(s)
- Level: Second
- Dimensions: 17 x 14
Kitchen
- Features: Built-in Features, Eat-in Kitchen, Granite Counters, Kitchen Island, Pantry, Walk-In Pantry
- Level: First
- Dimensions: 24 x 14
Laundry
- Features: Built-in Features
- Level: First
- Dimensions: 7 x 7
Living room
- Features: Ceiling Fan(s)
- Level: First
- Dimensions: 15 x 13
Heating
- Central, ENERGY STAR Qualified Equipment, Natural Gas
Cooling
- Central Air, Ceiling Fan(s), Electric, ENERGY STAR Qualified Equipment
Appliances
- Included: Some Gas Appliances, Double Oven, Dishwasher, Electric Oven, Gas Cooktop, Disposal, Gas Water Heater, Microwave, Plumbed For Gas, Refrigerator, Vented Exhaust Fan
- Laundry: Washer Hookup, Gas Dryer Hookup, Laundry in Utility Room
Features
- Chandelier, Cathedral Ceiling(s), Decorative/Designer Lighting Fixtures, Double Vanity, Eat-in Kitchen, Granite Counters, High Speed Internet, Kitchen Island, Open Floorplan, Cable TV, Vaulted Ceiling(s), Walk-In Closet(s)
- Flooring: Carpet, Ceramic Tile, Engineered Hardwood
- Windows: Plantation Shutters, Window Coverings
- Has basement: No
- Number of fireplaces: 1
- Fireplace features: Family Room, Gas, Gas Log, Raised Hearth
Interior area
- Total interior livable area: 3,212 sqft
Property
Parking
- Total spaces: 3
- Parking features: Additional Parking, Door-Multi, Direct Access, Door-Single, Driveway, Garage, Garage Door Opener, Lighted, Oversized, Garage Faces Side
- Attached garage spaces: 3
- Has uncovered spaces: Yes
Features
- Levels: Two
- Stories: 2
- Patio & porch: Deck, Patio
- Pool features: Diving Board, Gunite, Heated, In Ground, Outdoor Pool, Pool, Pool Sweep
- Has spa: Yes
- Spa features: Hot Tub
- Fencing: Privacy,Wood
Lot
- Size: 0.51 Acres
- Features: Back Yard, Corner Lot, Lawn, Landscaped, Many Trees, Sprinkler System
Details
- Parcel number: R335000M01101
Construction
Type & style
- Home type: SingleFamily
- Architectural style: Traditional,Detached
- Property subtype: Single Family Residence
Materials
- Brick
- Foundation: Slab
- Roof: Composition
Condition
- Year built: 1997
Utilities & green energy
- Sewer: Public Sewer
- Water: Public
- Utilities for property: Electricity Available, Natural Gas Available, Sewer Available, Separate Meters, Water Available, Cable Available
Green energy
- Energy efficient items: Insulation, Rain/Freeze Sensors
- Water conservation: Low-Flow Fixtures, Water-Smart Landscaping
Community & HOA
Community
- Features: Curbs, Sidewalks
- Security: Prewired, Security System, Carbon Monoxide Detector(s), Fire Alarm, Smoke Detector(s)
- Subdivision: Creek Hollow Estates Ph II
HOA
- Has HOA: Yes
- Services included: Association Management
- HOA fee: $222 semi-annually
- HOA name: Spectrum Association Management
- HOA phone: 972-992-3444
Location
- Region: Richardson
Financial & listing details
- Tax assessed value: $613,141
- Annual tax amount: $10,256
- Date on market: 4/23/2025
- Cumulative days on market: 11 days
- Listing terms: Cash,Conventional,FHA,VA Loan
- Exclusions: Star, shelf, black hook, petrified wood, hand prints, chime and bird feeder, flag, black pot, chicken, frog, small shelves, lawn furniture, umbrellas
- Electric utility on property: Yes
Price history
| Date | Event | Price |
|---|---|---|
| 5/30/2025 | Sold | -- |
Source: NTREIS #20894994 Report a problem | ||
| 5/11/2025 | Pending sale | $739,000$230/sqft |
Source: NTREIS #20894994 Report a problem | ||
| 5/4/2025 | Contingent | $739,000$230/sqft |
Source: NTREIS #20894994 Report a problem | ||
| 4/23/2025 | Listed for sale | $739,000$230/sqft |
Source: NTREIS #20894994 Report a problem | ||
Public tax history
| Year | Property taxes | Tax assessment |
|---|---|---|
| 2025 | $5,522 -11.7% | $613,141 +8.5% |
| 2024 | $6,254 +0.4% | $565,034 +10% |
| 2023 | $6,232 -22.4% | $513,667 +10% |
| 2022 | $8,029 +0.4% | $466,970 +10% |
| 2021 | $7,997 +0.1% | $424,518 +1.7% |
| 2020 | $7,990 -16.7% | $417,429 -7.1% |
| 2019 | $9,595 -0.8% | $449,507 +3.8% |
| 2018 | $9,672 +13.9% | $433,107 +4.2% |
| 2017 | $8,493 | $415,708 +4.2% |
| 2016 | $8,493 +17.3% | $399,073 +12.6% |
| 2015 | $7,241 | $354,525 +11.4% |
| 2014 | $7,241 | $318,258 +14.9% |
| 2013 | -- | $277,036 +1.6% |
| 2012 | -- | $272,707 -7.7% |
| 2011 | -- | $295,526 +2.1% |
| 2010 | -- | $289,575 -1.1% |
| 2009 | -- | $292,756 +3.6% |
| 2008 | -- | $282,591 +1.2% |
| 2007 | -- | $279,254 +1.1% |
| 2006 | -- | $276,213 +4.1% |
| 2005 | -- | $265,460 +0.2% |
| 2004 | -- | $265,051 +2.4% |
| 2003 | -- | $258,812 +0.4% |
| 2002 | -- | $257,834 +3.4% |
| 2001 | -- | $249,262 +4.2% |
| 2000 | -- | $239,103 |
Find assessor info on the county website
Neighborhood: Creek Hollow Estates
Nearby homes
- $500,9004 bd3 ba2.3k sqft3920 Harlington Ln, Richardson, TX 75082Off Market
- $550,8004 bd3 ba3.3k sqft3104 Fernhurst Dr, Richardson, TX 75082Off Market
- $807,2004 bd4 ba4k sqft3105 Robert Dr, Richardson, TX 75082Off Market
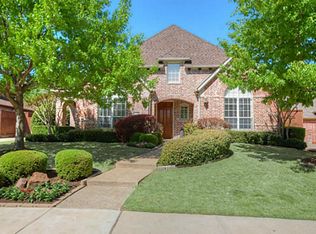
- $791,9004 bd3 ba4.2k sqft3101 Robert Dr, Richardson, TX 75082Off Market
- $701,2003 bd3 ba3.6k sqft3109 Robert Dr, Richardson, TX 75082Off Market
- $618,0005 bd3 ba3.4k sqft3106 Fernhurst Dr, Richardson, TX 75082Off Market
- $--4 bd3 ba2.6k sqft3918 Harlington Ln, Richardson, TX 75082Sold
- $250,730-- bd-- ba-- sqft3918 Harlington Ln, Richardson, TX 75082Off Market
Nearby schools
GreatSchools rating
- 9/10Stinson Elementary SchoolGrades: K-5Distance: 0.4 mi
- 8/10Otto Middle SchoolGrades: 6-8Distance: 1 mi
- 7/10C A McMillen High SchoolGrades: 9-10Distance: 3.3 mi
Schools provided by the listing agent
- Elementary: Stinson
- Middle: Otto
- High: Mcmillen
- District: Plano ISD
Source: NTREIS. This data may not be complete. We recommend contacting the local school district to confirm school assignments for this home.
Get a cash offer in 3 minutes
Find out how much your home could sell for in as little as 3 minutes with a no-obligation cash offer.
Estimated market value
$675,800
Get a cash offer in 3 minutes
Find out how much your home could sell for in as little as 3 minutes with a no-obligation cash offer.
Estimated market value
$675,800
- Texas
- Collin County
- Richardson
- 75082
- Creek Hollow Estates
- 3102 Fernhurst Dr
Nearby cities
Nearby neighborhoods
Nearby zip codes
Other Richardson Topics
