Skip main navigation
Off market
  • $1,249,600

    3102 Foxtail Ct, Thousand Oaks, CA 91362

    3beds
    1,804sqft
    SingleFamily
    Built in 1994
    4,242 Square Feet Lot
    $1,249,600 Zestimate®
    $693/sqft
    $4,477 Estimated rent

    Home value

    $1,249,600

    $1.19M - $1.32M

    $4,477/mo

    Zestimate® history
    Loading
    Loading...

    Owner options

    List your home for rent

    $4,477/mo

    Rent Zestimate®

    Find your next renter with Zillow Rental Manager. Plus, with online applications, you can quickly screen prospective tenants – for free.

    Learn more

    $4,477/mo

    Rent Zestimate®

    Refinance and save

    $7,948/mo

    Est. payment

    Refinancing to a lower rate could help reduce your monthly payments and save thousands over the life of the loan.

    See today's rates

    $7,948/mo

    Est. payment

    Explore your selling options

    Work with a Zillow partner agent

    Leverage their expertise and Zillow's premium Showcase listings to get your home seen by more buyers.

    Get started

    List with your own agent

    Get your home in front of millions of buyers by listing it on Zillow.

    Learn how to do it

    Sell it yourself

    Take full control of how buyers see your home on Zillow by listing For Sale by Owner (FSBO).

    List your home

    What's special

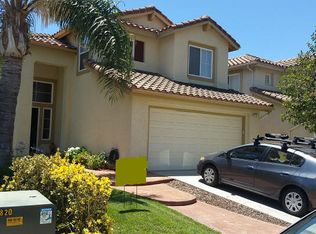
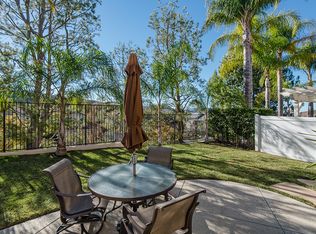
    Move-in-Perfect entertainer's home with soaring ceilings, a spacious living room with a warm and inviting fireplace that opens to a formal dining area and is graced with gleaming hardwood floors and wide white plantation shutters throughout plus dual paned windows. The remodeled Kitchen features stainless appliances, granite counters, a center island, recessed lighting and it opens to the family room with enticing views to a very special backyard. Upstairs the roomy master suite features dual walk-in closets and a master bath with large custom shower. Other amenities include an indoor laundry room, updated powder room, closets with organizers and a garage with plenty of cabinet storage. You will love entertaining in the lush, palm lined rear yard with covered patio, built-in BBQ and 4 burner cook top. Take in the views of the surrounding hills city lights while sipping a glass of your favorite beverage. The desirable gated-community of Eagleridge is complete with a community pool and spa and is located in the highly sought-after Lang Ranch school area. Close to shopping, many hiking trails, and community parks.

    This property is off market, which means it's not currently listed for sale or rent on Zillow. This may be different from what's available on other websites or public sources.
    Facts & features

    Interior

    Bedrooms & bathrooms
    • Bedrooms: 3
    • Bathrooms: 3
    • Full bathrooms: 2
    • 1/2 bathrooms: 1
    Features
    • Recessed Lighting, Cathedral/Vaulted
    • Flooring: Hardwood
    • Has fireplace: Yes
    • Fireplace features: Raised Hearth
    • Common walls with other units/homes: Detached
    Interior area
    • Total interior livable area: 1,804 sqft

    Property

    Parking
    • Parking features: Garage - Attached
    Features
    • Entry location: Ground Level - No Steps
    • Fencing: Wrought Iron
    Lot
    • Size: 4,242 sqft
    Details
    • Parcel number: 5690122445

    Construction

    Type & style
    • Home type: SingleFamily
    Condition
    • Year built: 1994

    Utilities & green energy

    • Sewer: In Street, Sewer

    Community & neighborhood

    Location
    • Region: Thousand Oaks

    HOA & financial

    HOA
    • Has HOA: Yes
    • HOA fee: $150 monthly
    • Amenities included: Gated Community

    Other

    Other facts
    • Lot Description: Street Lighting, Street Paved, Street Public, Utilities Underground, Landscaped, Lawn, Fenced Yard, Gated Community, Fully Fenced, Lot Shape-Square
    • Other Property Features: High Ceilings 9+ Ft
    • Building Styles: Traditional
    • Appliances: Dishwasher, Garbage Disposal
    • View Type: Hills View, City View
    • Pool Description: Association Pool, Community Pool, Fenced, Heated
    • Cooking Appliances: Microwave, Cooktop - Gas, Oven-Gas, Range, Built-In BBQ
    • Spa Description: Association Spa, Fenced, Heated, Community
    • Kitchen Features: Open to Family Room, Remodeled, Granite Counters, Island
    • Bedroom Features: All Bedrooms Up, Master Bedroom
    • Bathroom Features: Powder Room, Remodeled, Shower Stall, Granite
    • Exterior Construction: Stucco, Wood
    • Flooring: Carpet, Ceramic Tile, Wood/Wood Like
    • Cooling Type: Air Conditioning, Central A/C, Electric
    • Disclosures: Homeowners Association
    • Heating Type: Central Furnace, Fireplace
    • Heating Fuel: Natural Gas
    • Sewer: In Street, Sewer
    • Patio Features: Concrete Slab, Slab, Covered
    • Fencing: Wrought Iron
    • Fireplace Fuel: Gas, Gas Starter
    • Interior Features: Recessed Lighting, Cathedral/Vaulted
    • Water: District/Public, Public
    • Association Amenities: Gated Community
    • Parking Features: Direct Garage Access, Driveway - Concrete, Garage Door Opener
    • Rooms: Dining Room, Family Room, Living Room, Master Bedroom
    • Fireplace: Yes
    • Fireplace Features: Raised Hearth
    • Roofing: Concrete Shake
    • Special Conditions: Standard
    • Lot Location: Corner Lot, Cul-De-Sac, Park Nearby
    • Pool Construction: Gunite, In Ground
    • Spa Construction: In Ground, Gunite
    • Lot Size Source: Public Records
    • View: Yes
    • Property Type: A
    • Year Built Source: Assessor
    • Doors: Sliding Glass Door(s)
    • Foundation: Concrete Slab
    • Sprinklers: Sprinkler System
    • Eating Areas: Dining Area, Formal Dining Room, Kitchen Island, Country Kitchen
    • TV Services: Cable TV
    • Laundry Locations: Individual Room
    • Security Safety: Carbon Monoxide Detector(s), Smoke Detector, Gated Community
    • Windows: Double Pane Windows, Plantation Shutters, Screens
    • Fireplace Location: Family Room
    • Common Walls: Detached
    • Possession: Negotiable
    • Showing Contact Type: Owner
    • Parking Type: Garage - 1 Door
    • Lock Box Type: No Lockbox
    • Entry Location: Ground Level - No Steps
    • Water Heater Feature: Natural Gas
    • Front of House Faces: House Faces West
    • Lock Box Location: No Lockbox

    Price history

    DateEventPrice
    7/18/2022Sold$1,170,000+17%$649/sqft
    Source: Public Record Report a problem
    7/6/2022Pending sale$1,000,000$554/sqft
    Source: CRMLS #V1-12729 Report a problem
    6/9/2022Contingent$1,000,000$554/sqft
    Source: CRMLS #V1-12729 Report a problem
    5/26/2022Listed for sale$1,000,000+29%$554/sqft
    Source: CRMLS #V1-12729 Report a problem
    5/15/2018Sold$775,000+0%$430/sqft
    Source: CSMAOR #218004163 Report a problem
    4/12/2018Pending sale$774,800$429/sqft
    Source: Aviara Real Estate #218004163 Report a problem
    4/10/2018Listed for sale$774,800+21.3%$429/sqft
    Source: Aviara Real Estate #218004163 Report a problem
    12/30/2013Sold$639,000$354/sqft
    Source: CSMAOR #13013753 Report a problem
    11/16/2013Pending sale$639,000$354/sqft
    Source: Coldwell Banker Residential Brokerage - Westlake Village Regional #13013753 Report a problem
    11/7/2013Price change$639,000-1.7%$354/sqft
    Source: Coldwell Banker Residential Brokerage - Westlake Village Regional #13013753 Report a problem
    10/19/2013Price change$650,000-3.7%$360/sqft
    Source: Coldwell Banker Residential Brokerage - Westlake Village Regional #13013753 Report a problem
    10/1/2013Listed for sale$675,000-6.9%$374/sqft
    Source: Coldwell Banker Residential Brokerage - Westlake Village Regional #13013753 Report a problem
    9/2/2004Sold$725,000+77.7%$402/sqft
    Source: Public Record Report a problem
    12/27/2001Sold$408,000+70.7%$226/sqft
    Source: Public Record Report a problem
    1/7/1997Sold$239,000-4.8%$132/sqft
    Source: Public Record Report a problem
    12/15/1994Sold$251,000$139/sqft
    Source: Public Record Report a problem

    Public tax history

    YearProperty taxesTax assessment
    2025$13,432 +5.1%$1,217,268 +2%
    2024$12,783 $1,193,400 +2%
    2023$12,783 +38.2%$1,170,000 +40.8%
    2022$9,252 +1.8%$830,954 +2%
    2021$9,091 +5.5%$814,661 +1%
    2020$8,618 +2.7%$806,309 +2%
    2019$8,391 +14.6%$790,500 +14.8%
    2018$7,322 +2%$688,436 +2%
    2017$7,180 +2%$674,938 +2%
    2016$7,039 +1.8%$661,705 +1.5%
    2015$6,913 +1.3%$651,766 +2%
    2014$6,823 $639,000 +11.7%
    2013-- $572,000 +3.1%
    2012-- $555,000 -1.8%
    2011-- $565,000 +0.5%
    2009-- $562,000 -25.5%
    2007-- $754,290 +2%
    2006-- $739,500 +2%
    2005-- $725,000 +74.4%
    2003-- $415,751 +2%
    2002-- $407,600 +57.8%
    2001$3,517 -0.4%$258,301 +2%
    2000$3,531 $253,238

    Find assessor info on the county website

    Neighborhood: 91362

    Nearby schools

    GreatSchools rating
    Schools provided by the listing agent
    • Elementary: Lang Ranch -buyert to verif for availability
    • District: Conejo Valley Unified School District

    Source: The MLS. This data may not be complete. We recommend contacting the local school district to confirm school assignments for this home.

    Get a cash offer in 3 minutes
    Find out how much your home could sell for in as little as 3 minutes with a no-obligation cash offer.
    Estimated market value
    $1,249,600
    Get a cash offer in 3 minutes
    Find out how much your home could sell for in as little as 3 minutes with a no-obligation cash offer.
    Estimated market value
    $1,249,600