Luxury custom home for sale in Edinburg, TX just 2 minutes from UTRGV! This stunning 4 bedroom, 5 full bathroom home offers over 3,500 square feet of living space with a functional layout designed for entertaining & everyday comfort. Features include soaring ceilings, custom iron staircase, tile & wood flooring throughout, spacious living areas, dedicated office, bonus room, and an upstairs balcony. The primary bedroom is located downstairs along with an additional bedroom & two full bathrooms, creating a functional layout for guests or multi-generational living. The kitchen features new appliances, custom cabinetry, granite countertops, abundant prep space, & opens seamlessly to the main living area. The spacious primary suite offers a spa-like bathroom with oversized vanities & walk-in closet. Step outside to a covered patio, outdoor kitchen, & large backyard perfect for entertaining & future outdoor additions. Located in a highly desirable area near UTRGV, shopping, & hospitals.
For sale
Price cut: $10K (8/17)
$479,000
3102 Ginger Ave, Edinburg, TX 78539
4beds
3,582sqft
Single Family Residence, Residential
Built in 2007
9,583 Square Feet Lot
$471,500 Zestimate®
$134/sqft
$19/mo HOA
What's special
Upstairs balconyOutdoor kitchenDedicated officeCustom iron staircaseBonus roomGranite countertopsCovered patio
- 111 days
- 296
- 25
Zillow last checked:
Listing updated:
Listed by:
Carina Veale 956-607-8626,
Veale Properties
Source: Greater McAllen AOR,MLS#: 504112
Facts & features
Interior
Bedrooms & bathrooms
- Bedrooms: 4
- Bathrooms: 5
- Full bathrooms: 5
Dining room
- Description: Living Area(s): 2
Living room
- Description: Living Area(s): 2
Heating
- Has Heating (Unspecified Type)
Cooling
- Central Air
Appliances
- Included: Electric Water Heater, Water Heater (Programmable thermostat), Water Heater (In Garage), Disposal, Stove/Range-Electric Smooth
- Laundry: Laundry Room, Washer/Dryer Connection
Features
- Granite Counters, Bonus Room, Ceiling Fan(s), Crown Molding, High Ceilings, Split Bedrooms, Walk-In Closet(s)
- Flooring: Hardwood, Tile
- Windows: Double Pane Windows, Custom Drapes, Vertical Blinds, Wood/Faux Blinds
Interior area
- Total structure area: 3,582
- Total interior livable area: 3,582 sqft
Property
Parking
- Total spaces: 2
- Parking features: Garage Faces Front
- Garage spaces: 2
Features
- Patio & porch: Covered Patio, Patio Slab
- Exterior features: Balcony, Rain Gutters, Mature Trees, Sprinkler System
- Fencing: Privacy,Wood
Lot
- Size: 9,583 Square Feet
- Features: Curb & Gutters, Mature Trees, Sidewalks, Sprinkler System
Details
- Additional structures: Gazebo
- Parcel number: W363000002007100
Construction
Type & style
- Home type: SingleFamily
- Property subtype: Single Family Residence, Residential
Materials
- Brick, Stone
- Foundation: Slab
- Roof: Clay Tile
Condition
- Year built: 2007
Utilities & green energy
- Sewer: Public Sewer
Green energy
- Energy efficient items: Thermostat
Community & HOA
Community
- Features: Curbs, Sidewalks
- Security: Smoke Detector(s)
- Subdivision: West Meadows
HOA
- Has HOA: Yes
- HOA fee: $230 annually
- HOA name: Block 2 West Meadows HOA
Location
- Region: Edinburg
Financial & listing details
- Price per square foot: $134/sqft
- Annual tax amount: $10,865
- Date on market: 5/18/2026
- Road surface type: Paved
Estimated market value
$471,500
$448,000 - $495,000
$2,656/mo
Price history
| Date | Event | Price |
|---|---|---|
| 8/17/2026 | Price change | $479,000-2%$134/sqft |
Source: Greater McAllen AOR #504112 Report a problem | ||
| 7/14/2026 | Price change | $489,000-2%$137/sqft |
Source: Greater McAllen AOR #504112 Report a problem | ||
| 6/9/2026 | Price change | $499,000-2%$139/sqft |
Source: Greater McAllen AOR #504112 Report a problem | ||
| 5/18/2026 | Listed for sale | $509,000+39.5%$142/sqft |
Source: Greater McAllen AOR #504112 Report a problem | ||
| 4/25/2026 | Listing removed | $365,000$102/sqft |
Source: Greater McAllen AOR #478390 Report a problem | ||
| 9/26/2025 | Pending sale | $365,000$102/sqft |
Source: Greater McAllen AOR #478390 Report a problem | ||
| 9/23/2025 | Price change | $365,000-7.6%$102/sqft |
Source: Greater McAllen AOR #478390 Report a problem | ||
| 8/13/2025 | Listed for sale | $395,000-7.1%$110/sqft |
Source: Greater McAllen AOR #478390 Report a problem | ||
| 8/13/2025 | Listing removed | $425,000$119/sqft |
Source: Greater McAllen AOR #466245 Report a problem | ||
| 7/2/2025 | Price change | $425,000-2.3%$119/sqft |
Source: Greater McAllen AOR #466245 Report a problem | ||
| 6/15/2025 | Listed for sale | $435,000$121/sqft |
Source: Greater McAllen AOR #466245 Report a problem | ||
| 6/1/2025 | Pending sale | $435,000$121/sqft |
Source: Greater McAllen AOR #466245 Report a problem | ||
| 5/18/2025 | Price change | $435,000-0.9%$121/sqft |
Source: Greater McAllen AOR #466245 Report a problem | ||
| 3/27/2025 | Listed for sale | $439,000-0.2%$123/sqft |
Source: Greater McAllen AOR #466245 Report a problem | ||
| 5/20/2022 | Listing removed | -- |
Source:  RE/MAX International Report a problem RE/MAX International Report a problem | ||
| 4/25/2022 | Listed for sale | $440,000$123/sqft |
Source: Greater McAllen AOR #381546 Report a problem | ||
Public tax history
Tax history is unavailable.
Monthly payment
Est. payment
Payment breakdown
Explore the cost of this home by adjusting the details. Changes won't be saved.Climate risks
Neighborhood: 78539
Nearby schools
Schools provided by the listing agent
- Elementary: Trevino
- Middle: Longoria
- High: Vela H.S.
- District: Edinburg ISD
Source: Greater McAllen AOR. This data may not be complete. We recommend contacting the local school district to confirm school assignments for this home.

Similar homes
- $450,0004 bd3 ba2.9k sqft629 Sabal Ave, Edinburg, TX 78539For Sale
 MLS ID #513795, Victor Fuentes, Big Realty. Greater McAllen AOR
 - $469,0003 bd3 ba3.6k sqft1707 S Jackson Rd, Edinburg, TX 78539For Sale
 MLS ID #507847, Ana (Anita) Maria Moon, Re/Max Platinum. Greater McAllen AOR
 - $509,0004 bd4 ba2.9k sqft2309 W Rhin Dr, Edinburg, TX 78539New Construction
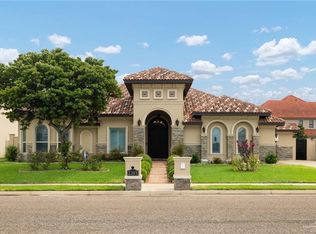 MLS ID #507889, Victoria De La Fuente, Re/Max Platinum. Greater McAllen AOR
 - $325,5004 bd3 ba2.3k sqft3517 Princess St, Edinburg, TX 78539For Sale
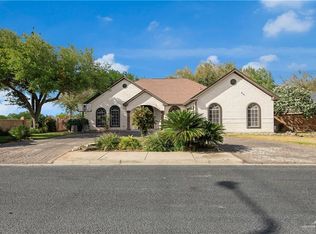 MLS ID #505178, Robert Kirby, Keller Williams Realty Rgv. Greater McAllen AOR
