Discover an extraordinary opportunity in the heart of southwest Florida – a brand-new 2024 double-wide manufactured home that feels and lives like a custom single-family residence, yet is being offered at a stunning discount to what the seller paid to build it. Located in the sought-after 55+ community in the Gasparilla Pines subdivision of Sandalhaven Estates in Charlotte County, this beautifully designed 2-bed / 2-bath home rests on its own land (no lot rent) and is listed for just $225,000 — far below the seller’s total investment of approximately $280,000 for the home, carport, and shed. Step inside the top-of-the-line Palm Harbor Homes “Summer Breeze IV” model and you’ll immediately appreciate the elevated finishes: luxury vinyl plank flooring throughout the living, kitchen and baths; 9-foot ceilings with crown molding; ceiling fans in every room; and an open-concept kitchen, living and dinette area featuring a large island, modern design and oversized new appliances (upgraded fridge and range beyond the original builder package). The split floor plan creates a gracious guest zone up front and a private owner’s retreat at the rear overlooking the peaceful pond. The primary suite includes dual vanities, a walk-in shower and spacious walk-in closet; the guest bath offers a tub/shower combo and single vanity. Outside you’ll find a freshly built 2024 carport and an 8 × 10 shed with built-in shelving—ideal for extra storage, hobbies, or gear. The front porch features wood-look flooring and a ceiling fan, offering classic southern coastal charm where you can relax and enjoy your surroundings. Built to HUD Wind Zone III, exposure C standards this home provides peace of mind and long-term quality. The extremely low HOA of just $200 per year (approximately $16.67/month) adds tremendous value. The park is pet-friendly with no breed or weight restrictions—perfect for your furry companions. Beyond the home, the location is simply outstanding. Situated within minutes of six environmental preserves—including the spectacular Amberjack Environmental Park on Gasparilla Pines Blvd, Charlotte County, FL —you’re immersed in nature, kayaking launches, birding, hiking and peaceful water views. The nearby Gasparilla Sound–Charlotte Harbor Aquatic Preserve offers rich estuarine waterways, abundant wildlife and exceptional fishing and paddling opportunities. For lovers of sand and surf, you are equidistant to the pristine beaches of Boca Grande and the charming shores of Englewood Beach / Manasota Key—perfect for weekend escapes or daily breezy strolls. And for golf lovers, the area is a true paradise: from the acclaimed Riverwood Golf Club in Port Charlotte (an 18-hole championship layout) to numerous other highly-rated public courses within a short drive. Dining is diverse and plentiful, with coastal-style seafood restaurants and local favorites just minutes away. If you’ve been searching for that “steal of the century,” this listing delivers amazing value: a fully constructed 2024 home, premium upgrades, lake/pond view with fishing access, no lot rent, low HOA, pet-friendly community, and a location that combines nature, beach lifestyle and recreation—all for $225,000, far below the original build cost. Whether you’re looking for a full-time residence, a vacation home or a rental (with association approval) this property checks every box. Don’t let this rare combination slip away—schedule your visit today and claim the lifestyle you deserve.
Sold for $219,000
$219,000
3102 Goldfinch Ter, Englewood, FL 34224
2beds
1,274sqft
Manufactured Home, Single Family Residence
Built in 2024
6,000 Square Feet Lot
$218,500 Zestimate®
$172/sqft
$2,069 Estimated rent
Home value
$218,500
$197,000 - $243,000
$2,069/mo
Zestimate® history
Owner options
List your home for rent
$2,069/mo
Rent Zestimate®
Find your next renter with Zillow Rental Manager. Plus, with online applications, you can quickly screen prospective tenants – for free.
$2,069/mo
Rent Zestimate®
Refinance and save
$1,591/mo
Est. payment
Refinancing to a lower rate could help reduce your monthly payments and save thousands over the life of the loan.
$1,591/mo
Est. payment
Explore your selling options
Work with a Zillow partner agent
Leverage their expertise and Zillow's premium Showcase listings to get your home seen by more buyers.
Get startedList with your own agent
Get your home in front of millions of buyers by listing it on Zillow.
Learn how to do itSell it yourself
Take full control of how buyers see your home on Zillow by listing For Sale by Owner (FSBO).
List your homeWhat's special
Peaceful pondLarge islandModern designCeiling fanElevated finishesFront porchGracious guest zone
Zillow last checked:
Listing updated:
Listed by:
Christie-Elyse Turbiville 941-276-1051,
RE/MAX PALM REALTY 941-743-5525
Bought with:
Christie-Elyse Turbiville, 3556925
RE/MAX PALM REALTY
Source: Stellar MLS,MLS#: C7517289 Originating MLS: Port Charlotte
Originating MLS: Port Charlotte
Facts & features
Interior
Bedrooms & bathrooms
- Bedrooms: 2
- Bathrooms: 2
- Full bathrooms: 2
Rooms
- Room types: Utility Room
Primary bedroom
- Features: Ceiling Fan(s), En Suite Bathroom, Walk-In Closet(s)
- Level: First
- Area: 208 Square Feet
- Dimensions: 13x16
Bedroom 2
- Features: Ceiling Fan(s), Built-in Closet
- Level: First
- Area: 135 Square Feet
- Dimensions: 13.5x10
Primary bathroom
- Features: Built-In Shelving, Dual Sinks, Exhaust Fan, Shower No Tub, Window/Skylight in Bath
- Level: First
- Area: 121.5 Square Feet
- Dimensions: 13.5x9
Bathroom 2
- Features: Exhaust Fan, Single Vanity, Tub With Shower, Window/Skylight in Bath
- Level: First
- Area: 45 Square Feet
- Dimensions: 9x5
Balcony porch lanai
- Features: Ceiling Fan(s)
- Level: First
- Area: 162.5 Square Feet
- Dimensions: 12.5x13
Dinette
- Level: First
- Area: 110 Square Feet
- Dimensions: 11x10
Kitchen
- Features: Breakfast Bar, Built-In Shelving, Kitchen Island
- Level: First
- Area: 182 Square Feet
- Dimensions: 14x13
Laundry
- Features: Built-In Shelving
- Level: First
- Area: 61.75 Square Feet
- Dimensions: 9.5x6.5
Living room
- Features: Ceiling Fan(s)
- Level: First
- Area: 256.5 Square Feet
- Dimensions: 13.5x19
Heating
- Central
Cooling
- Central Air
Appliances
- Included: Dishwasher, Dryer, Microwave, Range, Refrigerator, Washer
- Laundry: Inside, Laundry Room
Features
- Built-in Features, Ceiling Fan(s), Crown Molding, Eating Space In Kitchen, Kitchen/Family Room Combo, Open Floorplan, Primary Bedroom Main Floor, Thermostat, Walk-In Closet(s)
- Flooring: Luxury Vinyl
- Windows: Blinds, Window Treatments
- Has fireplace: No
Interior area
- Total structure area: 1,274
- Total interior livable area: 1,274 sqft
Property
Parking
- Total spaces: 2
- Parking features: Carport
- Carport spaces: 2
Features
- Levels: One
- Stories: 1
- Patio & porch: Covered, Front Porch
- Exterior features: Lighting, Rain Gutters, Storage
- Has view: Yes
- View description: Water, Pond
- Has water view: Yes
- Water view: Water,Pond
- Waterfront features: Lake, Pond, Pond Access
Lot
- Size: 6,000 Square Feet
- Dimensions: 100 x 112 x 37 x 100
- Features: Cleared, Cul-De-Sac, In County, Landscaped, Level, Near Golf Course, Near Marina, Near Public Transit, Private
- Residential vegetation: Trees/Landscaped
Details
- Additional structures: Storage
- Parcel number: 412028279005
- Zoning: MHC
- Special conditions: None
Construction
Type & style
- Home type: MobileManufactured
- Architectural style: Coastal,Florida,Other
- Property subtype: Manufactured Home, Single Family Residence
Materials
- Metal Siding, Vinyl Siding, Wood Frame
- Foundation: Crawlspace
- Roof: Shingle
Condition
- Completed
- New construction: No
- Year built: 2024
Details
- Builder name: Palm Harbor Homes
Utilities & green energy
- Sewer: Public Sewer
- Water: Public
- Utilities for property: BB/HS Internet Available, Cable Available, Electricity Connected, Phone Available, Public, Sewer Connected, Underground Utilities, Water Connected
Community & HOA
Community
- Features: Fishing, Lake, Buyer Approval Required, Community Mailbox, Deed Restrictions, Golf Carts OK
- Security: Smoke Detector(s), Fire/Smoke Detection Integration
- Pet fee: $0 monthly
- Senior community: Yes
- Subdivision: GASPARILLA PINES
HOA
- Has HOA: Yes
- Amenities included: Fence Restrictions
- Services included: Common Area Taxes, Reserve Fund, Maintenance Grounds
- HOA fee: $17 monthly
- HOA name: Marv Kate Ferrara / President
- HOA phone: 941-487-8700
Location
- Region: Englewood
Financial & listing details
- Price per square foot: $172/sqft
- Tax assessed value: $185,782
- Annual tax amount: $874
- Date on market: 11/7/2025
- Cumulative days on market: 92 days
- Listing terms: Conventional,FHA,VA Loan
- Ownership: Fee Simple
- Total actual rent: 0
- Electric utility on property: Yes
- Road surface type: Paved, Asphalt
- Body type: Double Wide
Price history
| Date | Event | Price |
|---|---|---|
| 3/2/2026 | Sold | $219,000+1.9%$172/sqft |
Source:  Stellar MLS #C7517289 Report a problem Stellar MLS #C7517289 Report a problem | ||
| 2/7/2026 | Pending sale | $215,000$169/sqft |
Source: Stellar MLS #C7517289 Report a problem | ||
| 1/24/2026 | Price change | $215,000-4.4%$169/sqft |
Source: Stellar MLS #C7517289 Report a problem | ||
| 11/7/2025 | Listed for sale | $225,000+89.1%$177/sqft |
Source: Stellar MLS #C7517289 Report a problem | ||
| 3/24/2021 | Listing removed | -- |
Source: Owner Report a problem | ||
| 1/17/2019 | Sold | $119,000$93/sqft |
Source: Public Record Report a problem | ||
| 1/5/2019 | Pending sale | $119,000$93/sqft |
Source: Owner Report a problem | ||
| 11/30/2018 | Listed for sale | $119,000+32.2%$93/sqft |
Source: Owner Report a problem | ||
| 11/5/2018 | Sold | $90,000-21.7%$71/sqft |
Source: Public Record Report a problem | ||
| 10/18/2018 | Pending sale | $114,900$90/sqft |
Source: RE/MAX ALLIANCE GROUP #D5922564 Report a problem | ||
| 10/18/2018 | Listed for sale | $114,900$90/sqft |
Source: RE/MAX ALLIANCE GROUP #D5922564 Report a problem | ||
| 5/29/2018 | Pending sale | $114,900$90/sqft |
Source: RE/MAX ALLIANCE GROUP #D5922564 Report a problem | ||
| 5/29/2018 | Listed for sale | $114,900$90/sqft |
Source: RE/MAX ALLIANCE GROUP #D5922564 Report a problem | ||
| 5/29/2018 | Pending sale | $114,900$90/sqft |
Source: RE/MAX ALLIANCE GROUP #D5922564 Report a problem | ||
| 5/29/2018 | Pending sale | $114,900$90/sqft |
Source: RE/MAX ALLIANCE GROUP #D5922564 Report a problem | ||
| 3/4/2018 | Price change | $114,900-4.2%$90/sqft |
Source: RE/MAX ALLIANCE GROUP #D5922564 Report a problem | ||
| 1/25/2018 | Listed for sale | $119,900+60.1%$94/sqft |
Source: RE/MAX ALLIANCE GROUP #D5922564 Report a problem | ||
| 1/2/2012 | Listing removed | $74,900$59/sqft |
Source: Remax Alliance Group Report a problem | ||
| 12/17/2011 | Listed for sale | $74,900$59/sqft |
Source: Remax Alliance Group Report a problem | ||
| 9/6/2011 | Listing removed | $74,900$59/sqft |
Source: Re/Max Alliance Group #D5782237 Report a problem | ||
| 5/17/2011 | Listed for sale | $74,900+19.8%$59/sqft |
Source: RE/MAX ALLIANCE GROUP #D5782237 Report a problem | ||
| 1/31/2003 | Sold | $62,500+26.3%$49/sqft |
Source: Public Record Report a problem | ||
| 3/1/1994 | Sold | $49,500$39/sqft |
Source: Public Record Report a problem | ||
Public tax history
| Year | Property taxes | Tax assessment |
|---|---|---|
| 2025 | $1,300 +48.9% | $46,266 +59.9% |
| 2024 | $874 -15.9% | $28,927 -60.9% |
| 2023 | $1,039 -30.4% | $74,014 -13.7% |
| 2022 | $1,492 +2.4% | $85,795 +3% |
| 2021 | $1,457 -29.4% | $83,296 +3.5% |
| 2020 | $2,064 +5.2% | $80,493 +3.9% |
| 2019 | $1,963 +28.3% | $77,449 +21.3% |
| 2018 | $1,530 | $63,863 +10% |
| 2017 | $1,530 +10.7% | $58,057 +4.7% |
| 2016 | $1,381 +2.2% | $55,463 +10% |
| 2015 | $1,352 +5.2% | $50,421 +10% |
| 2014 | $1,285 +64.3% | $45,837 +19.6% |
| 2013 | $782 +3.8% | $38,313 +10% |
| 2012 | $753 +14.3% | $34,830 |
| 2011 | $659 -10.5% | $34,830 +10% |
| 2010 | $736 +58.4% | $31,664 +10% |
| 2009 | $465 | $28,785 -56.6% |
| 2005 | -- | $66,289 +10% |
| 2004 | -- | $60,237 |
| 2003 | -- | $60,237 +26.6% |
| 2002 | $1,082 +4.6% | $47,574 +6.7% |
| 2001 | $1,035 -4.4% | $44,582 -6.4% |
| 2000 | $1,082 | $47,625 |
Find assessor info on the county website
Neighborhood: 34224
Nearby homes
- $134,1002 bd2 ba1.1k sqft3104 Goldfinch Ter, Englewood, FL 34224Off Market
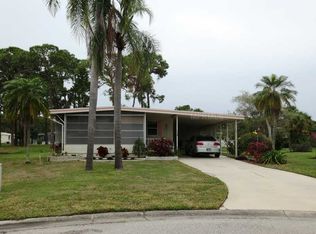
- $186,900-- bd-- ba1.4k sqft3100 Goldfinch Ter, Englewood, FL 34224Off Market
- $152,5002 bd2 ba1.3k sqft3108 Goldfinch Ter, Englewood, FL 34224Off Market
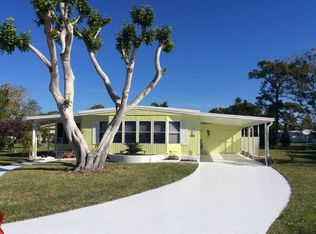
- $4,900-- bd-- ba1.2k sqft3101 Goldfinch Ter, Englewood, FL 34224Sold
- $4,9006,000 Square Feet3101 Goldfinch Ter #56, Englewood, FL 34224Sold
- $151,4002 bd2 ba1.1k sqft3103 Goldfinch Ter, Englewood, FL 34224Off Market
- $132,918-- bd-- ba1.2k sqft3112 Goldfinch Ter, Englewood, FL 34224Off Market
- $84,400-- bd-- ba1.4k sqft3300 Dove Ln, Englewood, FL 34224Off Market
Nearby schools
GreatSchools rating
- 8/10Vineland Elementary SchoolGrades: PK-5Distance: 2.5 mi
- 7/10L. A. Ainger Middle SchoolGrades: 6-8Distance: 2.4 mi
- 5/10Lemon Bay High SchoolGrades: 9-12Distance: 3.4 mi
Schools provided by the listing agent
- Elementary: Vineland Elementary
- Middle: L.A. Ainger Middle
- High: Lemon Bay High
Source: Stellar MLS. This data may not be complete. We recommend contacting the local school district to confirm school assignments for this home.
Get a cash offer in 3 minutes
Find out how much your home could sell for in as little as 3 minutes with a no-obligation cash offer.
Estimated market value
$218,500
Get a cash offer in 3 minutes
Find out how much your home could sell for in as little as 3 minutes with a no-obligation cash offer.
Estimated market value
$218,500
- Florida
- Charlotte County
- Englewood
- 34224
- 3102 Goldfinch Ter
Nearby cities
Nearby zip codes
Other Englewood Topics
