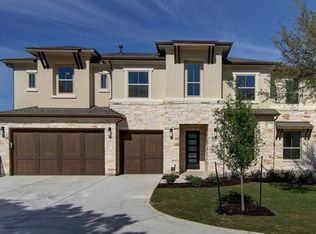
Exquisitely appointed with a contemporary interior design, the elegant two-story Monterey plan is a five bedroom, five-and-a-half bath home located on a premium site abutted by lush natural green spaces in the serene wooded hills. Crafted as an open floor plan, this beautiful estate family home features a first floor master suite, soaring entry foyer with dramatic curved stairway, gourmet kitchen with oversized prep island, sun-dappled breakfast nook, formal dining room, quiet study, enormous family room with double height ceiling and cozy 42" fireplace, three garage bays, and an amazing upstairs game room perfect for making fun memories with friends and family alike. Purpose built to be bright and expansive, the home has 10' ceilings, bountiful natural light, 8' Riverside interior doors, and stylish recessed, pendant and under-counter lighting. For the chef in the family, the spacious and open kitchen features upgraded 66" upper cabinets with clear glass door fronts, a Kohler undermount Farmhouse sink, upgraded Silestone countertops, a Moen pot filler at the cooktop, a custom tiled backsplash, large walk-in pantry, and stainless Kitchen Aid appliances including a microwave, dishwasher, single oven and 48" dual fuel range and vent hood. The peaceful master suite features a large bedroom with vaulted ceiling, two large walk-in closets, and a luxury master bath with dual Silestone topped vanities, a spa-inspired deep soaking tub, and a tiled shower.
This property is not currently displayed as for sale or rent on Zillow. This may be different from what's on other websites or public sources.