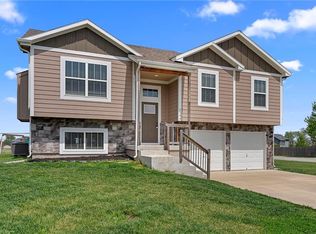
Better than new construction and impeccably maintained, this stunning split-level home is filled with upscale upgrades and thoughtful finishes throughout. Offering 3 spacious bedrooms and 3 full bathrooms, this home features an open, airy layout with vaulted ceilings and beautifully enhanced living spaces designed for both comfort and style. The upgraded kitchen is a true showpiece, showcasing granite countertops, premium upgraded appliances, a large center island, pantry, composite single-bowl sink, and designer light fixtures that elevate the space. The primary suite offers a luxurious retreat with an oversized tiled shower and a generous walk-in closet. Convenient main-level laundry adds ease to everyday living. The finished lower level provides additional living and entertaining space along with a full bathroom and an extra-large storage closet, ideal for keeping everything organized. Step outside and enjoy outdoor living at its finest with a new Trex deck and updated railings, perfect for hosting guests, overlooking a private fenced backyard. Additional features include an outdoor storage shed and an attached 2-car garage with epoxy-coated floors, 10-foot wide garage doors, and Chamberlain MyQ smart garage door openers. This home is truly move-in ready, exceptionally cared for, and offers the perfect blend of luxury, functionality, and modern convenience.
Sold
Price Unknown
3102 Katy Trail Dr, Harrisonville, MO 64701
3beds
2,072sqft
Single Family Residence
Built in 2023
0.27 Acres Lot
$389,400 Zestimate®
$--/sqft
$2,396 Estimated rent
Home value
$389,400
$354,000 - $428,000
$2,396/mo
Zestimate® history
Owner options
List your home for rent
$2,396/mo
Rent Zestimate®
Find your next renter with Zillow Rental Manager. Plus, with online applications, you can quickly screen prospective tenants – for free.
$2,396/mo
Rent Zestimate®
Refinance and save
Refinancing to a lower rate could help reduce your monthly payments and save thousands over the life of the loan.
Explore your selling options
Work with a Zillow partner agent
Leverage their expertise and Zillow's premium Showcase listings to get your home seen by more buyers.
Get startedList with your own agent
Get your home in front of millions of buyers by listing it on Zillow.
Learn how to do itSell it yourself
Take full control of how buyers see your home on Zillow by listing For Sale by Owner (FSBO).
List your homeWhat's special
Zillow last checked:
Listing updated:
Listed by:
Liz Jaeger 913-221-4028,
ReeceNichols - Leawood
Bought with:
Marc Walton, 2015002199
David L. Abbott Realty
Source: Heartland MLS as distributed by MLS GRID,MLS#: 2609726
Facts & features
Interior
Bedrooms & bathrooms
- Bedrooms: 3
- Bathrooms: 3
- Full bathrooms: 3
Primary bedroom
- Features: Luxury Vinyl, Walk-In Closet(s)
- Level: First
Bedroom 2
- Features: Luxury Vinyl
- Level: First
Bedroom 3
- Features: Luxury Vinyl
- Level: First
Primary bathroom
- Features: Ceramic Tiles, Luxury Vinyl, Quartz Counter, Shower Only
- Level: First
Breakfast room
- Features: Luxury Vinyl
- Level: First
Family room
- Features: Luxury Vinyl, Walk-In Closet(s)
- Level: Lower
Kitchen
- Features: Kitchen Island, Luxury Vinyl, Pantry, Quartz Counter
- Level: First
Laundry
- Level: First
Living room
- Features: Ceiling Fan(s), Luxury Vinyl
- Level: First
Utility room
- Features: Luxury Vinyl, Shower Only
- Level: Lower
Heating
- Electric
Cooling
- Electric
Appliances
- Included: Dishwasher, Disposal, Microwave, Refrigerator, Gas Range
- Laundry: In Bathroom, Main Level
Features
- Ceiling Fan(s), Kitchen Island, Painted Cabinets, Pantry, Smart Thermostat, Vaulted Ceiling(s), Walk-In Closet(s)
- Flooring: Carpet, Luxury Vinyl
- Doors: Storm Door(s)
- Windows: Window Coverings
- Basement: Basement BR,Egress Window(s),Finished,Garage Entrance
- Has fireplace: No
Interior area
- Total structure area: 2,072
- Total interior livable area: 2,072 sqft
- Finished area above ground: 1,428
- Finished area below ground: 644
Property
Parking
- Total spaces: 2
- Parking features: Attached, Garage Door Opener
- Attached garage spaces: 2
Features
- Patio & porch: Deck
- Fencing: Metal
Lot
- Size: 0.27 Acres
- Features: Adjoin Greenspace, Corner Lot, Cul-De-Sac
Details
- Parcel number: 1744920
Construction
Type & style
- Home type: SingleFamily
- Architectural style: Traditional
- Property subtype: Single Family Residence
Materials
- Stone & Frame
- Roof: Composition
Condition
- Year built: 2023
Utilities & green energy
- Sewer: Public Sewer
- Water: Public
Community & HOA
Community
- Subdivision: Katy Trails
HOA
- Has HOA: No
Location
- Region: Harrisonville
Financial & listing details
- Tax assessed value: $303,110
- Annual tax amount: $3,430
- Date on market: 3/27/2026
- Listing terms: Cash,Conventional,FHA,VA Loan
- Ownership: Private
Price history
| Date | Event | Price |
|---|---|---|
| 5/27/2026 | Sold | -- |
Source:  Heartland MLS as distributed by MLS GRID #2609726 Report a problem Heartland MLS as distributed by MLS GRID #2609726 Report a problem | ||
| 4/29/2026 | Pending sale | $389,900$188/sqft |
Source: Heartland MLS as distributed by MLS GRID #2609726 Report a problem | ||
| 4/23/2026 | Price change | $389,900-2.3%$188/sqft |
Source: Heartland MLS as distributed by MLS GRID #2609726 Report a problem | ||
| 3/27/2026 | Price change | $399,000-2.7%$193/sqft |
Source: Heartland MLS as distributed by MLS GRID #2609726 Report a problem | ||
| 2/26/2026 | Listed for sale | $410,000+2.8%$198/sqft |
Source: Heartland MLS as distributed by MLS GRID #2602306 Report a problem | ||
| 8/20/2025 | Listing removed | $399,000$193/sqft |
Source:  ReeceNichols Real Estate #2558465 Report a problem ReeceNichols Real Estate #2558465 Report a problem | ||
| 7/27/2025 | Price change | $399,000-2.7%$193/sqft |
Source: Heartland MLS as distributed by MLS GRID #2558465 Report a problem | ||
| 7/15/2025 | Price change | $410,000-3.5%$198/sqft |
Source: Heartland MLS as distributed by MLS GRID #2558465 Report a problem | ||
| 6/28/2025 | Listed for sale | $425,000+1534.6%$205/sqft |
Source: Heartland MLS as distributed by MLS GRID #2558465 Report a problem | ||
| 4/15/2022 | Sold | -- |
Source: Heartland MLS as distributed by MLS GRID #1802099 Report a problem | ||
| 2/27/2022 | Pending sale | $26,000$13/sqft |
Source: Heartland MLS as distributed by MLS GRID #1802099 Report a problem | ||
| 3/2/2018 | Listed for sale | $26,000$13/sqft |
Source: ReeceNichols Smith Realty #1802099 Report a problem | ||
Public tax history
| Year | Property taxes | Tax assessment |
|---|---|---|
| 2025 | $3,430 +0.1% | $57,590 +13.4% |
| 2024 | $3,428 +17.8% | $50,780 +17.1% |
| 2023 | $2,910 +13726.4% | $43,360 +13887.1% |
| 2022 | $21 | $310 |
| 2021 | $21 | $310 |
| 2020 | -- | $310 |
| 2019 | -- | $310 |
| 2018 | $20 | $310 |
| 2017 | $20 -0.7% | $310 |
| 2016 | $20 | $310 |
| 2015 | $20 -0.1% | $310 |
| 2014 | $20 | $310 |
| 2013 | $20 | $310 |
| 2011 | -- | $310 |
| 2010 | -- | $310 |
| 2009 | -- | $310 |
Find assessor info on the county website
Neighborhood: 64701
Nearby homes
- $369,7004 bd3 ba1.5k sqft3104 Katy Trail Dr, Harrisonville, MO 64701Off Market

- $4,08013.5 AcresE State Route Ee, Harrisonville, MO 64701Off Market
- $372,5003 bd3 ba2.2k sqft3302 Steel Wheel Dr, Harrisonville, MO 64701Off Market
- $--4 bd3 ba1.6k sqft3106 Katy Trail Dr, Harrisonville, MO 64701Sold
- $--4 bd3 ba1.6k sqft3110 Krissy Bnd, Harrisonville, MO 64701Sold
- $390,0004 bd4 ba2.9k sqft3103 Katy Trail Dr, Harrisonville, MO 64701Off Market
- $351,9003 bd0 ba1.7k sqft3105 Katy Trail Dr, Harrisonville, MO 64701Off Market
- $1,6908,624 Square Feet3300 Steel Wheel Dr, Harrisonville, MO 64701Off Market
Nearby schools
GreatSchools rating
- 5/10Harrisonville Elementary SchoolGrades: 1-3Distance: 1.6 mi
- 7/10Harrisonville Middle SchoolGrades: 6-8Distance: 2.3 mi
- 5/10Harrisonville High SchoolGrades: 9-12Distance: 1.7 mi
Schools provided by the listing agent
- Elementary: Harrisonville
- Middle: Harrisonville
- High: Harrisonville
Source: Heartland MLS as distributed by MLS GRID. This data may not be complete. We recommend contacting the local school district to confirm school assignments for this home.
Get a cash offer in 3 minutes
Find out how much your home could sell for in as little as 3 minutes with a no-obligation cash offer.
Estimated market value
$389,400
Get a cash offer in 3 minutes
Find out how much your home could sell for in as little as 3 minutes with a no-obligation cash offer.
Estimated market value
$389,400
- Missouri
- Cass County
- Harrisonville
- 64701
- 3102 Katy Trail Dr
Nearby cities
Nearby zip codes
Other Harrisonville Topics
