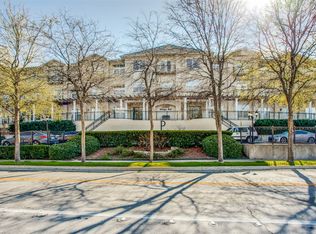
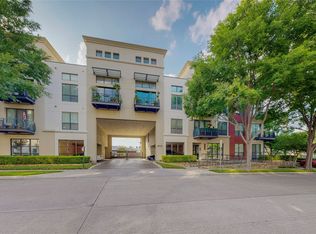
Move in Ready and Low Maintenance- Top-floor living at the corner of Cedar Springs and Kings Road. This beautifully updated 798 sq ft, 1-bedroom condo at Piazza Siena offers an open floor plan with updated flooring and designer paint.
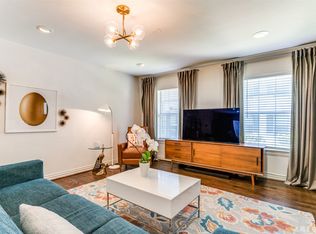
The kitchen features granite countertops, a large center island, pendant and under-cabinet lighting, and stainless steel appliances. The included Whirlpool refrigerator makes move-in even easier. The updated bathroom offers a large walk-in shower for a spa-like feel, and a full-size LG washer and dryer are included for everyday convenience.
Step out onto your private balcony to unwind, and enjoy top-floor peace and quiet with no neighbors overhead. This unit includes 1 covered parking space, and residents enjoy access to fantastic community amenities including a gym, swimming pool, grilling stations, and a pet area. Best of all, water, internet, and cable are all covered by the monthly HOA assessment — simplifying your bills and your life.
Located in the heart of Uptown Oak Lawn, you are minutes away from Dallas's best restaurants, shopping, and nightlife, with easy access to Turtle Creek and the Katy Trail. This is truly low maintenance urban living.
For sale
Price cut: $6K (8/13)
$222,000
3102 Kings Rd APT 3308, Dallas, TX 75219
1beds
798sqft
:
Get pre-qualified$2,016/mo
Condominium
Built in 2001
-- sqft lot
$215,100 Zestimate®
$278/sqft
$382/mo HOA
What's special
Private balconyDesigner paintBeautifully updatedOpen floor planUpdated bathroomUpdated flooringStainless steel appliances
- 31 days |
- 214 |
- 17 |
Zillow last checked:
Listing updated:
Listed by:
Laura Crivello 0613242,
Laura Lee Crivello 469-939-0454
Source: NTREIS,MLS#: 21329225
Facts & features
Interior
Bedrooms & bathrooms
- Bedrooms: 1
- Bathrooms: 1
- Full bathrooms: 1
Primary bedroom
- Features: Ceiling Fan(s)
- Level: First
- Dimensions: 13 x 11
Living room
- Level: First
- Dimensions: 17 x 11
Heating
- Central, Electric
Cooling
- Central Air, Ceiling Fan(s), Electric
Appliances
- Included: Dishwasher, Electric Range, Disposal, Microwave, Refrigerator
- Laundry: Washer Hookup, Dryer Hookup, ElectricDryer Hookup, Laundry in Utility Room
Features
- Granite Counters, Kitchen Island, Open Floorplan, Walk-In Closet(s)
- Windows: Window Coverings
- Has basement: No
- Has fireplace: No
Interior area
- Total interior livable area: 798 sqft
Video & virtual tour
Property
Parking
- Total spaces: 1
- Parking features: Assigned, Covered
- Garage spaces: 1
Features
- Levels: One
- Stories: 1
- Patio & porch: Balcony
- Exterior features: Balcony
- Pool features: Pool
Lot
- Size: 2 Acres
Details
- Parcel number: 00C56480000300308
Construction
Type & style
- Home type: Condo
- Architectural style: Contemporary/Modern,Traditional
- Property subtype: Condominium
Materials
- Stucco
- Foundation: Slab
- Roof: Composition
Condition
- Year built: 2001
Utilities & green energy
- Sewer: Public Sewer
- Water: Public
- Utilities for property: Sewer Available, Water Available
Community & HOA
Community
- Features: Community Mailbox
- Subdivision: Piazza Siena Condo
HOA
- Has HOA: Yes
- Services included: All Facilities, Association Management, Insurance, Internet, Maintenance Grounds, Maintenance Structure, Sewer, Water
- HOA fee: $382 monthly
- HOA name: Piazza Siena
- HOA phone: 512-902-7712
Location
- Region: Dallas
Financial & listing details
- Price per square foot: $278/sqft
- Tax assessed value: $217,640
- Annual tax amount: $4,846
- Date on market: 7/13/2026
- Cumulative days on market: 31 days
- Listing terms: Cash,Conventional
- Exclusions: Nest Thermostat, Light Above the Bed, Attached Bookshelf to the Left of the Bed, TV is Negotiable.
Estimated market value
$215,100
$204,000 - $226,000
$1,628/mo
Price history
| Date | Event | Price |
|---|---|---|
| 8/13/2026 | Price change | $222,000-2.6%$278/sqft |
Source: NTREIS #21329225 Report a problem | ||
| 8/5/2026 | Price change | $228,000-0.4%$286/sqft |
Source: NTREIS #21329225 Report a problem | ||
| 7/13/2026 | Listed for sale | $229,000+27.3%$287/sqft |
Source: NTREIS #21329225 Report a problem | ||
| 11/6/2019 | Listing removed | $179,900$225/sqft |
Source: Ewers Realty #14163878 Report a problem | ||
| 10/10/2019 | Pending sale | $179,900$225/sqft |
Source: Ewers Realty #14163878 Report a problem | ||
| 8/15/2019 | Listed for sale | $179,900+39.5%$225/sqft |
Source: Ewers Realty #14163878 Report a problem | ||
| 4/4/2018 | Listing removed | $1,200$2/sqft |
Source: Henderson Luna Realty #13797243 Report a problem | ||
| 12/13/2017 | Listed for rent | $1,200$2/sqft |
Source: Henderson Luna Realty #13743616 Report a problem | ||
| 6/2/2014 | Listing removed | $129,000$162/sqft |
Source: Dave Perry Miller & Associates - An Ebby Halliday Company #12139816 Report a problem | ||
| 5/12/2014 | Listed for sale | $129,000+29.1%$162/sqft |
Source: Dave Perry Miller & Associates - An Ebby Halliday Company #12139816 Report a problem | ||
| 8/18/2011 | Listing removed | $99,900$125/sqft |
Source: RE/MAX Urban #11394278 Report a problem | ||
| 4/17/2011 | Price change | $99,900-8.1%$125/sqft |
Source: RE/MAX Urban #11394278 Report a problem | ||
| 12/25/2010 | Listed for sale | $108,720$136/sqft |
Source: RE/MAX Urban #11394278 Report a problem | ||
Public tax history
| Year | Property taxes | Tax assessment |
|---|---|---|
| 2025 | $317 -28.4% | $217,640 |
| 2024 | $443 -16.3% | $217,640 +17.3% |
| 2023 | $529 -83.3% | $185,500 +8.1% |
| 2022 | $3,175 -9.4% | $171,570 |
| 2021 | $3,504 -16.8% | $171,570 +10.5% |
| 2020 | $4,210 -15% | $155,200 -14.3% |
| 2019 | $4,953 +3.9% | $181,190 +8.1% |
| 2018 | $4,768 +4.6% | $167,580 |
| 2017 | $4,557 +20% | $167,580 +20% |
| 2016 | $3,797 +48.9% | $139,650 +18.2% |
| 2015 | $2,551 | $118,100 |
| 2014 | $2,551 | $118,100 |
| 2013 | -- | -- |
| 2012 | -- | -- |
| 2011 | -- | -- |
| 2010 | -- | -- |
| 2009 | -- | -- |
| 2008 | -- | -- |
Find assessor info on the county website
Monthly payment
Est. payment
Payment breakdown
Explore the cost of this home by adjusting the details. Changes won't be saved.Climate risks
Neighborhood: 75219
Nearby schools
GreatSchools rating
- 7/10Maple Lawn Elementary SchoolGrades: PK-5Distance: 0.8 mi
- 4/10Thomas J Rusk Middle SchoolGrades: 6-8Distance: 0.9 mi
- 3/10North Dallas High SchoolGrades: 9-12Distance: 1.6 mi
Schools provided by the listing agent
- Elementary: Maplelawn
- Middle: Rusk
- High: North Dallas
- District: Dallas ISD
Source: NTREIS. This data may not be complete. We recommend contacting the local school district to confirm school assignments for this home.
- $265,0002 bd2 ba968 sqft3102 Kings Rd APT 2212, Dallas, TX 75219For Sale

- $264,9002 bd2 ba942 sqft3102 Kings Rd #1211, Dallas, TX 75219For Sale

- $269,0002 bd2 ba968 sqft3102 Kings Rd #2101, Dallas, TX 75219For Sale

- $--2 bd2 ba1k sqft3102 Kings Rd APT 1308, Dallas, TX 75219Sold
- $225,0001 bd1 ba798 sqft3102 Kings Rd APT 3310, Dallas, TX 75219For Sale
- $--2 bd2 ba1k sqft3102 Kings Rd APT 1208, Dallas, TX 75219Sold
- $--1 bd1 ba703 sqft3102 Kings Rd APT 1305, Dallas, TX 75219Sold
- $--1 bd1 ba668 sqft3102 Kings Rd APT 2208, Dallas, TX 75219Sold
- $--1 bd1 ba721 sqft3102 Kings Rd APT 1209, Dallas, TX 75219Sold
A local agent can set up tours, give advice and negotiate with sellers.
Similar homes
- $245,9002 bd2 ba960 sqft4727 Bradford Dr #4727B, Dallas, TX 75219For Sale
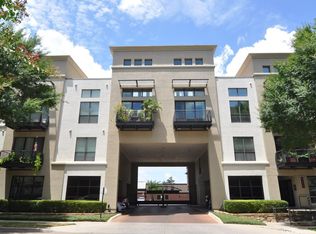
 MLS ID #21354396, Denise Johnson. NTREIS
 - $234,9991 bd1 ba749 sqft4605 Cedar Springs Rd APT 224, Dallas, TX 75219For Sale
 MLS ID #21236107, Joseph Felling. NTREIS
 - $199,0002 bd2 ba890 sqft4777 Cedar Springs Rd APT 5P, Dallas, TX 75219For Sale
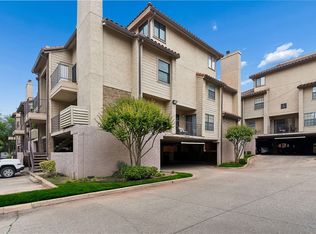 MLS ID #21242078, Rhoni Golden. NTREIS
 - $244,9981 bd1 ba657 sqft4605 Cedar Springs Rd APT 336, Dallas, TX 75219For Sale
 MLS ID #21167132, Lance Blann. NTREIS
 - $265,0002 bd2 ba968 sqft3102 Kings Rd APT 2212, Dallas, TX 75219For SaleMLS ID #21327967, Spencer Carlson. NTREIS
- $269,0002 bd2 ba968 sqft3102 Kings Rd #2101, Dallas, TX 75219For SaleMLS ID #21301298, Joseph Flores. NTREIS
- $264,9002 bd2 ba942 sqft3102 Kings Rd #1211, Dallas, TX 75219For SaleMLS ID #21287564, Anthony Cedano. NTREIS
- $249,0002 bd2 ba893 sqft4034 Rawlins St APT 101, Dallas, TX 75219For SaleMLS ID #21341554, Eric Wald. NTREIS
- $179,9002 bd2 ba1.1k sqft5051 Les Chateaux Dr APT 138, Dallas, TX 75235For SaleMLS ID #21340507, Brandi Gilbreath. NTREIS
- $195,0002 bd2 ba966 sqft2710 Douglas Ave APT 114, Dallas, TX 75219For SaleMLS ID #21247431, Emily Thompson. NTREIS
- $225,0001 bd2 ba920 sqft4800 Northway Dr APT 18A, Dallas, TX 75206For SaleMLS ID #21338168, Ted Bangs. NTREIS
- $129,9901 bd1 ba698 sqft5234 Fleetwood Oaks Ave APT 119, Dallas, TX 75235For SaleMLS ID #21356501, Scott Green. NTREIS
- $199,0001 bd1 ba567 sqft6126 Averill Way #211W, Dallas, TX 75225For SaleMLS ID #21304962, Edward Slater. NTREIS
- $225,0001 bd1 ba776 sqft5932 Sandhurst Ln APT 216, Dallas, TX 75206For SaleMLS ID #21313731, Carla Reeves. NTREIS
- $235,0002 bd2 ba1k sqft5701 Gaston Ave APT 4, Dallas, TX 75214For SaleMLS ID #21345647, Audra Allen. NTREIS
- $315,0002 bd3 ba1.1k sqft4203 Holland Ave APT 10, Dallas, TX 75219For SaleMLS ID #21350247, Debbie Sherrington. NTREIS
- $214,9001 bd1 ba967 sqft1010 Allen St Unit 214, Dallas, TX 75204For SaleMLS ID #21252483, Jean Bryant. NTREIS
- $250,0002 bd2 ba1k sqft5832 Sandhurst Ln #B, Dallas, TX 75206For SaleMLS ID #21336533, Kendall McIlhenny. NTREIS
- $225,0001 bd2 ba952 sqft5200 Martel Ave APT 3N, Dallas, TX 75206For SaleMLS ID #21191886, Cristina Botero. NTREIS
- $224,9002 bd2 ba1k sqft4800 Northway Dr APT 2C, Dallas, TX 75206For SaleMLS ID #21286100, Patty Tafoya Valenzuela. NTREIS
