Skip main navigation
Closed
  • $1,750,200

    3102 Kingscliff Way NE, Atlanta, GA 30345

    6beds
    6,318sqft
    Single Family Residence, Residential
    Built in 2006
    0.7 Acres Lot
    $1,750,200 Zestimate®
    $277/sqft
    $4,507 Estimated rent

    Home value

    $1,750,200

    $1.45M - $2.12M

    $4,507/mo

    Zestimate® history
    Loading
    Loading...

    Owner options

    List your home for rent

    $4,507/mo

    Rent Zestimate®

    Find your next renter with Zillow Rental Manager. Plus, with online applications, you can quickly screen prospective tenants – for free.

    Learn more

    $4,507/mo

    Rent Zestimate®

    Refinance and save

    $8,829/mo

    Est. payment

    Refinancing to a lower rate could help reduce your monthly payments and save thousands over the life of the loan.

    See today's rates

    $8,829/mo

    Est. payment

    Explore your selling options

    Work with a Zillow partner agent

    Leverage their expertise and Zillow's premium Showcase listings to get your home seen by more buyers.

    Get started

    List with your own agent

    Get your home in front of millions of buyers by listing it on Zillow.

    Learn how to do it

    Sell it yourself

    Take full control of how buyers see your home on Zillow by listing For Sale by Owner (FSBO).

    List your home

    What's special

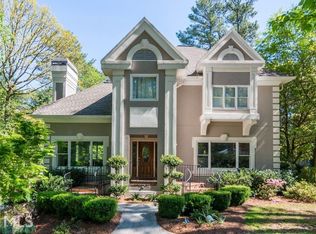
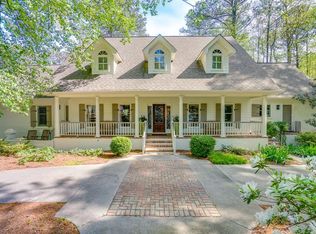
    Incredible opportunity on Kingscliff Lake, located inside the perimeter in the popular Northlake area, convenient to Emory, CDC, Mercer, and more! This grand home was built new in 2006 with luxurious finishes, soaring ceilings, quality details and all the bells and whistles. It is being sold as-is, held in an Estate, and priced to allow room for the lucky new homeowner to make their own cosmetic updates and minor repairs to reap the rewards of instant equity! Check the comps for surrounding values in the $1.1M+ range. This is a truly once in a blue moon chance, especially in this market, to buy a special home and make it your own! This home boasts an amazing and HUGE floor plan, including a large owners suite on the main level. Other features include a formal living room and separate dining room big enough for the whole family, a spacious, eat-in kitchen with island, gas cooking, prep sink, double ovens and open to the wonderful, vaulted family room with fireplace. The covered back porch has a built-in grill area and fireplace overlooking the extra-large back yard and lake! SO MUCH POTENTIAL! The second floor features four bedrooms, all with ensuite, private bathrooms and large closets – wow! The giant, daylight basement includes a bed/bath, office area, large recreation room, multi-use bonus room, plus a ton of additional unfinished storage and/or workshop space. There are multiple entry/exits to enjoy the lower covered patio, grassy back yard and lake! Then, top it off with a three car garage – you really can have it all here! If you are a savvy buyer, we hope we got your attention here - opportunity for investment/equity and your dream home awaits!

    This property is off market, which means it's not currently listed for sale or rent on Zillow. This may be different from what's available on other websites or public sources.

    Zillow last checked:

    Listing updated:

    Listing Provided by:

    SARA LEE PARKER,

    Keller Williams Realty Intown ATL

    Bought with:

    Kristen Bryant, 421701

    Realty Associates of Atlanta, LLC.

    Source: FMLS GA,MLS#: 7077823MLS Logo

    Facts & features

    Interior

    Bedrooms & bathrooms
    • Bedrooms: 6
    • Bathrooms: 8
    • Full bathrooms: 6
    • 1/2 bathrooms: 2
    • Main level bathrooms: 1
    • Main level bedrooms: 1
    Primary bedroom
    • Features: Master on Main, Oversized Master
    • Level: Master on Main, Oversized Master
    Bedroom
    • Features: Master on Main, Oversized Master
    Primary bathroom
    • Features: Double Vanity, Separate Tub/Shower, Whirlpool Tub
    Dining room
    • Features: Seats 12+, Separate Dining Room
    Kitchen
    • Features: Breakfast Room, Cabinets Stain, Eat-in Kitchen, Kitchen Island, Pantry, Stone Counters, View to Family Room
    Heating
    • Central, Forced Air, Natural Gas, Zoned
    Cooling
    • Ceiling Fan(s), Central Air, Multi Units, Zoned
    Appliances
    • Included: Dishwasher, Disposal, Double Oven, Electric Oven, Gas Cooktop, Gas Water Heater, Microwave, Refrigerator, Other
    • Laundry: In Hall, Laundry Room, Main Level, Sink
    Features
    • Beamed Ceilings, Bookcases, Cathedral Ceiling(s), Coffered Ceiling(s), Crown Molding, Double Vanity, Entrance Foyer, Entrance Foyer 2 Story, High Ceilings 9 ft Upper, High Ceilings 10 ft Main, Tray Ceiling(s), Walk-In Closet(s)
    • Flooring: Carpet, Ceramic Tile, Concrete, Hardwood
    • Windows: Double Pane Windows
    • Basement: Daylight,Exterior Entry,Finished,Finished Bath,Full,Interior Entry
    • Number of fireplaces: 3
    • Fireplace features: Family Room, Gas Log, Master Bedroom, Outside
    • Common walls with other units/homes: No Common Walls
    Interior area
    • Total structure area: 6,318
    • Total interior livable area: 6,318 sqft
    • Finished area above ground: 4,280
    • Finished area below ground: 2,038

    Property

    Parking
    • Total spaces: 3
    • Parking features: Attached, Driveway, Garage, Garage Door Opener, Garage Faces Front, Kitchen Level, Level Driveway
    • Attached garage spaces: 3
    • Has uncovered spaces: Yes
    Accessibility
    • Accessibility features: None
    Features
    • Levels: Three Or More
    • Patio & porch: Covered, Patio, Rear Porch
    • Exterior features: Gas Grill, Private Yard, Rain Gutters, No Dock
    • Pool features: None
    • Has spa: Yes
    • Spa features: Bath, None
    • Fencing: Back Yard,Fenced
    • Has view: Yes
    • View description: Lake
    • Has water view: Yes
    • Water view: Lake
    • Waterfront features: Lake Front, Lake
    • Body of water: Other
    • Frontage length: Waterfrontage Length(155)
    Lot
    • Size: 0.70 Acres
    • Dimensions: 100x238x85x70x255
    • Features: Back Yard, Front Yard, Landscaped, Level, Private
    Details
    • Additional structures: None
    • Parcel number: 18 231 10 003
    • Other equipment: None
    • Horse amenities: None

    Construction

    Type & style
    • Home type: SingleFamily
    • Architectural style: Traditional
    • Property subtype: Single Family Residence, Residential
    Materials
    • Brick 4 Sides, Shingle Siding, Stone
    • Foundation: Brick/Mortar
    • Roof: Composition
    Condition
    • Resale
    • New construction: No
    • Year built: 2006

    Utilities & green energy

    • Electric: None
    • Sewer: Public Sewer
    • Water: Public
    • Utilities for property: Cable Available, Electricity Available, Natural Gas Available, Sewer Available, Water Available
    Green energy
    • Energy efficient items: None
    • Energy generation: None

    Community & neighborhood

    Security
    • Security features: Secured Garage/Parking, Smoke Detector(s)
    Community
    • Community features: Lake, Near Schools, Near Shopping, Near Trails/Greenway, Park
    Location
    • Region: Atlanta
    • Subdivision: Kingscliff Lake

    HOA & financial

    HOA
    • Has HOA: No

    Other

    Other facts
    • Road surface type: Asphalt

    Price history

    DateEventPrice
    8/11/2022Sold$855,000+6.9%$135/sqft
    Source: FMLS GA #7077823 Report a problem
    7/10/2022Pending sale$800,000$127/sqft
    Source: GAMLS #20056208 Report a problem
    7/10/2022Contingent$800,000$127/sqft
    Source: FMLS GA #7077823 Report a problem
    7/8/2022Listed for sale$800,000$127/sqft
    Source: FMLS GA #7077823 Report a problem

    Public tax history

    Tax history is unavailable.

    Neighborhood: 30345

    Nearby schools

    GreatSchools rating
    Schools provided by the listing agent
    • Elementary: Henderson Mill
    • Middle: Henderson - Dekalb
    • High: Lakeside - Dekalb

    Source: FMLS GA. This data may not be complete. We recommend contacting the local school district to confirm school assignments for this home.

    Get a cash offer in 3 minutes
    Find out how much your home could sell for in as little as 3 minutes with a no-obligation cash offer.
    Estimated market value
    $1,750,200
    Get a cash offer in 3 minutes
    Find out how much your home could sell for in as little as 3 minutes with a no-obligation cash offer.
    Estimated market value
    $1,750,200