Skip main navigation
Closed
  • Price Unknown

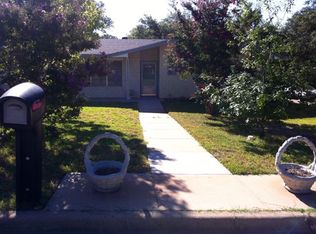
    3102 Las Cruces Blvd, Temple, TX 76502

    3beds
    2,370sqft
    Single Family Residence
    Built in 1968
    0.31 Acres Lot
    $321,900 Zestimate®
    $--/sqft
    $1,997 Estimated rent

    Home value

    $321,900

    $306,000 - $338,000

    $1,997/mo

    Zestimate® history
    Loading
    Loading...

    Owner options

    List your home for rent

    $1,997/mo

    Rent Zestimate®

    Find your next renter with Zillow Rental Manager. Plus, with online applications, you can quickly screen prospective tenants – for free.

    Learn more

    $1,997/mo

    Rent Zestimate®

    Refinance and save

    Refinancing to a lower rate could help reduce your monthly payments and save thousands over the life of the loan.

    See today's rates

    Explore your selling options

    Work with a Zillow partner agent

    Leverage their expertise and Zillow's premium Showcase listings to get your home seen by more buyers.

    Get started

    List with your own agent

    Get your home in front of millions of buyers by listing it on Zillow.

    Learn how to do it

    Sell it yourself

    Take full control of how buyers see your home on Zillow by listing For Sale by Owner (FSBO).

    List your home

    What's special

    Fresh interior paintUpdated garage doorLarge multi-use roomBeautiful wood-beamed ceilings
    Welcome to this beautiful 3-bedroom, 2.5-bath home in an established Temple neighborhood, offering a rare combination of character, thoughtful updates, and versatile living spaces. Owned by the same family since its construction in 1968, this home has been well cared for and thoughtfully improved over the years. The completely remodeled kitchen (2025) features updated cabinetry, countertops, and finishes, while maintaining a functional layout separate from the main living areas. Inside, you’ll find a spacious and flexible floor plan designed to fit a variety of lifestyles. A large multi-use room offers the perfect space for a combined living and dining area or an additional gathering space. In addition, a separate room provides endless possibilities ideal for a game room, office, second living area, or hobby space. The main living room showcases beautiful wood-beamed ceilings and a striking fireplace. The mantle is truly one-of-a-kind—crafted from an original floorboard from the historic Scott & White building on Avenue G, adding a meaningful touch of local history. Recent upgrades provide peace of mind, including a new roof (August 2024), all new windows (2021), fresh interior paint, updated garage door, upgraded HVAC filtration system, and a Kohler 20kW whole-home backup generator. The home also features an underground termite prevention system and a Rainbird sprinkler controller, along with newly designed and installed landscaping. The backyard offers plenty of space to enjoy outdoor living, while the garage includes a versatile storeroom. A rare opportunity to own a home with deep roots in Temple history, flexible living options, and modern updates already in place.

    Zillow last checked:

    Listing updated:

    Listed by:

    Jeanne Mosbaugh 254-771-3633,

    RE/MAX Temple-Belton,

    Michael Mosbaugh 254-220-5506,

    RE/MAX Temple-Belton

    Bought with:

    Belinda L. Payne, TREC #0624499

    Amazing Realty LLC

    , TREC #null

    Source: Central Texas MLS,MLS#: 607623MLS LogoOriginating MLS: Temple Belton Board of REALTORS

    Facts & features

    Interior

    Bedrooms & bathrooms
    • Bedrooms: 3
    • Bathrooms: 3
    • Full bathrooms: 2
    • 1/2 bathrooms: 1
    Living room
    • Level: Main
    Heating
    • Central, Fireplace(s), Natural Gas, Window Unit
    Cooling
    • Central Air, 1 Unit
    Appliances
    • Included: Dishwasher, Gas Range, Microwave, Some Gas Appliances
    • Laundry: Washer Hookup, Laundry in Utility Room, Main Level, Laundry Room
    Features
    • Beamed Ceilings, Bookcases, Built-in Features, Ceiling Fan(s), Crown Molding, Cathedral Ceiling(s), Entrance Foyer, Game Room, High Ceilings, Pull Down Attic Stairs, Shower Only, Separate Shower, Tub Shower, Walk-In Closet(s), Breakfast Area, Custom Cabinets, Eat-in Kitchen, Granite Counters
    • Flooring: Carpet, Laminate, Tile, Vinyl
    • Attic: Pull Down Stairs
    • Number of fireplaces: 1
    • Fireplace features: Living Room, Wood Burning
    Interior area
    • Total interior livable area: 2,370 sqft

    Property

    Parking
    • Total spaces: 2
    • Parking features: Garage Faces Front, Garage, Garage Door Opener
    • Garage spaces: 2
    Features
    • Levels: One
    • Stories: 1
    • Patio & porch: Covered, Porch
    • Exterior features: Porch
    • Pool features: None
    • Fencing: Back Yard,Wood
    • Has view: Yes
    • View description: None
    • Body of water: None
    Lot
    • Size: 0.31 Acres
    Details
    • Parcel number: 29300

    Construction

    Type & style
    • Home type: SingleFamily
    • Architectural style: Traditional
    • Property subtype: Single Family Residence
    Materials
    • Brick, Masonry
    • Foundation: Slab
    • Roof: Composition,Shingle
    Condition
    • Resale
    • Year built: 1968

    Utilities & green energy

    • Sewer: Public Sewer
    • Water: Public
    • Utilities for property: Trash Collection Public

    Community & HOA

    Community
    • Features: None, Curbs, Street Lights
    • Security: Smoke Detector(s)
    • Subdivision: Rolling Hills First Ext
    HOA
    • Has HOA: No
    Location
    • Region: Temple

    Financial & listing details

    • Tax assessed value: $426,054
    • Annual tax amount: $1,700
    • Date on market: 3/18/2026
    • Cumulative days on market: 85 days
    • Listing agreement: Exclusive Right To Sell
    • Listing terms: Cash,Conventional,FHA,VA Loan

    Price history

    DateEventPrice
    7/13/2026Sold--
    Source: Central Texas MLS #607623 Report a problem
    6/11/2026Pending sale$334,000$141/sqft
    Source: Central Texas MLS #607623 Report a problem
    5/31/2026Contingent$334,000$141/sqft
    Source: Central Texas MLS #607623 Report a problem
    3/19/2026Listed for sale$334,000$141/sqft
    Source: Central Texas MLS #607623 Report a problem

    Public tax history

    YearProperty taxesTax assessment
    2025$1,700 +0.2%$426,054 +10.3%
    2024$1,697 +0.3%$386,414 +25.7%
    2023$1,691 -38.5%$307,417 +10%
    2022$2,751 $279,470 +10%
    2021-- $254,064 +10%
    2020$2,747 +0.2%$230,967 -1%
    2019$2,741 +0.5%$233,183 +14.3%
    2018$2,727 +0.2%$204,037 +0.6%
    2017$2,723 $202,817 +4.6%
    2016$2,723 -4.6%$193,945 +0.6%
    2015$2,853 $192,746 +2.7%
    2014$2,853 $187,683 -0.3%
    2013-- $188,190 +1.3%
    2012-- $185,837 -1.1%
    2011-- $187,954
    2010-- $187,954 -2.8%
    2009-- $193,293
    2008-- $193,293 -2.6%
    2007-- $198,534 +9.1%
    2006-- $182,010 -1.1%
    2005-- $184,115 +10%
    2004-- $167,377 +10%
    2003-- $152,161 +10%
    2002-- $138,328 +10%
    2001-- $125,753
    2000-- $125,753
    Find assessor info on the county website

    Neighborhood: 76502

    Nearby schools

    GreatSchools rating
    Schools provided by the listing agent
    • District: Temple ISD

    Source: Central Texas MLS. This data may not be complete. We recommend contacting the local school district to confirm school assignments for this home.

    Get a cash offer in 3 minutes
    Find out how much your home could sell for in as little as 3 minutes with a no-obligation cash offer.
    Estimated market value
    $321,900
    Get a cash offer in 3 minutes
    Find out how much your home could sell for in as little as 3 minutes with a no-obligation cash offer.
    Estimated market value
    $321,900